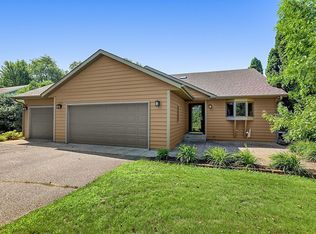
Newly completed Covington model in centrally located and private Sauk River Estates. Open floor plan with tons of living space. 3 bedrooms and a sunroom give you plenty of room to spread out. Very popular layout with separate Owners' suite tucked away on one side of the house and guest spaces on the other. Custom kitchen with knotty alder cabinets and granite counter tops. Oversized fully finished 3 stall garage leaves plenty of room for parking and additional storage. Maintenance free living with steel siding and in ground sprinkler system.
Active
$559,900
611 Brookwood Ln, Saint Cloud, MN 56303
3beds
1,860sqft
:
Get pre-qualified$3,542/mo
Single Family
Built in 2026
0.6 Acres Lot
$558,300 Zestimate®
$301/sqft
$-- HOA
What's special
In ground sprinkler systemGranite counter tops
- 180 days |
- 231 |
- 4 |
Zillow last checked:
Listing updated:
Listed by:
Marty Czech 320-333-2626,
Premier Real Estate Services
Source: NorthstarMLS as distributed by MLS GRID,MLS#: 7016656
Facts & features
Interior
Bedrooms & bathrooms
- Bedrooms: 3
- Bathrooms: 2
- Full bathrooms: 1
- 3/4 bathrooms: 1
Bedroom
- Level: Main
- Area: 195 Square Feet
- Dimensions: 15x13
Bedroom 2
- Level: Main
- Area: 143 Square Feet
- Dimensions: 13x11
Dining room
- Level: Main
- Area: 182 Square Feet
- Dimensions: 14x13
Flex room
- Level: Main
- Area: 143 Square Feet
- Dimensions: 13x11
Kitchen
- Level: Main
- Area: 204 Square Feet
- Dimensions: 17x12
Living room
- Level: Main
- Area: 224 Square Feet
- Dimensions: 16x14
Sun room
- Level: Main
- Area: 196 Square Feet
- Dimensions: 14x14
Heating
- Forced Air
Cooling
- Central Air
Appliances
- Included: Air-To-Air Exchanger, Dishwasher, Electric Water Heater, Microwave, Range, Refrigerator, Washer
- Laundry: Laundry Room, Main Level
Features
- Basement: Block,Crawl Space,Drain Tiled,Drainage System,Sump Pump
- Number of fireplaces: 1
- Fireplace features: Electric
Interior area
- Total structure area: 1,860
- Total interior livable area: 1,860 sqft
- Finished area above ground: 1,860
- Finished area below ground: 0
Property
Parking
- Total spaces: 3
- Parking features: Attached, Concrete, Floor Drain, Garage, Garage Door Opener, Insulated Garage
- Attached garage spaces: 3
- Has uncovered spaces: Yes
- Details: Garage Dimensions (33x26), Garage Door Height (7), Garage Door Width (16)
Accessibility
- Accessibility features: Doors 36"+, Hallways 42"+, Door Lever Handles, No Stairs External, No Stairs Internal
Features
- Levels: One
- Stories: 1
- Patio & porch: Covered, Front Porch, Patio, Porch
Lot
- Size: 0.6 Acres
- Dimensions: 74 x 390 x 114 x 305
- Features: Tree Coverage - Medium
Details
- Foundation area: 1860
- Parcel number: 82506590186
- Zoning description: Residential-Single Family
Construction
Type & style
- Home type: SingleFamily
- Property subtype: Single Family
Materials
- Block, Frame
- Roof: Age 8 Years or Less,Architectural Shingle
Condition
- New construction: Yes
- Year built: 2026
Details
- Builder name: BERSCHEID BUILDERS LLC
Utilities & green energy
- Electric: 200+ Amp Service, Power Company: Xcel Energy
- Gas: Natural Gas
- Sewer: City Sewer/Connected
- Water: City Water/Connected
- Utilities for property: Underground Utilities
Community & HOA
Community
- Subdivision: Sauk River Estates 2
HOA
- Has HOA: No
Location
- Region: Saint Cloud
Financial & listing details
- Price per square foot: $301/sqft
- Tax assessed value: $25,000
- Annual tax amount: $412
- Date on market: 2/4/2026
- Date available: 03/23/2026
- Road surface type: Paved
Estimated market value
$558,300
$530,000 - $586,000
$2,702/mo
Price history
| Date | Event | Price |
|---|---|---|
| 2/4/2026 | Listed for sale | $559,900$301/sqft |
Source:  NorthstarMLS as distributed by MLS GRID #7016656 Report a problem NorthstarMLS as distributed by MLS GRID #7016656 Report a problem | ||
Public tax history
| Year | Property taxes | Tax assessment |
|---|---|---|
| 2025 | $412 +1.5% | $25,000 |
| 2024 | $406 -2.4% | $25,000 |
| 2023 | $416 -5.9% | $25,000 |
| 2022 | $442 | $25,000 |
| 2021 | $442 -3.1% | $25,000 |
| 2020 | $456 | $25,000 |
| 2019 | $456 -2.1% | $25,000 |
| 2018 | $466 -0.4% | $25,000 |
| 2017 | $468 +3.1% | $25,000 |
| 2016 | $454 | -- |
| 2015 | $454 | -- |
| 2014 | $454 -90.8% | -- |
| 2011 | $4,918 +2.6% | -- |
| 2010 | $4,792 +1545.4% | -- |
| 2009 | $291 +34.4% | -- |
| 2008 | $217 +140.7% | -- |
| 2007 | $90 | -- |
Find assessor info on the county website
Monthly payment
Est. payment
Payment breakdown
Explore the cost of this home by adjusting the details. Changes won't be saved.Climate risks
Neighborhood: 56303
Nearby schools
GreatSchools rating
- 4/10Westwood Elementary SchoolGrades: PK-5Distance: 0.5 mi
- 3/10North Junior High SchoolGrades: 6-8Distance: 2.3 mi
- 3/10Apollo Senior High SchoolGrades: 9-12Distance: 1.4 mi
- $515,4003 bd2 ba-- sqft619 Brookwood Ln, Saint Cloud, MN 56303Off Market
- $372,100-- bd-- ba-- sqft5979 Rivers Edge Dr, Saint Cloud, MN 56303Off Market
- $424,9002 bd2 ba-- sqft627 Brookwood Ln, Saint Cloud, MN 56303Off Market
- $319,700-- bd-- ba-- sqft5973 Rivers Edge Dr, St Cloud, MN 56303Off Market
- $407,7003 bd2 ba-- sqft603 Brookwood Ln, Saint Cloud, MN 56303Off Market
- $437,9002 bd2 ba-- sqft635 Brookwood Ln, Saint Cloud, MN 56303Off Market
- $535,7004 bd3 ba3.2k sqft643 Brookwood Ln, Saint Cloud, MN 56303Off Market
- $25,000-- bd-- ba-- sqft5967 Rivers Edge Dr, Saint Cloud, MN 56303Off Market
A local agent can set up tours, give advice and negotiate with sellers.
Similar homes
- $326,9004 bd2 ba2.2k sqft5652 W Oakes Dr, Saint Cloud, MN 56303For Sale

 MLS ID #7114983, Sarah Neu, Central MN Realty LLC. NorthstarMLS as distributed by MLS GRID
 - $340,0004 bd3 ba2.2k sqft6022 Prairie Rose Dr, Saint Cloud, MN 56303For Sale
 MLS ID #7118397, Marty Czech, Premier Real Estate Services. NorthstarMLS as distributed by MLS GRID
 - $295,0003 bd2 ba1.7k sqft1050 Voyageur St, Saint Cloud, MN 56303For Sale
 MLS ID #7108654, Dona Lamphere, Coldwell Banker Realty. NorthstarMLS as distributed by MLS GRID
 - $514,9003 bd2 ba1.6k sqft3085 Nottingham Rd S, Saint Cloud, MN 56301New Construction
 MLS ID #7054934, Jason M. Miller, e-PRO, GRI, Trust Real Estate Company, LLC. NorthstarMLS as distributed by MLS GRID
 - $298,0004 bd2 ba1.7k sqft1735 Hazelwood Cir, Saint Cloud, MN 56303For SaleMLS ID #7110314, Ann Riesner, Central MN Realty LLC. NorthstarMLS as distributed by MLS GRID
- $350,0004 bd3 ba2.3k sqft1919 Cypress Rd, Saint Cloud, MN 56303For SaleMLS ID #7110000, Janel Morgan, Morgan & Co.. NorthstarMLS as distributed by MLS GRID
- $569,9003 bd2 ba1.7k sqft3401 Wildflower Rd S, Saint Cloud, MN 56301New ConstructionMLS ID #7046131, Matt Wieber, Agency North Real Estate, Inc. NorthstarMLS as distributed by MLS GRID
- $365,0003 bd2 ba1.6k sqft1542 Mulberry Rd, Saint Cloud, MN 56303For SaleMLS ID #7105227, DeeDee Fisher, RE/MAX Results. NorthstarMLS as distributed by MLS GRID
- $325,0003 bd2 ba2.3k sqft2705 Stearns Way, Saint Cloud, MN 56303For SaleMLS ID #7116157, Michael Swanson, NextHome Horizons. NorthstarMLS as distributed by MLS GRID
- $365,0003 bd3 ba2.7k sqft1021 Bromo Ave, Saint Cloud, MN 56303For SaleMLS ID #7098861, Kristyn Nelson, Coldwell Banker Realty. NorthstarMLS as distributed by MLS GRID
- $605,0003 bd3 ba1.9k sqft2016 Forest Ct, Saint Cloud, MN 56303New ConstructionMLS ID #7012443, Tyler Keller, Elite Real Estate Services. NorthstarMLS as distributed by MLS GRID
- $399,9003 bd2 ba1.4k sqft2400 40th Ave S, Saint Cloud, MN 56301For SaleMLS ID #7119731, Shanelle Monreal, RE/MAX Results. NorthstarMLS as distributed by MLS GRID
- $559,9005 bd3 ba2.4k sqft34293 County Road 4 St, Saint Joseph, MN 56374For SaleMLS ID #7091650, Ann Riesner, Central MN Realty LLC. NorthstarMLS as distributed by MLS GRID
- $519,0002 bd2 ba1.8k sqft1136 Lanigan Way SW, Saint Joseph, MN 56374For SaleMLS ID #7072336, Jessica Vos, Edina Realty, Inc. NorthstarMLS as distributed by MLS GRID
- $559,9003 bd2 ba1.8k sqft1116 Lanigan Way SW, Saint Joseph, MN 56374New ConstructionMLS ID #6814032, Marty Czech, Premier Real Estate Services. NorthstarMLS as distributed by MLS GRID
- $355,0003 bd2 ba2.2k sqft214 Highview Dr W, Sartell, MN 56377For SaleMLS ID #7118076, Heidi J. Voigt, VoigtJohnson. NorthstarMLS as distributed by MLS GRID
- $575,9003 bd3 ba1.8k sqft708 16th Ave N, Sartell, MN 56377New ConstructionMLS ID #7031393, John Russell, John Russell Real Estate Inc.. NorthstarMLS as distributed by MLS GRID
- $549,0004 bd2 ba2.3k sqft7352 Ahles Rd, Saint Cloud, MN 56301For SaleMLS ID #7031378, Robin R. Hentges, Premier Real Estate Services. NorthstarMLS as distributed by MLS GRID
- $544,9002 bd2 ba1.7k sqft1900 Sandstone Loop S, Sartell, MN 56377New ConstructionMLS ID #7000862, Marty Czech, Premier Real Estate Services. NorthstarMLS as distributed by MLS GRID
- $515,0003 bd2 ba1.7k sqft1325 Iris Ln, Saint Joseph, MN 56374New ConstructionMLS ID #7078936, Wendy Loso, Central MN Realty LLC. NorthstarMLS as distributed by MLS GRID
