Beautiful New One Level Home with Open Floor Plan Featuring 9' Ceilings, Gorgeous High End Plank Flooring, Heated Floors, and Extra-Large Windows Providing an Abundance of Natural Light. Dream Chefs Kitchen with an Oversized Island, Granite Counter Tops, Custom Cabinets, and Walk in Pantry!!! The Living Room has a Stunning Floor to Ceiling Stone Gas Fireplace, Vaulted Ceiling, and Chic Ceiling Fan!!! The Primary Suite Features an Oversized Walk in Closet with Built Ins, Custom No Step Walk in Tile Steam Shower, and Dual Sinks!!! The Fully Finished Garage Is Extra Deep, has 8’ Garage Doors, Floor Drain, In Floor Heat, Hot and Cold-Water Hook Up, and an Epoxy Floor!!! Full Landscape Package is Included with In Ground Sprinklers, Poured Concrete Curbing, Paver Patio, Shrubs, and Trees!!! This Home is Ideally Located Across the Street from The Whitney Senior Center, Aquatic Center, Sauk River Regional Park, and Whitney Park; which Features a Scenic Paved Walking Trail, Playground Equipment, and a Picnic Area. The Development Features 10 Premium Lots on a Dead End Cul De Sac. With easy Access to Highway 15, Highway 10, Grocery Shopping, and the St. Cloud Hospital. This really is a phenomenal Location!!!
Active
$599,000
2016 Forest Ct, Saint Cloud, MN 56303
3beds
1,943sqft
Single Family
Built in 2025
8,145 Square Feet Lot
$593,400 Zestimate®
$308/sqft
$-- HOA
What's special
Oversized islandHeated floorsVaulted ceilingChic ceiling fanCustom cabinetsGranite countertopsIn ground sprinklers
- 262 days
- 110
- 6
Zillow last checked:
Listing updated:
Listed by:
Tyler Keller 320-250-4588,
Elite Real Estate Services
Source: NorthstarMLS as distributed by MLS GRID,MLS#: 7012443
Facts & features
Interior
Bedrooms & bathrooms
- Bedrooms: 3
- Bathrooms: 3
- Full bathrooms: 1
- 3/4 bathrooms: 1
- 1/2 bathrooms: 1
Bedroom
- Level: Main
- Area: 186.83 Square Feet
- Dimensions: 14'9" x 12'8"
Bedroom 2
- Level: Main
- Area: 167.9 Square Feet
- Dimensions: 12'10" x 13'1"
Bedroom 3
- Level: Main
- Area: 131.67 Square Feet
- Dimensions: 13'2" x 10'
Dining room
- Level: Main
- Area: 117 Square Feet
- Dimensions: 13' x 9'
Kitchen
- Level: Main
- Area: 169 Square Feet
- Dimensions: 13' x 13'
Laundry
- Level: Main
- Area: 88 Square Feet
- Dimensions: 8' x 11'
Living room
- Level: Main
- Area: 207.5 Square Feet
- Dimensions: 15' x 13'10"
Other
- Level: Main
- Area: 24 Square Feet
- Dimensions: 4' x 6'
Patio
- Level: Main
- Area: 180 Square Feet
- Dimensions: 10 x 18
Other
- Level: Main
- Area: 20.5 Square Feet
- Dimensions: 3'5 x 6'
Sun room
- Level: Main
- Area: 130 Square Feet
- Dimensions: 13' x 10'
Walk in closet
- Level: Main
- Area: 56.79 Square Feet
- Dimensions: 7'10" x 7'3"
Heating
- Boiler, Forced Air, Fireplace(s), In-Floor Heating
Cooling
- Central Air
Appliances
- Included: Air-To-Air Exchanger, Chandelier, Dishwasher, Dryer, Gas Water Heater, Microwave, Range, Refrigerator, Stainless Steel Appliance(s), Tankless Water Heater, Washer, Water Softener Owned
- Laundry: Laundry Room, Sink, In Unit
Features
- Basement: None
- Number of fireplaces: 1
- Fireplace features: Gas, Living Room, Stone
Interior area
- Total structure area: 1,943
- Total interior livable area: 1,943 sqft
- Finished area above ground: 1,943
- Finished area below ground: 0
Property
Parking
- Total spaces: 3
- Parking features: Attached, Concrete, Floor Drain, Garage, Garage Door Opener, Heated Garage, Insulated Garage, Storage
- Attached garage spaces: 3
- Has uncovered spaces: Yes
- Details: Garage Dimensions (35x26), Garage Door Height (8), Garage Door Width (16)
Accessibility
- Accessibility features: Doors 36"+, Hallways 42"+, Door Lever Handles, No Stairs External, No Stairs Internal, Roll-In Shower
Features
- Levels: One
- Stories: 1
- Patio & porch: Front Porch, Patio
Lot
- Size: 8,145 Square Feet
- Dimensions: 80 x 135 x 90 x 99
Details
- Foundation area: 1943
- Parcel number: 82498970088
- Zoning description: Residential-Single Family
Construction
Type & style
- Home type: SingleFamily
- Property subtype: Single Family
Materials
- ICFs (Insulated Concrete Forms)
- Roof: Asphalt,Pitched
Condition
- New construction: Yes
- Year built: 2025
Utilities & green energy
- Electric: Circuit Breakers, 200+ Amp Service, Power Company: Xcel Energy
- Gas: Natural Gas
- Sewer: City Sewer/Connected
- Water: City Water/Connected
Community & HOA
Community
- Subdivision: Parkview Estates
HOA
- Has HOA: No
Location
- Region: Saint Cloud
Financial & listing details
- Price per square foot: $308/sqft
- Tax assessed value: $60,000
- Annual tax amount: $856
- Date on market: 1/27/2026
- Cumulative days on market: 104 days
Estimated market value
$593,400
$564,000 - $623,000
$2,693/mo
Price history
| Date | Event | Price |
|---|---|---|
| 9/17/2026 | Listed for sale | $599,000-1%$308/sqft |
Source:  NorthstarMLS as distributed by MLS GRID #7012443 Report a problem NorthstarMLS as distributed by MLS GRID #7012443 Report a problem | ||
| 1/27/2026 | Listed for sale | $605,000$311/sqft |
Source: NorthstarMLS as distributed by MLS GRID #7012443 Report a problem | ||
| 1/1/2026 | Listing removed | $605,000$311/sqft |
Source: NorthstarMLS as distributed by MLS GRID #6808813 Report a problem | ||
| 10/23/2025 | Listed for sale | $605,000$311/sqft |
Source: NorthstarMLS as distributed by MLS GRID #6808813 Report a problem | ||
| 10/23/2025 | Listing removed | $605,000$311/sqft |
Source: NorthstarMLS as distributed by MLS GRID #6737360 Report a problem | ||
| 6/12/2025 | Listed for sale | $605,000+511.1%$311/sqft |
Source: NorthstarMLS as distributed by MLS GRID #6737360 Report a problem | ||
| 1/1/2023 | Listing removed | -- |
Source: NorthstarMLS as distributed by MLS GRID #6155600 Report a problem | ||
| 2/22/2022 | Listed for sale | $99,000$51/sqft |
Source: NorthstarMLS as distributed by MLS GRID #6155600 Report a problem | ||
| 1/1/2022 | Listing removed | -- |
Source: NorthstarMLS as distributed by MLS GRID #5742689 Report a problem | ||
| 4/19/2021 | Listed for sale | $99,000$51/sqft |
Source: NorthstarMLS as distributed by MLS GRID #5742689 Report a problem | ||
| 1/1/2021 | Listing removed | $99,000$51/sqft |
Source: Elite Real Estate Services #5565985 Report a problem | ||
| 5/13/2020 | Listed for sale | $99,000$51/sqft |
Source: Elite Real Estate Services #5565985 Report a problem | ||
Public tax history
| Year | Property taxes | Tax assessment |
|---|---|---|
| 2025 | $856 +18.9% | $60,000 |
| 2024 | $720 +17.6% | $60,000 |
| 2023 | $612 +18.1% | $60,000 |
| 2022 | $518 | $60,000 |
| 2021 | $518 +99.2% | $60,000 |
| 2020 | $260 | $60,000 |
| 2019 | $260 | $60,000 |
Find assessor info on the county website
Monthly payment
Est. payment
Payment breakdown
Explore the cost of this home by adjusting the details. Changes won't be saved.Climate risks
Neighborhood: 56303


Similar homes
- $599,9003 bd3 ba2k sqft1942 68th Ave N, Saint Cloud, MN 56303New Construction
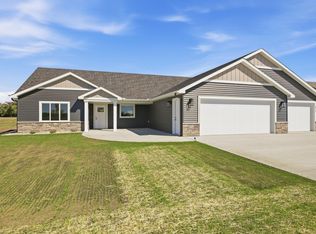
 MLS ID #7145327, Craig Hiltner, VoigtJohnson. NorthstarMLS as distributed by MLS GRID
 - $409,9004 bd4 ba2.9k sqft1210 Millstone Ct, Saint Cloud, MN 56303For Sale
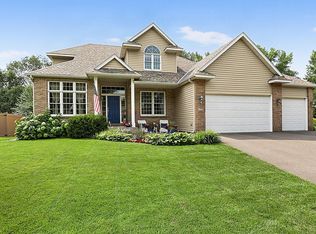 MLS ID #7139573, Peter Matanich, Premier Real Estate Services. NorthstarMLS as distributed by MLS GRID
 - $589,9003 bd3 ba2.4k sqft1185 24th Ave NE, Sauk Rapids, MN 56379For Sale
 MLS ID #7124863, Todd Preimesberger, Executive Realty of St. Cloud. NorthstarMLS as distributed by MLS GRID
 - $349,9004 bd2 ba2.3k sqft3185 Joyce St, Saint Cloud, MN 56303For Sale
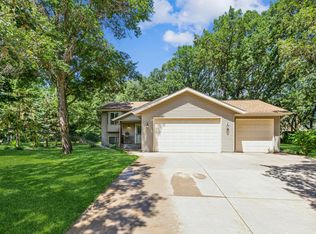 MLS ID #7127207, Jon L. Anglin, City and Lakes Real Estate. NorthstarMLS as distributed by MLS GRID
 - $599,0004 bd3 ba2.4k sqft610 110th Ave SE, Foley, MN 56329For SaleMLS ID #7125933, Chaz James, Premier Real Estate Services. NorthstarMLS as distributed by MLS GRID
- $554,9004 bd4 ba2.6k sqft2022 Sandstone Loop N, Sartell, MN 56377For SaleMLS ID #7134887, Rachel Koubsky, VoigtJohnson. NorthstarMLS as distributed by MLS GRID
- $569,9003 bd2 ba1.7k sqft3401 Wildflower Rd S, Saint Cloud, MN 56301New ConstructionMLS ID #7046131, Matt Wieber, Agency North Real Estate, Inc. NorthstarMLS as distributed by MLS GRID
- $529,9003 bd2 ba1.7k sqft7385 322nd St, Saint Joseph, MN 56374For SaleMLS ID #7109875, Jeremy J Danielson, RE/MAX Results. NorthstarMLS as distributed by MLS GRID
- $549,9003 bd3 ba2.6k sqft2122 37th St S, Saint Cloud, MN 56301For SaleMLS ID #7061576, Mary Ellen Richter, Kerber Castle Realty Group. NorthstarMLS as distributed by MLS GRID
- $534,9005 bd4 ba2.6k sqft1312 Killdeer Ave, Sartell, MN 56377For SaleMLS ID #7124393, Janel Morgan, Morgan & Co.. NorthstarMLS as distributed by MLS GRID
- $335,0004 bd3 ba2.2k sqft6022 Prairie Rose Dr, Saint Cloud, MN 56303For SaleMLS ID #7118397, Marty Czech, Premier Real Estate Services. NorthstarMLS as distributed by MLS GRID
- $389,9004 bd3 ba2.6k sqft1816 Case Ln, Saint Cloud, MN 56303For SaleMLS ID #7142437, Carla Eiynk, RE/MAX Results. NorthstarMLS as distributed by MLS GRID
- $569,9005 bd4 ba2.7k sqft920 Isaac Rd NW, Rice, MN 56367For SaleMLS ID #7115694, Steven Merten, Coldwell Banker Realty. NorthstarMLS as distributed by MLS GRID
- $549,9003 bd3 ba1.8k sqft708 16th Ave N, Sartell, MN 56377New ConstructionMLS ID #7031393, John Russell, John Russell Real Estate Inc.. NorthstarMLS as distributed by MLS GRID
- $489,9003 bd2 ba1.6k sqft2063 Sandstone Loop N, Sartell, MN 56377For SaleMLS ID #7156926, Evan Warnert, Pemberton RE. NorthstarMLS as distributed by MLS GRID
- $689,9003 bd2 ba2k sqft2417 34th St S, Saint Cloud, MN 56301For SaleMLS ID #7144085, Christine Kowalzek, Coldwell Banker Realty. NorthstarMLS as distributed by MLS GRID
- $409,9004 bd3 ba1.9k sqft2421 Oak Preserve Ct, Saint Cloud, MN 56304New ConstructionMLS ID #7160478, Janel Morgan, Morgan & Co.. NorthstarMLS as distributed by MLS GRID
- $360,0003 bd3 ba2.7k sqft1021 Bromo Ave, Saint Cloud, MN 56303For SaleMLS ID #7098861, Kristyn Nelson, Coldwell Banker Realty. NorthstarMLS as distributed by MLS GRID
- $350,0003 bd2 ba2k sqft1542 Mulberry Rd, Saint Cloud, MN 56303For SaleMLS ID #7105227, DeeDee Fisher, RE/MAX Results. NorthstarMLS as distributed by MLS GRID
- $380,0005 bd3 ba2.4k sqft2019 Martini Dr, Sauk Rapids, MN 56379For SaleMLS ID #7155125, Hannah Rasmussen, Edina Realty, Inc. NorthstarMLS as distributed by MLS GRID
