Skip main navigation
Closed
  • $574,900

    2027 Forest Ct, Saint Cloud, MN 56303

    3beds
    2,036sqft
    Single Family Residence
    Built in 2024
    0.4 Acres Lot
    $576,900 Zestimate®
    $282/sqft
    $2,821 Estimated rent

    Home value

    $576,900

    $542,000 - $612,000

    $2,821/mo

    Zestimate® history
    Loading
    Loading...

    Owner options

    List your home for rent

    $2,821/mo

    Rent Zestimate®

    Find your next renter with Zillow Rental Manager. Plus, with online applications, you can quickly screen prospective tenants – for free.

    Learn more

    $2,821/mo

    Rent Zestimate®

    Refinance and save

    $3,556/mo

    Est. payment

    Refinancing to a lower rate could help reduce your monthly payments and save thousands over the life of the loan.

    See today's rates

    $3,556/mo

    Est. payment

    Explore your selling options

    Work with a Zillow partner agent

    Leverage their expertise and Zillow's premium Showcase listings to get your home seen by more buyers.

    Get started

    List with your own agent

    Get your home in front of millions of buyers by listing it on Zillow.

    Learn how to do it

    Sell it yourself

    Take full control of how buyers see your home on Zillow by listing For Sale by Owner (FSBO).

    List your home

    What's special

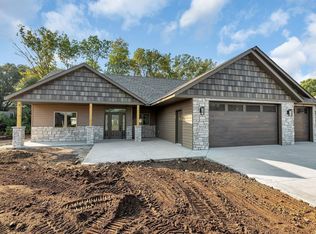
    Serene New Patio Home with an Open Floor Plan Featuring 9' Ceilings and Large Windows Providing Maximum Natural Light, Huge Center Kitchen Island, Walk in Pantry, Stone Gas Fireplace, In Floor Heat, and a Perfect Master Suite with Massive Walk in Closet, Tile Shower, and Jetted Tub!!! The Garage in This Home Is Fully Finished with 8’ Garage Doors, Floor Drain, In Floor Heat, Epoxied Floors, Hot and Cold Water Hook Up and It’s Extra Deep!!! Ideally Located Across the Street From The Senior Center, Aquatic Center and Whitney Park; which Features a Scenic Paved Walking Trail, Playground Equipment, and a Picnic Area. The Development Features 10 Premium Lots on a Dead End Cul De Sac for maximum Privacy. Downtown Sauk Rapids is only 1 Mile Away and it Features Dining, Groceries, and Shopping. Convenient Location being less than a mile away from the St. Cloud Hospital and Close to Highways 10, 15, and 23. Exterior Includes Landscape Package, Patio, Driveway, and Sidewalk Coming Soon!!!

    Zillow last checked:

    Listing updated:

    Listed by:

    Tyler Keller 320-250-4588,

    Elite Real Estate Services

    Bought with:

    Bernice Halaas

    New Century Real Estate

    Source: NorthstarMLS as distributed by MLS GRID,MLS#: 6504457MLS Logo

    Facts & features

    Interior

    Bedrooms & bathrooms
    • Bedrooms: 3
    • Bathrooms: 2
    • Full bathrooms: 2
    Bedroom
    • Level: Main
    • Area: 205.33 Square Feet
    • Dimensions: 14'8 x 14'
    Bedroom 2
    • Level: Main
    • Area: 129.5 Square Feet
    • Dimensions: 12'4 x 10'6
    Bedroom 3
    • Level: Main
    • Area: 129.5 Square Feet
    • Dimensions: 12'4 x 10'6
    Dining room
    • Level: Main
    • Area: 149.33 Square Feet
    • Dimensions: 10'8 x 14'
    Kitchen
    • Level: Main
    • Area: 235.11 Square Feet
    • Dimensions: 15'4 x 15'4
    Laundry
    • Level: Main
    • Area: 77 Square Feet
    • Dimensions: 7'x11'
    Living room
    • Level: Main
    • Area: 245.44 Square Feet
    • Dimensions: 15'8 x 15'8
    Heating
    • Boiler, Forced Air, Fireplace(s), Hot Water, In-Floor Heating
    Cooling
    • Central Air
    Appliances
    • Included: Air-To-Air Exchanger, Dishwasher, Dryer, Microwave, Range, Refrigerator, Washer, Water Softener Owned
    • Laundry: Laundry Room, Sink
    Features
    • Basement: None
    • Number of fireplaces: 1
    • Fireplace features: Gas, Stone
    Interior area
    • Total structure area: 2,036
    • Total interior livable area: 2,036 sqft
    • Finished area above ground: 2,036
    • Finished area below ground: 0

    Property

    Parking
    • Total spaces: 3
    • Parking features: Attached, Concrete, Floor Drain, Garage Door Opener, Heated Garage, Insulated Garage
    • Attached garage spaces: 3
    • Has uncovered spaces: Yes
    • Details: Garage Dimensions (25x34), Garage Door Height (8), Garage Door Width (9)
    Accessibility
    • Accessibility features: Doors 36"+, Hallways 42"+, Door Lever Handles, No Stairs External, No Stairs Internal
    Features
    • Levels: One
    • Stories: 1
    • Patio & porch: Front Porch, Patio
    Lot
    • Size: 0.4 Acres
    • Dimensions: 52 x 174 x 27 x 66 x 82 x 177
    Details
    • Foundation area: 2036
    • Parcel number: 82498970083
    • Zoning description: Residential-Single Family

    Construction

    Type & style
    • Home type: SingleFamily
    • Property subtype: Single Family Residence
    Materials
    • Concrete
    • Roof: Asphalt,Pitched
    Condition
    • New construction: Yes
    • Year built: 2024
    Details
    • Builder name: ELITE DEVELOPMENT LLC

    Utilities & green energy

    • Electric: 200+ Amp Service
    • Gas: Electric, Natural Gas
    • Sewer: City Sewer/Connected
    • Water: City Water/Connected

    Community & HOA

    Community
    • Subdivision: Parkview Estates
    HOA
    • Has HOA: No
    Location
    • Region: Saint Cloud

    Financial & listing details

    • Price per square foot: $282/sqft
    • Tax assessed value: $519,600
    • Annual tax amount: $612
    • Date on market: 3/15/2024
    • Cumulative days on market: 34 days
    • Date available: 03/15/2024
    • Road surface type: Paved

    Price history

    DateEventPrice
    5/10/2024Sold$574,900$282/sqft
    Source: NorthstarMLS as distributed by MLS GRID #6504457 Report a problem
    4/18/2024Pending sale$574,900$282/sqft
    Source: NorthstarMLS as distributed by MLS GRID #6504457 Report a problem
    3/15/2024Listed for sale$574,900$282/sqft
    Source: NorthstarMLS as distributed by MLS GRID #6504457 Report a problem
    3/14/2024Listing removed--
    Source: NorthstarMLS as distributed by MLS GRID #6495923 Report a problem
    2/28/2024Listed for sale$574,9000%$282/sqft
    Source: NorthstarMLS as distributed by MLS GRID #6495923 Report a problem
    1/1/2024Listing removed--
    Source: NorthstarMLS as distributed by MLS GRID #6434619 Report a problem
    9/15/2023Price change$575,000+480.8%$282/sqft
    Source: NorthstarMLS as distributed by MLS GRID #6434619 Report a problem
    1/10/2023Listed for sale$99,000$49/sqft
    Source: NorthstarMLS as distributed by MLS GRID #6322213 Report a problem
    12/8/2021Listing removed--
    Source: NorthstarMLS as distributed by MLS GRID #5742720 Report a problem
    4/19/2021Listed for sale$99,000-13.9%$49/sqft
    Source: NorthstarMLS as distributed by MLS GRID #5742720 Report a problem
    1/1/2021Listing removed$115,000$56/sqft
    Source: Elite Real Estate Services #5566006 Report a problem
    5/13/2020Listed for sale$115,000$56/sqft
    Source: Elite Real Estate Services #5566006 Report a problem

    Public tax history

    YearProperty taxesTax assessment
    2025$1,732 +140.6%$519,600 +766%
    2024$720 +17.6%$60,000
    2023$612 +18.1%$60,000
    2022$518 $60,000
    2021$518 +99.2%$60,000
    2020$260 $60,000
    2019$260 $60,000
    Find assessor info on the county website

    Neighborhood: 56303

    Nearby schools

    GreatSchools rating
    Get a cash offer in 3 minutes
    Find out how much your home could sell for in as little as 3 minutes with a no-obligation cash offer.
    Estimated market value
    $576,900
    Get a cash offer in 3 minutes
    Find out how much your home could sell for in as little as 3 minutes with a no-obligation cash offer.
    Estimated market value
    $576,900