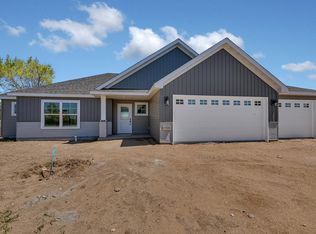
Beautiful 3 bedroom, 3 bath patio home located in the Wilds Neighborhood with pool access right across the street. This gorgeous home is loaded with amenities for easy carefree one level living.Gourmet kitchen features quartz counter-tops,stainless steel appliances,under-cabinet lighting and a must see walk-in pantry. Absolutely beautiful stone fireplace compliments the family room with vaulted ceilings. Nine foot ceilings through out the home.Master bedroom features a ceramic tiled shower as well as ceramic floors,dual vanities and a spacious walk-in closet.There is also cozy multi-use room that could be used as a sunroom,den or office overlooking the back yard.Large mudroom/laundry room that has bench with ample coat hooks,stainless steel laundry tub ,large closet and direct access to bathroom from coming from outside.Large 3 car garage that is fully sheetrocked with insulated walls and ceiling as well as a floor drain.Comfortable in- floor heat as well as forced air furnace for heat and central air. Quality Marvin double hung windows, Steel siding
Active
$575,900
708 16th Ave N, Sartell, MN 56377
3beds
1,848sqft
:
Get pre-qualified$3,668/mo
Single Family
Built in 2026
0.34 Acres Lot
$574,000 Zestimate®
$312/sqft
$25/mo HOA
What's special
Quartz counter-topsWalk-in pantryBeautiful stone fireplaceSteel sidingDual vanitiesStainless steel appliancesStainless steel laundry tub
- 142 days |
- 326 |
- 10 |
Zillow last checked:
Listing updated:
Listed by:
John Russell 320-980-5948,
John Russell Real Estate Inc.
Source: NorthstarMLS as distributed by MLS GRID,MLS#: 7031393
Facts & features
Interior
Bedrooms & bathrooms
- Bedrooms: 3
- Bathrooms: 3
- Full bathrooms: 1
- 3/4 bathrooms: 1
- 1/2 bathrooms: 1
Bedroom
- Level: Main
- Area: 187.2 Square Feet
- Dimensions: 14.4x13
Bedroom 2
- Level: Main
- Area: 122.72 Square Feet
- Dimensions: 11.8x10.4
Bedroom 3
- Level: Main
- Area: 106 Square Feet
- Dimensions: 10x10.6
Dining room
- Level: Main
- Area: 143 Square Feet
- Dimensions: 13x11
Family room
- Level: Main
- Area: 239.4 Square Feet
- Dimensions: 17.10x14
Kitchen
- Level: Main
- Area: 168 Square Feet
- Dimensions: 14x12
Laundry
- Level: Main
- Area: 127 Square Feet
- Dimensions: 12.7x10
Sun room
- Level: Main
- Area: 132 Square Feet
- Dimensions: 12x11
Heating
- Forced Air, In-Floor Heating
Cooling
- Central Air
Appliances
- Included: Air-To-Air Exchanger, Dishwasher, Exhaust Fan, Gas Water Heater, Microwave, Range, Refrigerator, Stainless Steel Appliance(s)
Features
- Basement: None
- Number of fireplaces: 1
Interior area
- Total structure area: 1,848
- Total interior livable area: 1,848 sqft
- Finished area above ground: 1,848
- Finished area below ground: 0
Property
Parking
- Total spaces: 3
- Parking features: Attached, Concrete, Floor Drain, Garage Door Opener, Insulated Garage
- Attached garage spaces: 3
- Has uncovered spaces: Yes
- Details: Garage Dimensions (24x32), Garage Door Height (8)
Accessibility
- Accessibility features: Other
Features
- Levels: One
- Stories: 1
Lot
- Size: 0.34 Acres
- Dimensions: 133 x 112 x 134 x 109
Details
- Foundation area: 1848
- Parcel number: 92571150248
- Zoning description: Residential-Single Family
Construction
Type & style
- Home type: SingleFamily
- Property subtype: Single Family
Condition
- New construction: Yes
- Year built: 2026
Details
- Builder name: HERITAGE HOMES INC OF MINNESOTA
Utilities & green energy
- Electric: 200+ Amp Service
- Gas: Natural Gas
- Sewer: City Sewer/Connected
- Water: City Water/Connected
Community & HOA
Community
- Subdivision: The Wilds
HOA
- Has HOA: Yes
- Services included: Recreation Facility
- HOA fee: $300 annually
- HOA name: the wilds
- HOA phone: 320-980-5948
Location
- Region: Sartell
Financial & listing details
- Price per square foot: $312/sqft
- Tax assessed value: $55,000
- Annual tax amount: $910
- Date on market: 3/9/2026
Estimated market value
$574,000
$545,000 - $603,000
$2,924/mo
Price history
| Date | Event | Price |
|---|---|---|
| 4/21/2026 | Price change | $575,900-4%$312/sqft |
Source:  NorthstarMLS as distributed by MLS GRID #7031393 Report a problem NorthstarMLS as distributed by MLS GRID #7031393 Report a problem | ||
| 4/1/2026 | Price change | $599,900-3.2%$325/sqft |
Source: NorthstarMLS as distributed by MLS GRID #7031393 Report a problem | ||
| 3/9/2026 | Listed for sale | $619,900$335/sqft |
Source: NorthstarMLS as distributed by MLS GRID #7031393 Report a problem | ||
Public tax history
| Year | Property taxes | Tax assessment |
|---|---|---|
| 2025 | $910 +0.9% | $55,000 |
| 2024 | $902 -2.4% | $55,000 |
| 2023 | $924 | $55,000 +10% |
| 2022 | $924 | $50,000 |
| 2021 | $924 -3.5% | $50,000 |
| 2020 | $958 | $50,000 |
| 2019 | $958 -0.2% | $50,000 |
| 2018 | $960 -1% | $50,000 -16.7% |
| 2017 | $970 -9% | $60,000 |
| 2016 | $1,066 | -- |
| 2015 | $1,066 | -- |
| 2014 | $1,066 -5.7% | -- |
| 2013 | $1,130 +2.5% | -- |
| 2012 | $1,102 +14.1% | -- |
| 2011 | $966 +3.2% | -- |
| 2010 | $936 +51% | -- |
| 2009 | $620 +16.5% | -- |
| 2008 | $532 +0.4% | -- |
| 2007 | $530 -2.2% | -- |
| 2006 | $542 -83% | -- |
| 2005 | $3,198 +483.2% | -- |
| 2003 | $548 -20.1% | -- |
| 2002 | $686 +5.2% | -- |
| 2001 | $652 +48.8% | -- |
| 2000 | $438 | -- |
Find assessor info on the county website
Monthly payment
Est. payment
Payment breakdown
Explore the cost of this home by adjusting the details. Changes won't be saved.Climate risks
Neighborhood: 56377
Nearby schools
GreatSchools rating
- NAPine Meadow Elementary SchoolGrades: 1-2Distance: 0.6 mi
- 9/10Sartell Middle SchoolGrades: 6-8Distance: 0.9 mi
- 9/10Sartell Senior High SchoolGrades: 9-12Distance: 2 mi
- $578,4005 bd4 ba4k sqft704 16th Ave N, Sartell, MN 56377Off Market

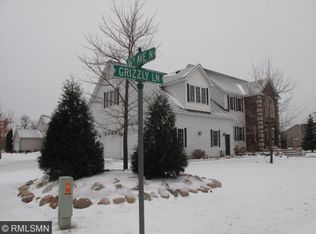
- $519,0003 bd3 ba3.4k sqft1600 Grizzly Ln, Sartell, MN 56377Off Market
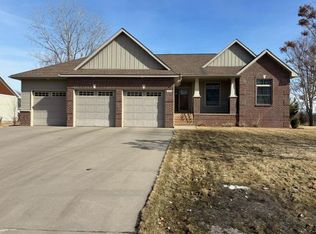
- $655,0005 bd4 ba3.9k sqft700 16th Ave N, Sartell, MN 56377Sold
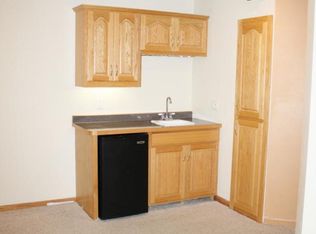
- $412,1004 bd4 ba2.5k sqft705 16th Ave N, Sartell, MN 56377Off Market
- $241,600-- bd-- ba-- sqft1507 Grizzly Ln, Sartell, MN 56377Off Market
- $493,4004 bd3 ba3.4k sqft709 16th Ave N, Sartell, MN 56377Off Market
- $598,9006 bd3 ba1k sqft1501 Grizzly Ln, Sartell, MN 56377Off Market
- $581,3006 bd3 ba4k sqft1601 Grizzly Ln, Sartell, MN 56377Off Market
A local agent can set up tours, give advice and negotiate with sellers.
Similar homes
- $--4 bd3 ba1.5k sqft398 Riverside Ave S, Sartell, MN 56377Auction
 Auction.com 2
 - $479,9004 bd3 ba2.5k sqft1704 Knottingham Dr, Sartell, MN 56377For Sale
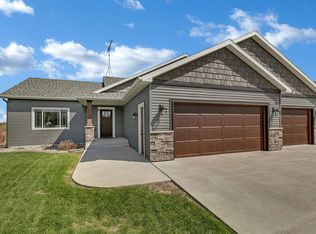
 MLS ID #7067472, Ali Spoden, Agency North Real Estate, Inc. NorthstarMLS as distributed by MLS GRID
 - $544,9002 bd2 ba1.7k sqft1900 Sandstone Loop S, Sartell, MN 56377New Construction
 MLS ID #7000862, Marty Czech, Premier Real Estate Services. NorthstarMLS as distributed by MLS GRID
 - $334,9004 bd2 ba2k sqft1120 4th St N, Sartell, MN 56377For Sale
 MLS ID #7109237, Scott Shosted, VoigtJohnson. NorthstarMLS as distributed by MLS GRID
 - $459,9003 bd2 ba1.6k sqft313 10th St S, Sartell, MN 56377New ConstructionMLS ID #7036764, Ryan Melchert, ORB Real Estate. NorthstarMLS as distributed by MLS GRID
- $849,9004 bd3 ba2.6k sqft504 Northern Meadows Ln, Sartell, MN 56377For SaleMLS ID #7034318, Matt Wieber, Agency North Real Estate, Inc. NorthstarMLS as distributed by MLS GRID
- $324,9004 bd2 ba2k sqft737 4th St N, Sartell, MN 56377For SaleMLS ID #7111431, Scott Shosted, VoigtJohnson. NorthstarMLS as distributed by MLS GRID
- $559,9005 bd3 ba2.4k sqft34293 County Road 4 St, Saint Joseph, MN 56374For SaleMLS ID #7091650, Ann Riesner, Central MN Realty LLC. NorthstarMLS as distributed by MLS GRID
- $419,9003 bd2 ba1.5k sqft2000 Sandstone Loop N, Sartell, MN 56377New ConstructionMLS ID #7063695, Craig Hiltner, VoigtJohnson. NorthstarMLS as distributed by MLS GRID
- $559,9003 bd2 ba1.8k sqft611 Brookwood Ln, Saint Cloud, MN 56303New ConstructionMLS ID #7016656, Marty Czech, Premier Real Estate Services. NorthstarMLS as distributed by MLS GRID
- $319,9004 bd2 ba2.1k sqft1213 15th St S, Sartell, MN 56377For SaleMLS ID #7103100, Andrew Zabel, Edina Realty, Inc. NorthstarMLS as distributed by MLS GRID
- $825,0004 bd3 ba2.4k sqft3330 30th Ave N, Sartell, MN 56377For SaleMLS ID #6794228, Beth Heitkamp-Madson, Real Broker, LLC. NorthstarMLS as distributed by MLS GRID
- $605,0003 bd3 ba1.9k sqft2016 Forest Ct, Saint Cloud, MN 56303New ConstructionMLS ID #7012443, Tyler Keller, Elite Real Estate Services. NorthstarMLS as distributed by MLS GRID
- $619,9003 bd3 ba1.9k sqft6055 Scenic View Ct, Kimball, MN 55353For SaleMLS ID #7033060, Amy Mondloch, Jack Chivers Realty. NorthstarMLS as distributed by MLS GRID
- $569,9003 bd2 ba1.7k sqft3401 Wildflower Rd S, Saint Cloud, MN 56301New ConstructionMLS ID #7046131, Matt Wieber, Agency North Real Estate, Inc. NorthstarMLS as distributed by MLS GRID
- $519,0002 bd2 ba1.8k sqft1136 Lanigan Way SW, Saint Joseph, MN 56374For SaleMLS ID #7072336, Jessica Vos, Edina Realty, Inc. NorthstarMLS as distributed by MLS GRID
- $349,9002 bd2 ba1.3k sqft676 16th St S, Sartell, MN 56377For SaleMLS ID #7095757, Debbie Niemeyer, Coldwell Banker Realty. NorthstarMLS as distributed by MLS GRID
- $515,0003 bd2 ba1.7k sqft1325 Iris Ln, Saint Joseph, MN 56374New ConstructionMLS ID #7078936, Wendy Loso, Central MN Realty LLC. NorthstarMLS as distributed by MLS GRID
- $559,9003 bd2 ba1.8k sqft1116 Lanigan Way SW, Saint Joseph, MN 56374New ConstructionMLS ID #6814032, Marty Czech, Premier Real Estate Services. NorthstarMLS as distributed by MLS GRID
- $375,0002 bd2 ba1.4k sqft1928 Sandstone Loop S, Sartell, MN 56377New ConstructionMLS ID #7021349, Moe Mossa, Savvy Avenue, LLC. NorthstarMLS as distributed by MLS GRID
