Sartell's popular Arbor Trails neighborhood welcomes you to this comfortably designed patio home! Hosting 3 Bedrooms, 2 Bathrooms, and an Oversized 2 stall garage. Convenient one level living, 36+ inch doorways and 42+inch hallways throughout, Granite countertops in the kitchen, vaulted ceilings, and a walk-in kitchen pantry give this home a cozy yet accessible feel. Highlights of the home include kitchen center island for extra counter space, corner kitchen sink with double windows, covered front porch, rear concrete patio, efficient zoned in-floor heat, and an owner's suite with walk-in closet and private 3/4 bathroom. Other floor plans, home styles, and lots available for custom build packages!
Active
Price cut: $20K (10/1)
$399,900
2000 Sandstone Loop N, Sartell, MN 56377
3beds
1,558sqft
Single Family
Built in 2025
0.27 Acres Lot
$-- Zestimate®
$257/sqft
$-- HOA
What's special
Covered front porchOne level livingVaulted ceilingsWalk-in kitchen pantryEfficient zoned in-floor heat
- 171 days
- 337
- 15
Zillow last checked:
Listing updated:
Listed by:
Craig Hiltner 320-250-8800,
VoigtJohnson,
Amy J Hiltner 320-492-8720
Source: NorthstarMLS as distributed by MLS GRID,MLS#: 7063695
Facts & features
Interior
Bedrooms & bathrooms
- Bedrooms: 3
- Bathrooms: 2
- Full bathrooms: 1
- 3/4 bathrooms: 1
Bedroom
- Level: Main
- Area: 190.65 Square Feet
- Dimensions: 12.3x15.5
Bedroom 2
- Level: Main
- Area: 124.3 Square Feet
- Dimensions: 11x11.3
Bedroom 3
- Level: Main
- Area: 117.6 Square Feet
- Dimensions: 9.8x12
Dining room
- Level: Main
- Area: 148.8 Square Feet
- Dimensions: 9.6x15.5
Kitchen
- Level: Main
- Area: 144.15 Square Feet
- Dimensions: 9.3x15.5
Living room
- Level: Main
- Area: 234.5 Square Feet
- Dimensions: 13.4x17.5
Heating
- Forced Air, In-Floor Heating
Cooling
- Central Air
Appliances
- Included: Air-To-Air Exchanger, Dishwasher, Gas Water Heater, Microwave, Range, Refrigerator
- Laundry: Laundry Room, Main Level
Features
- Basement: None
Interior area
- Total structure area: 1,558
- Total interior livable area: 1,558 sqft
- Finished area above ground: 1,558
- Finished area below ground: 0
Property
Parking
- Total spaces: 2
- Parking features: Attached, Floor Drain, Garage Door Opener, Insulated Garage
- Attached garage spaces: 2
- Has uncovered spaces: Yes
- Details: Garage Dimensions (26x26)
Accessibility
- Accessibility features: Doors 36"+, Hallways 42"+, No Stairs External, No Stairs Internal
Features
- Levels: One
- Stories: 1
- Patio & porch: Patio, Porch
Lot
- Size: 0.27 Acres
- Dimensions: 100 x 117 x 100 x 117
Details
- Foundation area: 1558
- Parcel number: 92565700318
- Zoning description: Residential-Single Family
Construction
Type & style
- Home type: SingleFamily
- Property subtype: Single Family
Materials
- Roof: Age 8 Years or Less,Architectural Shingle
Condition
- New construction: Yes
- Year built: 2025
Details
- Builder name: WOODLAND HOMES INCORPORATED
Utilities & green energy
- Gas: Natural Gas
- Sewer: City Sewer/Connected
- Water: City Water/Connected
Community & HOA
Community
- Subdivision: Arbor Trails 3rd Add
HOA
- Has HOA: No
Location
- Region: Sartell
Financial & listing details
- Price per square foot: $257/sqft
- Tax assessed value: $86,400
- Annual tax amount: $1,192
- Date on market: 4/28/2026
- Cumulative days on market: 420 days
- Road surface type: Paved
Estimated market value
Not available
Estimated sales range
Not available
Not available
Price history
| Date | Event | Price |
|---|---|---|
| 10/1/2026 | Price change | $399,900-4.8%$257/sqft |
Source:  NorthstarMLS as distributed by MLS GRID #7063695 Report a problem NorthstarMLS as distributed by MLS GRID #7063695 Report a problem | ||
| 4/28/2026 | Listed for sale | $419,900$270/sqft |
Source: NorthstarMLS as distributed by MLS GRID #7063695 Report a problem | ||
| 4/20/2026 | Listing removed | $419,900$270/sqft |
Source: NorthstarMLS as distributed by MLS GRID #6782474 Report a problem | ||
| 2/4/2026 | Price change | $419,900-2.3%$270/sqft |
Source: NorthstarMLS as distributed by MLS GRID #6782474 Report a problem | ||
| 9/5/2025 | Listed for sale | $429,900-2.3%$276/sqft |
Source: NorthstarMLS as distributed by MLS GRID #6782474 Report a problem | ||
| 9/3/2025 | Listing removed | $439,900$282/sqft |
Source: NorthstarMLS as distributed by MLS GRID #6675579 Report a problem | ||
| 3/10/2025 | Listed for sale | $439,900$282/sqft |
Source: NorthstarMLS as distributed by MLS GRID #6675579 Report a problem | ||
Public tax history
| Year | Property taxes | Tax assessment |
|---|---|---|
| 2025 | $910 +0.9% | $86,400 +57.1% |
| 2024 | $902 -2.4% | $55,000 |
| 2023 | $924 | $55,000 +10% |
| 2022 | $924 | $50,000 |
| 2021 | $924 +550.7% | $50,000 |
| 2020 | $142 | $50,000 |
Find assessor info on the county website
Monthly payment
Est. payment
Payment breakdown
Explore the cost of this home by adjusting the details. Changes won't be saved.Climate risks
Neighborhood: 56377

Similar homes
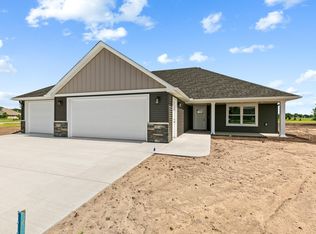
- $489,9003 bd2 ba1.6k sqft2063 Sandstone Loop N, Sartell, MN 56377For Sale

 MLS ID #7156926, Evan Warnert, Pemberton RE. NorthstarMLS as distributed by MLS GRID
 - $399,9004 bd3 ba2k sqft1009 26th Street Loop, Sartell, MN 56377For Sale
 MLS ID #7134076, Lisa Johnson-Barnier, RE/MAX Results. NorthstarMLS as distributed by MLS GRID
 - $299,9004 bd2 ba2.1k sqft1213 15th St S, Sartell, MN 56377For Sale
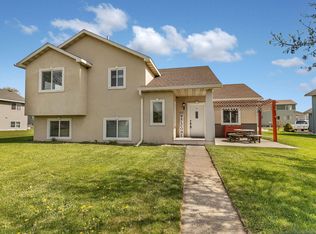 MLS ID #7103100, Andrew Zabel, Edina Realty, Inc. NorthstarMLS as distributed by MLS GRID
 - $379,9003 bd2 ba1.5k sqft800 Wollak Way, Sauk Rapids, MN 56379For Sale
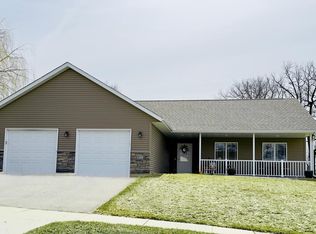 MLS ID #7066068, Judy Smoley, ERA Prospera Real Estate. NorthstarMLS as distributed by MLS GRID
 - $544,9002 bd2 ba1.7k sqft1900 Sandstone Loop S, Sartell, MN 56377New ConstructionMLS ID #7000862, Marty Czech, Premier Real Estate Services. NorthstarMLS as distributed by MLS GRID
- $425,0003 bd2 ba1.5k sqft910 13th Ave NE, Saint Joseph, MN 56374New ConstructionMLS ID #7127610, Peterson & Co., Keller Williams Integrity NW. NorthstarMLS as distributed by MLS GRID
- $409,9004 bd3 ba1.9k sqft2421 Oak Preserve Ct, Saint Cloud, MN 56304New ConstructionMLS ID #7160478, Janel Morgan, Morgan & Co.. NorthstarMLS as distributed by MLS GRID
- $350,0003 bd2 ba2k sqft1542 Mulberry Rd, Saint Cloud, MN 56303For SaleMLS ID #7105227, DeeDee Fisher, RE/MAX Results. NorthstarMLS as distributed by MLS GRID
- $300,0003 bd2 ba1.6k sqft407 12th Ave N, Sartell, MN 56377For SaleMLS ID #7138219, Heidi J. Voigt, VoigtJohnson. NorthstarMLS as distributed by MLS GRID
- $359,9002 bd2 ba1.8k sqft7011 22nd St N, Saint Cloud, MN 56303For SaleMLS ID #7140159, Matt Wieber, Agency North Real Estate, Inc. NorthstarMLS as distributed by MLS GRID
- $305,0002 bd2 ba1.5k sqft701 3rd St S, Sartell, MN 56377For SaleMLS ID #7142442, Mark Skudlarek, ERA Prospera Real Estate. NorthstarMLS as distributed by MLS GRID
- $529,9003 bd2 ba1.7k sqft7385 322nd St, Saint Joseph, MN 56374For SaleMLS ID #7109875, Jeremy J Danielson, RE/MAX Results. NorthstarMLS as distributed by MLS GRID
- $330,0004 bd2 ba2.1k sqft2175 67th Ave N, Saint Cloud, MN 56303For SaleMLS ID #7154894, Jenessa Schendzielos, RE/MAX Results. NorthstarMLS as distributed by MLS GRID
- $335,0004 bd3 ba2.2k sqft6022 Prairie Rose Dr, Saint Cloud, MN 56303For SaleMLS ID #7118397, Marty Czech, Premier Real Estate Services. NorthstarMLS as distributed by MLS GRID
- $399,9003 bd2 ba1.4k sqft2400 40th Ave S, Saint Cloud, MN 56301For SaleMLS ID #7119731, Shanelle Monreal, RE/MAX Results. NorthstarMLS as distributed by MLS GRID
- $339,0002 bd2 ba1.3k sqft1004 Oak Pond Dr, Sartell, MN 56377For SaleMLS ID #7102316, Stella Scholl, Premier Real Estate Services. NorthstarMLS as distributed by MLS GRID
- $549,9003 bd3 ba1.8k sqft708 16th Ave N, Sartell, MN 56377New ConstructionMLS ID #7031393, John Russell, John Russell Real Estate Inc.. NorthstarMLS as distributed by MLS GRID
- $274,9003 bd2 ba1.7k sqft25 Pine Tree Ct, Sartell, MN 56377For SaleMLS ID #7134502, Ashley Tillemans, Premier Real Estate Services. NorthstarMLS as distributed by MLS GRID
- $325,0003 bd2 ba1.7k sqft2015 Highview Dr, Sauk Rapids, MN 56379For SaleMLS ID #7144942, Ronald R. Spencer, Coldwell Banker Realty. NorthstarMLS as distributed by MLS GRID
- $395,0002 bd2 ba1.6k sqft2323 40th Ave S, Saint Cloud, MN 56301For SaleMLS ID #7065721, Christopher Jacques, Premier Real Estate Services. NorthstarMLS as distributed by MLS GRID
