This one-of-a-kind patio home is thoughtfully designed for comfortable one-level living with no steps & features in-floor heat, 3 bedrooms, 2 bathrooms, & a spacious 3-stall garage. The exterior showcases maintenance-free steel siding accented by a luxurious stone front, along with a concrete driveway, sidewalk & front porch for lasting curb appeal. Inside, the welcoming front entry offers a built-in bench with hooks for coats and guests’ belongings, plus convenient storage with a hall closet and dedicated broom/vacuum cabinet. The kitchen features a center island with quartz countertops, custom knotty alder cabinetry, stainless steel appliances, and a walk-in pantry complete with built-in counter space for small appliances. The dining area flows seamlessly into the covered screened porch and adjoining concrete patio, creating the perfect setup for indoor and outdoor entertaining, while the inviting living room is highlighted by a stunning floor-to-ceiling stone electric fireplace. Guests will appreciate the full bathroom, while the private owner’s suite offers a spacious walk-in closet and a spa-inspired en-suite with a roll-in tiled shower & dual-sink vanity. The laundry/mudroom includes a washer and dryer, utility sink, abundant cabinetry, and an additional bench/hooks for everyday convenience, along with a walk-in closet that also doubles as a secure safe room. The insulated garage includes a floor drain and professionally power-troweled concrete floors, while outside you’ll enjoy a fully seeded yard, in-ground sprinkler system, & landscaping—all included with this exceptional brand-new home!
Active
$515,000
1325 Iris Ln, Saint Joseph, MN 56374
3beds
1,728sqft
:
Get pre-qualified$3,258/mo
Single Family
Built in 2026
0.27 Acres Lot
$512,500 Zestimate®
$298/sqft
$-- HOA
What's special
Fully seeded yardIn-ground sprinkler systemMaintenance-free steel sidingLuxurious stone frontCustom knotty alder cabinetryStainless steel appliancesIn-floor heat
- 65 days |
- 406 |
- 9 |
Zillow last checked:
Listing updated:
Listed by:
Wendy Loso 320-980-5920,
Central MN Realty LLC
Source: NorthstarMLS as distributed by MLS GRID,MLS#: 7078936
Facts & features
Interior
Bedrooms & bathrooms
- Bedrooms: 3
- Bathrooms: 2
- Full bathrooms: 1
- 3/4 bathrooms: 1
Bedroom
- Level: Main
- Area: 180 Square Feet
- Dimensions: 15x12
Bedroom 2
- Level: Main
- Area: 99 Square Feet
- Dimensions: 11x9
Bedroom 3
- Level: Main
- Area: 130 Square Feet
- Dimensions: 10x13
Dining room
- Level: Main
- Area: 110 Square Feet
- Dimensions: 10x11
Kitchen
- Level: Main
- Area: 188.5 Square Feet
- Dimensions: 13x14.5
Laundry
- Level: Main
- Area: 76 Square Feet
- Dimensions: 8x9.5
Living room
- Level: Main
- Area: 301 Square Feet
- Dimensions: 21.5x14
Patio
- Level: Main
- Area: 120 Square Feet
- Dimensions: 12x10
Screened porch
- Level: Main
- Area: 120 Square Feet
- Dimensions: 12x10
Heating
- In-Floor Heating
Cooling
- Central Air
Appliances
- Included: Air-To-Air Exchanger, Dishwasher, Dryer, Microwave, Range, Refrigerator, Washer, Water Softener Owned
- Laundry: Main Level, Sink
Features
- Basement: None
- Number of fireplaces: 1
- Fireplace features: Electric, Living Room
Interior area
- Total structure area: 1,728
- Total interior livable area: 1,728 sqft
- Finished area above ground: 1,728
- Finished area below ground: 0
Property
Parking
- Total spaces: 3
- Parking features: Attached, Concrete, Floor Drain, Garage Door Opener, Insulated Garage
- Attached garage spaces: 3
- Has uncovered spaces: Yes
- Details: Garage Dimensions (33x24), Garage Door Height (8)
Accessibility
- Accessibility features: No Stairs External, No Stairs Internal, Roll-In Shower
Features
- Levels: One
- Stories: 1
- Patio & porch: Covered, Front Porch, Patio, Rear Porch, Screened
Lot
- Size: 0.27 Acres
- Dimensions: 73 x 166 x 51 x 172
Details
- Foundation area: 1728
- Parcel number: 84537360077
- Zoning description: Residential-Single Family
Construction
Type & style
- Home type: SingleFamily
- Property subtype: Single Family
Materials
- Roof: Age 8 Years or Less,Asphalt
Condition
- New construction: Yes
- Year built: 2026
Details
- Builder name: KLEIN BUILDERS INC
Utilities & green energy
- Gas: Natural Gas
- Sewer: City Sewer/Connected
- Water: City Water/Connected
Community & HOA
Community
- Subdivision: Northland Heights
HOA
- Has HOA: No
Location
- Region: Saint Joseph
Financial & listing details
- Price per square foot: $298/sqft
- Tax assessed value: $49,500
- Annual tax amount: $820
- Date on market: 5/21/2026
Estimated market value
$512,500
$487,000 - $538,000
$2,624/mo
Price history
| Date | Event | Price |
|---|---|---|
| 5/21/2026 | Listed for sale | $515,000$298/sqft |
Source:  NorthstarMLS as distributed by MLS GRID #7078936 Report a problem NorthstarMLS as distributed by MLS GRID #7078936 Report a problem | ||
Public tax history
| Year | Property taxes | Tax assessment |
|---|---|---|
| 2025 | $816 +3.3% | $49,500 |
| 2024 | $790 -3.4% | $49,500 |
| 2023 | $818 +2% | $49,500 +10% |
| 2022 | $802 | $45,000 |
| 2021 | $802 +5.8% | $45,000 |
| 2020 | $758 | $45,000 +9.8% |
| 2019 | $758 -0.5% | $41,000 +2.5% |
| 2018 | $762 +0.3% | $40,000 +23.5% |
| 2017 | $760 +32.9% | $32,400 |
| 2016 | $572 | -- |
| 2015 | $572 | -- |
| 2014 | $572 -0.7% | -- |
| 2013 | $576 -28.5% | -- |
| 2012 | $806 +31.3% | -- |
| 2011 | $614 +27.4% | -- |
| 2010 | $482 +22.9% | -- |
| 2009 | $392 +39% | -- |
| 2008 | $282 +60.4% | -- |
| 2007 | $176 | -- |
Find assessor info on the county website
Monthly payment
Est. payment
Payment breakdown
Explore the cost of this home by adjusting the details. Changes won't be saved.Climate risks
Neighborhood: 56374
Nearby schools
GreatSchools rating
- 7/10Kennedy Community SchoolGrades: PK-9Distance: 2.3 mi
- 3/10Apollo Senior High SchoolGrades: 9-12Distance: 4.5 mi
- 3/10North Junior High SchoolGrades: 6-8Distance: 5.4 mi
- $86,400-- bd-- ba-- sqft1334 Jasmine Ln NE, Saint Joseph, MN 56374Off Market
- $86,400-- bd-- ba-- sqft1334 Jasmine Ln NE, Saint Joseph, MN 56374Off Market
- $583,5003 bd2 ba2.2k sqft1324 Iris Ln, Saint Joseph, MN 56374Off Market
- $286,4003 bd2 ba1.8k sqft1338 Jasmine Ln NE, Saint Joseph, MN 56374Off Market
- $286,4003 bd2 ba1.8k sqft1338 Jasmine Ln NE, Saint Joseph, MN 56374Off Market
- $---- bd-- ba-- sqft1328 Jasmine Ln NE, Saint Joseph, MN 56374Off Market
- $49,500-- bd-- ba-- sqft1320 Iris Ln, Saint Joseph, MN 56374Off Market
- $500,0003 bd2 ba1.6k sqft1317 Iris Ln, Saint Joseph, MN 56374Sold
A local agent can set up tours, give advice and negotiate with sellers.
Similar homes
- $519,0002 bd2 ba1.8k sqft1136 Lanigan Way SW, Saint Joseph, MN 56374For Sale
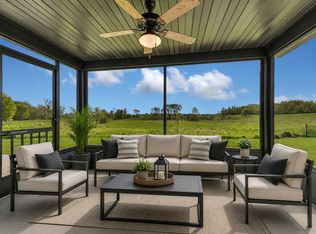
 MLS ID #7072336, Jessica Vos, Edina Realty, Inc. NorthstarMLS as distributed by MLS GRID
 - $349,9004 bd2 ba2k sqft105 Iris Ln NE, Saint Joseph, MN 56374For Sale
 MLS ID #7032744, Wendy Loso, Central MN Realty LLC. NorthstarMLS as distributed by MLS GRID
 - $579,9005 bd3 ba2.4k sqft34293 County Road 4 St, Saint Joseph, MN 56374For Sale
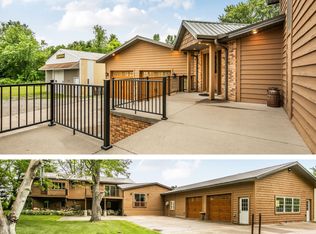 MLS ID #7091650, Ann Riesner, Central MN Realty LLC. NorthstarMLS as distributed by MLS GRID
 - $559,9003 bd2 ba1.8k sqft1116 Lanigan Way SW, Saint Joseph, MN 56374New Construction
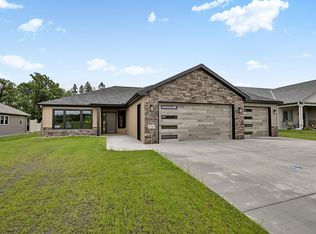 MLS ID #6814032, Marty Czech, Premier Real Estate Services. NorthstarMLS as distributed by MLS GRID
 - $310,0002 bd1 ba1k sqft1339 Jasmine Ln, Saint Joseph, MN 56374New ConstructionMLS ID #7096036, Balin Semrau, Ashworth Real Estate. NorthstarMLS as distributed by MLS GRID
- $287,0004 bd2 ba2.1k sqft26 4th Ave SE, Saint Joseph, MN 56374For SaleMLS ID #7090677, Jonathan Soto, RE/MAX Results. NorthstarMLS as distributed by MLS GRID
- $355,0003 bd2 ba1.6k sqft425 4th Ave SE, Saint Joseph, MN 56374New ConstructionMLS ID #7061346, Jacqueline Baumgard, Keller Williams Integrity NW. NorthstarMLS as distributed by MLS GRID
- $514,9003 bd2 ba1.6k sqft3085 Nottingham Rd S, Saint Cloud, MN 56301New ConstructionMLS ID #7054934, Jason M. Miller, e-PRO, GRI, Trust Real Estate Company, LLC. NorthstarMLS as distributed by MLS GRID
- $559,9003 bd2 ba1.8k sqft611 Brookwood Ln, Saint Cloud, MN 56303New ConstructionMLS ID #7016656, Marty Czech, Premier Real Estate Services. NorthstarMLS as distributed by MLS GRID
- $314,9002 bd2 ba1.3k sqft502 Graceview Loop, Saint Joseph, MN 56374For SaleMLS ID #7068620, George Fortier, Agency North Real Estate, Inc. NorthstarMLS as distributed by MLS GRID
- $325,0004 bd2 ba1.7k sqft1735 Hazelwood Cir, Saint Cloud, MN 56303For SaleMLS ID #7110314, Ann Riesner, Central MN Realty LLC. NorthstarMLS as distributed by MLS GRID
- $479,9004 bd3 ba2.5k sqft1704 Knottingham Dr, Sartell, MN 56377For SaleMLS ID #7067472, Ali Spoden, Agency North Real Estate, Inc. NorthstarMLS as distributed by MLS GRID
- $544,9002 bd2 ba1.7k sqft1900 Sandstone Loop S, Sartell, MN 56377New ConstructionMLS ID #7000862, Marty Czech, Premier Real Estate Services. NorthstarMLS as distributed by MLS GRID
- $459,9003 bd2 ba1.6k sqft313 10th St S, Sartell, MN 56377New ConstructionMLS ID #7036764, Ryan Melchert, ORB Real Estate. NorthstarMLS as distributed by MLS GRID
- $365,0003 bd2 ba1.6k sqft1542 Mulberry Rd, Saint Cloud, MN 56303For SaleMLS ID #7105227, DeeDee Fisher, RE/MAX Results. NorthstarMLS as distributed by MLS GRID
- $419,9003 bd2 ba1.5k sqft2000 Sandstone Loop N, Sartell, MN 56377New ConstructionMLS ID #7063695, Craig Hiltner, VoigtJohnson. NorthstarMLS as distributed by MLS GRID
- $334,9004 bd2 ba2k sqft1120 4th St N, Sartell, MN 56377For SaleMLS ID #7109237, Scott Shosted, VoigtJohnson. NorthstarMLS as distributed by MLS GRID
- $370,0003 bd3 ba2k sqft1830 61st Ave N, Saint Cloud, MN 56303For SaleMLS ID #7107569, Christopher Jacques, Premier Real Estate Services. NorthstarMLS as distributed by MLS GRID
- $575,9003 bd3 ba1.8k sqft708 16th Ave N, Sartell, MN 56377New ConstructionMLS ID #7031393, John Russell, John Russell Real Estate Inc.. NorthstarMLS as distributed by MLS GRID
- $549,0004 bd2 ba2.3k sqft7352 Ahles Rd, Saint Cloud, MN 56301For SaleMLS ID #7031378, Robin R. Hentges, Premier Real Estate Services. NorthstarMLS as distributed by MLS GRID
