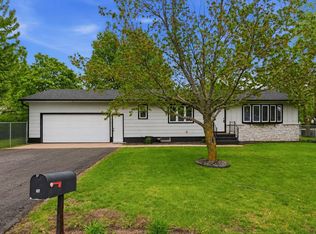
Welcome to this beautiful 4-bedroom, 2-bath + office home featuring a backyard everyone dreams about — all located in St. Joseph, a community known for its charming downtown, local restaurants, and boutique shopping. From the spacious entry, you’re welcomed into an inviting upper level with warm wood flooring and an open, functional layout. The kitchen offers white cabinets, stylish backsplash, stainless steel appliances (all within the last 7 years), a walk-in pantry, and ample prep space. The dining area walks out to the deck for seamless indoor-outdoor entertaining. This level also includes a comfortable living room, a second bedroom with walk-in closet, a full walk-through bath with granite vanity top, and a primary bedroom featuring a wood accent wall and sliding barn door leading to the walk-in closet.
The lower level expands your living space with two additional bedrooms, a dedicated office, spacious family room with pellet stove, ¾ bath, and convenient laundry area with washer, dryer, and sink. The heated and insulated 3-stall attached garage is a standout feature, along with the impressive 24’ x 24’ detached shop offering two additional stalls — bringing the total to 5 garage stalls — fully heated and insulated with concrete floors, sheetrocked walls, and electricity. Step outside to your private retreat complete with a deck and pavilion covering, patio, firepit, and ready for a 25-foot above-ground pool. Updates include a new roof (2022), replaced upper entry and living room windows (2025), and a new pool liner and heater installed last year. This property offers a park & the Wobegon Trail within walking distance, space, function, and an outdoor setup that’s hard to find — all in a desirable and growing community!
Active
Price cut: $19.9K (7/29)
$330,000
105 Iris Ln NE, Saint Joseph, MN 56374
4beds
2,078sqft
:
Get pre-qualified$2,108/mo
Single Family
Built in 2003
0.42 Acres Lot
$-- Zestimate®
$159/sqft
$-- HOA
What's special
Warm wood flooringAmple prep spaceWalk-in pantryInviting upper levelSpacious entryBackyard everyone dreams aboutStainless steel appliances
- 145 days |
- 557 |
- 35 |
Zillow last checked:
Listing updated:
Listed by:
Wendy Loso 320-980-5920,
Central MN Realty LLC
Source: NorthstarMLS as distributed by MLS GRID,MLS#: 7032744
Facts & features
Interior
Bedrooms & bathrooms
- Bedrooms: 4
- Bathrooms: 2
- Full bathrooms: 1
- 3/4 bathrooms: 1
Bedroom
- Level: Main
- Area: 148.5 Square Feet
- Dimensions: 11x13.5
Bedroom 2
- Level: Main
- Area: 110 Square Feet
- Dimensions: 11x10
Bedroom 3
- Level: Lower
- Area: 132 Square Feet
- Dimensions: 11x12
Bedroom 4
- Level: Lower
- Area: 132 Square Feet
- Dimensions: 11x12
Dining room
- Level: Main
- Area: 110 Square Feet
- Dimensions: 10x11
Family room
- Level: Lower
- Area: 203 Square Feet
- Dimensions: 14x14.5
Kitchen
- Level: Main
- Area: 110 Square Feet
- Dimensions: 11x10
Living room
- Level: Main
- Area: 174 Square Feet
- Dimensions: 12x14.5
Office
- Level: Lower
- Area: 120 Square Feet
- Dimensions: 10x12
Heating
- Forced Air, Fireplace(s)
Cooling
- Central Air
Appliances
- Included: Air-To-Air Exchanger, Dishwasher, Dryer, Microwave, Range, Refrigerator, Washer, Water Softener Owned
- Laundry: Lower Level, Sink
Features
- Basement: Daylight,Finished
- Number of fireplaces: 1
- Fireplace features: Family Room, Pellet Stove
Interior area
- Total structure area: 2,168
- Total interior livable area: 2,078 sqft
- Finished area above ground: 1,088
- Finished area below ground: 990
Property
Parking
- Total spaces: 5
- Parking features: Attached, Asphalt, Garage Door Opener, Heated Garage, Insulated Garage
- Attached garage spaces: 5
- Has uncovered spaces: Yes
- Details: Garage Dimensions (21x30)
Accessibility
- Accessibility features: None
Features
- Levels: Multi/Split
- Patio & porch: Deck, Patio
- Fencing: Partial
Lot
- Size: 0.42 Acres
- Dimensions: 47 x 246 x 137 x 187
Details
- Foundation area: 1080
- Parcel number: 84537340224
- Zoning description: Residential-Single Family
Construction
Type & style
- Home type: SingleFamily
- Property subtype: Single Family
Materials
- Roof: Age 8 Years or Less
Condition
- New construction: No
- Year built: 2003
Utilities & green energy
- Gas: Natural Gas
- Sewer: City Sewer/Connected
- Water: City Water/Connected
Community & HOA
Community
- Subdivision: Northland Six
HOA
- Has HOA: No
Location
- Region: Saint Joseph
Financial & listing details
- Price per square foot: $159/sqft
- Tax assessed value: $229,100
- Annual tax amount: $3,880
- Date on market: 3/9/2026
Estimated market value
Not available
Estimated sales range
Not available
$2,389/mo
Price history
| Date | Event | Price |
|---|---|---|
| 7/29/2026 | Price change | $330,000-5.7%$159/sqft |
Source:  NorthstarMLS as distributed by MLS GRID #7032744 Report a problem NorthstarMLS as distributed by MLS GRID #7032744 Report a problem | ||
| 6/9/2026 | Price change | $349,900-4.1%$168/sqft |
Source: NorthstarMLS as distributed by MLS GRID #7032744 Report a problem | ||
| 3/26/2026 | Price change | $364,900-2.7%$176/sqft |
Source: NorthstarMLS as distributed by MLS GRID #7032744 Report a problem | ||
| 3/9/2026 | Listed for sale | $374,900+20.9%$180/sqft |
Source: NorthstarMLS as distributed by MLS GRID #7032744 Report a problem | ||
| 10/27/2021 | Sold | $310,000+9.2%$149/sqft |
Source: NorthstarMLS as distributed by MLS GRID #6091081 Report a problem | ||
| 9/16/2021 | Pending sale | $284,000$137/sqft |
Source: NorthstarMLS as distributed by MLS GRID #6091081 Report a problem | ||
| 9/13/2021 | Listing removed | -- |
Source: NorthstarMLS as distributed by MLS GRID #6091081 Report a problem | ||
| 9/8/2021 | Listed for sale | $284,000+56700%$137/sqft |
Source: NorthstarMLS as distributed by MLS GRID #6091081 Report a problem | ||
| 9/8/2006 | Sold | $500-99.7% |
Source: Agent Provided Report a problem | ||
| 3/26/2004 | Sold | $154,500$74/sqft |
Source: Agent Provided Report a problem | ||
Public tax history
| Year | Property taxes | Tax assessment |
|---|---|---|
| 2020 | $3,150 -0.3% | $229,100 +4.8% |
| 2019 | $3,160 +7.1% | $218,600 +16.6% |
| 2018 | $2,950 +7.3% | $187,400 +3.7% |
| 2017 | $2,750 +11.1% | $180,800 |
| 2016 | $2,476 | -- |
| 2015 | $2,476 | -- |
| 2014 | $2,476 +4.8% | -- |
| 2013 | $2,362 +1.4% | -- |
| 2012 | $2,330 +5.6% | -- |
| 2011 | $2,206 +4.8% | -- |
| 2010 | $2,104 -7.2% | -- |
| 2009 | $2,268 +8.4% | -- |
| 2008 | $2,092 +11.4% | -- |
| 2007 | $1,878 +6.6% | -- |
| 2006 | $1,762 +2.9% | -- |
| 2005 | $1,712 +42700% | -- |
| 2003 | $4 | -- |
Find assessor info on the county website
Monthly payment
Est. payment
Payment breakdown
Explore the cost of this home by adjusting the details. Changes won't be saved.Climate risks
Neighborhood: 56374
Nearby schools
GreatSchools rating
- 7/10Kennedy Community SchoolGrades: PK-9Distance: 2.3 mi
- 3/10Apollo Senior High SchoolGrades: 9-12Distance: 5.1 mi
- 3/10North Junior High SchoolGrades: 6-8Distance: 6 mi
- $229,1004 bd2 ba1.6k sqft105 Iris Ln NE, Saint Joseph, MN 56374Off Market
- $---- bd-- ba-- sqft109 Iris Ln NE, Saint Joseph, MN 56374Off Market
- $---- bd-- ba-- sqft103 Iris Ln NE, Saint Joseph, MN 56374Off Market
- $371,9004 bd2 ba952 sqft105 Iris Ln E, Saint Joseph, MN 56374Off Market
- $352,4004 bd2 ba2k sqft103 Iris Ln E, Saint Joseph, MN 56374Off Market
- $338,8004 bd2 ba1.8k sqft109 Iris Ln E, Saint Joseph, MN 56374Off Market
- $339,6003 bd2 ba1.7k sqft101 Iris Ln E, Saint Joseph, MN 56374Off Market
- $327,8004 bd2 ba1.9k sqft106 Iris Ln E, Saint Joseph, MN 56374Off Market
A local agent can set up tours, give advice and negotiate with sellers.
Similar homes
- $309,9004 bd2 ba1.8k sqft321 Jasmine Ln, Saint Joseph, MN 56374For Sale

 MLS ID #7112683, Nia Castro, Coldwell Banker Realty. NorthstarMLS as distributed by MLS GRID
 - $329,0004 bd2 ba2k sqft1210 E Baker St, Saint Joseph, MN 56374For Sale
 MLS ID #7088896, William Robert Hill III, Pemberton RE. NorthstarMLS as distributed by MLS GRID
 - $287,0004 bd2 ba2.1k sqft26 4th Ave SE, Saint Joseph, MN 56374For Sale
 MLS ID #7090677, Jonathan Soto, RE/MAX Results. NorthstarMLS as distributed by MLS GRID
 - $325,0004 bd2 ba1.7k sqft1735 Hazelwood Cir, Saint Cloud, MN 56303For Sale
 MLS ID #7110314, Ann Riesner, Central MN Realty LLC. NorthstarMLS as distributed by MLS GRID
 - $319,9004 bd2 ba2.1k sqft1213 15th St S, Sartell, MN 56377For SaleMLS ID #7103100, Andrew Zabel, Edina Realty, Inc. NorthstarMLS as distributed by MLS GRID
- $314,9002 bd2 ba1.3k sqft502 Graceview Loop, Saint Joseph, MN 56374For SaleMLS ID #7068620, George Fortier, Agency North Real Estate, Inc. NorthstarMLS as distributed by MLS GRID
- $334,9004 bd2 ba2k sqft1120 4th St N, Sartell, MN 56377For SaleMLS ID #7109237, Scott Shosted, VoigtJohnson. NorthstarMLS as distributed by MLS GRID
- $324,9004 bd2 ba2k sqft737 4th St N, Sartell, MN 56377For SaleMLS ID #7111431, Scott Shosted, VoigtJohnson. NorthstarMLS as distributed by MLS GRID
- $365,0003 bd2 ba1.6k sqft1542 Mulberry Rd, Saint Cloud, MN 56303For SaleMLS ID #7105227, DeeDee Fisher, RE/MAX Results. NorthstarMLS as distributed by MLS GRID
- $349,9004 bd3 ba2.8k sqft1012 Cory Ln, Saint Cloud, MN 56303For SaleMLS ID #7098337, Peter Matanich, Premier Real Estate Services. NorthstarMLS as distributed by MLS GRID
- $305,0004 bd2 ba1.8k sqft1241 Connecticut Ave S, Sartell, MN 56377For SaleMLS ID #7109194, Wendy Hendricks, Agency North Real Estate, Inc. NorthstarMLS as distributed by MLS GRID
- $314,9004 bd3 ba2.1k sqft416 13th St N, Sauk Rapids, MN 56379For SaleMLS ID #7112612, Peter Matanich, Premier Real Estate Services. NorthstarMLS as distributed by MLS GRID
- $355,0003 bd2 ba1.6k sqft425 4th Ave SE, Saint Joseph, MN 56374New ConstructionMLS ID #7061346, Jacqueline Baumgard, Keller Williams Integrity NW. NorthstarMLS as distributed by MLS GRID
- $310,0002 bd1 ba1k sqft1339 Jasmine Ln, Saint Joseph, MN 56374New ConstructionMLS ID #7096036, Balin Semrau, Ashworth Real Estate. NorthstarMLS as distributed by MLS GRID
- $334,9004 bd2 ba2.1k sqft1154 Garden Brook Dr, Sauk Rapids, MN 56379For SaleMLS ID #7097343, Christopher Hauck, Coldwell Banker Realty. NorthstarMLS as distributed by MLS GRID
- $338,5004 bd2 ba2.4k sqft5110 15th St NE, Sauk Rapids, MN 56379For SaleMLS ID #7093862, Heidi J. Voigt, VoigtJohnson. NorthstarMLS as distributed by MLS GRID
- $365,0003 bd3 ba2.7k sqft1021 Bromo Ave, Saint Cloud, MN 56303For SaleMLS ID #7098861, Kristyn Nelson, Coldwell Banker Realty. NorthstarMLS as distributed by MLS GRID
- $315,0005 bd3 ba2.2k sqft1729 Prairie View Ln NE, Sauk Rapids, MN 56379For SaleMLS ID #7104960, Nam Hoang Nguyen, Pemberton RE. NorthstarMLS as distributed by MLS GRID
- $370,0003 bd3 ba2k sqft1830 61st Ave N, Saint Cloud, MN 56303For SaleMLS ID #7107569, Christopher Jacques, Premier Real Estate Services. NorthstarMLS as distributed by MLS GRID
- $365,0004 bd2 ba2.2k sqft235 Englewood Rd, Clearwater, MN 55320For SaleMLS ID #7112461, Pamela J Potter, Coldwell Banker Realty. NorthstarMLS as distributed by MLS GRID
