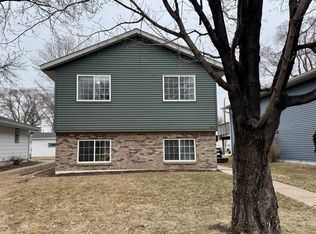
Welcome to this charming and well-maintained 3-bedroom home on the north side of St. Cloud. Great curb appeal and mature trees, with your own backyard patio area. Inside this welcoming home is a comfortable flow perfect for everyday living and entertaining. Main-level bedroom and full bath for convenient one-level living options, while the lower level gives a second living area, an additional bedroom, and laundry.
Conveniently located near schools, parks, shopping, and everyday amenities. This move-in-ready home offers comfort, function, and value in a desirable part of town.
Active
Price cut: $5K (10/21)
$229,000
450 26th Ave N, Saint Cloud, MN 56303
3beds
1,714sqft
Single Family
Built in 1978
5,227 Square Feet Lot
$-- Zestimate®
$134/sqft
$-- HOA
What's special
Backyard patio areaGreat curb appealMature trees
- 60 days
- 234
- 14
Zillow last checked:
Listing updated:
Listed by:
Josiah Fuchs 320-260-2416,
Edina Realty, Inc
Source: NorthstarMLS as distributed by MLS GRID,MLS#: 7132194
Facts & features
Interior
Bedrooms & bathrooms
- Bedrooms: 3
- Bathrooms: 2
- Full bathrooms: 1
- 3/4 bathrooms: 1
Bedroom
- Area: 143.75 Square Feet
- Dimensions: 11.5 X 12.5
Bedroom 2
- Area: 106.95 Square Feet
- Dimensions: 9.3 X 11.5
Bedroom 3
- Area: 140.4 Square Feet
- Dimensions: 10.8 X 13
Dining room
- Area: 35 Square Feet
- Dimensions: 5 X 7
Family room
- Area: 231 Square Feet
- Dimensions: 11 X 21
Kitchen
- Area: 114 Square Feet
- Dimensions: 10 X 11.4
Living room
- Area: 230 Square Feet
- Dimensions: 11.5 X 20
Heating
- Forced Air
Cooling
- Central Air
Appliances
- Included: Dishwasher, Dryer, Electric Water Heater, Exhaust Fan, Range, Refrigerator, Washer
- Laundry: In Basement
Features
- Basement: Egress Window(s),Full,Storage Space
- Has fireplace: No
Interior area
- Total structure area: 1,728
- Total interior livable area: 1,714 sqft
- Finished area above ground: 864
- Finished area below ground: 850
Property
Parking
- Total spaces: 1
- Parking features: Detached Garage, Asphalt, Guest
- Garage spaces: 1
- Details: Garage Dimensions (16 X 22), Garage Door Height (8), Garage Door Width (8)
Accessibility
- Accessibility features: None
Features
- Levels: One
- Stories: 1
Lot
- Size: 5,227 Square Feet
- Dimensions: 42 x 125
- Features: Tree Coverage - Light
Details
- Foundation area: 864
- Parcel number: 82454160000
- Zoning description: Residential-Single Family
Construction
Type & style
- Home type: SingleFamily
- Property subtype: Single Family
Materials
- Block
- Roof: Age 8 Years or Less
Condition
- New construction: No
- Year built: 1978
Utilities & green energy
- Electric: Circuit Breakers, 100 Amp Service
- Gas: Electric, Natural Gas
- Sewer: City Sewer/Connected
- Water: City Water/Connected
Community & HOA
Community
- Subdivision: Central Park Add
HOA
- Has HOA: No
Location
- Region: Saint Cloud
Financial & listing details
- Price per square foot: $134/sqft
- Tax assessed value: $165,400
- Annual tax amount: $2,030
- Date on market: 8/24/2026
Estimated market value
Not available
Estimated sales range
Not available
Not available
Price history
| Date | Event | Price |
|---|---|---|
| 10/21/2026 | Price change | $229,000-2.1%$134/sqft |
Source:  NorthstarMLS as distributed by MLS GRID #7132194 Report a problem NorthstarMLS as distributed by MLS GRID #7132194 Report a problem | ||
| 10/13/2026 | Price change | $234,000-1.1%$137/sqft |
Source: NorthstarMLS as distributed by MLS GRID #7132194 Report a problem | ||
| 10/5/2026 | Price change | $236,500-1%$138/sqft |
Source: NorthstarMLS as distributed by MLS GRID #7132194 Report a problem | ||
| 8/24/2026 | Listed for sale | $239,000+34.6%$139/sqft |
Source: NorthstarMLS as distributed by MLS GRID #7132194 Report a problem | ||
| 4/26/2022 | Sold | $177,500+11%$104/sqft |
Source: NorthstarMLS as distributed by MLS GRID #6165909 Report a problem | ||
| 3/29/2022 | Pending sale | $159,900$93/sqft |
Source: NorthstarMLS as distributed by MLS GRID #6165909 Report a problem | ||
| 3/25/2022 | Listed for sale | $159,900$93/sqft |
Source: NorthstarMLS as distributed by MLS GRID #6165909 Report a problem | ||
Public tax history
| Year | Property taxes | Tax assessment |
|---|---|---|
| 2025 | $1,734 -5.1% | $165,400 +4.2% |
| 2024 | $1,828 +11.7% | $158,700 +11.5% |
| 2023 | $1,636 +31.1% | $142,300 +28.7% |
| 2022 | $1,248 | $110,600 |
| 2021 | $1,248 +9.5% | $110,600 +3.8% |
| 2020 | $1,140 | $106,500 +5.2% |
| 2019 | $1,140 +11.8% | $101,200 +16.6% |
| 2018 | $1,020 +8.7% | $86,800 +6.5% |
| 2017 | $938 +11.7% | $81,500 |
| 2016 | $840 | -- |
| 2015 | $840 | -- |
| 2014 | $840 -0.9% | -- |
| 2013 | $848 -4.7% | -- |
| 2012 | $890 -10.3% | -- |
| 2011 | $992 -3.9% | -- |
| 2010 | $1,032 -10.6% | -- |
| 2009 | $1,154 +9.5% | -- |
| 2008 | $1,054 -1.5% | -- |
| 2007 | $1,070 +5.7% | -- |
| 2006 | $1,012 +9.8% | -- |
| 2005 | $922 +33% | -- |
| 2003 | $693 +12.7% | -- |
| 2002 | $615 -20.6% | -- |
| 2001 | $775 +2.9% | -- |
| 2000 | $753 | -- |
Find assessor info on the county website
Monthly payment
Est. payment
Payment breakdown
Explore the cost of this home by adjusting the details. Changes won't be saved.Climate risks
Neighborhood: Seberger-Roosevelt


Similar homes
- $224,9003 bd2 ba1.2k sqft424 24th Ave N, Saint Cloud, MN 56303For Sale

 MLS ID #7147581, Timothy Loso, Central MN Realty LLC. NorthstarMLS as distributed by MLS GRID
 - $224,9003 bd2 ba1.7k sqft2105 Centennial Dr, Saint Cloud, MN 56303For Sale
 MLS ID #7101697, Debbie Niemeyer, Coldwell Banker Realty. NorthstarMLS as distributed by MLS GRID
 - $223,0003 bd2 ba1.5k sqft320 26th Ave N, Saint Cloud, MN 56303For Sale
 MLS ID #7137559, Gabriela Rodriguez Melendez, Central MN Realty LLC. NorthstarMLS as distributed by MLS GRID
 - $225,0003 bd2 ba1.2k sqft231 22nd Ave N, Saint Cloud, MN 56303For Sale
 MLS ID #7155361, Your Real Estate Dream Team, TheMLSonline.com, Inc.. NorthstarMLS as distributed by MLS GRID
 - $218,0003 bd2 ba1.5k sqft2907 7th St N, Saint Cloud, MN 56303For SaleMLS ID #7143606, Monique Waters, Coldwell Banker Realty. NorthstarMLS as distributed by MLS GRID
- $230,0002 bd2 ba1.6k sqft227 22nd Ave N, Saint Cloud, MN 56303For SaleMLS ID #7159052, Kelly Schepers, Premier Real Estate Services. NorthstarMLS as distributed by MLS GRID
- $222,5004 bd2 ba2k sqft344 25th Ave N, Saint Cloud, MN 56303For SaleMLS ID #7147105, Gavin Henry, Premier Real Estate Services. NorthstarMLS as distributed by MLS GRID
- $234,9003 bd2 ba1.6k sqft1041 38th Ave N, Saint Cloud, MN 56303For SaleMLS ID #7142118, Todd A Chester, Counselor Realty, Inc.. NorthstarMLS as distributed by MLS GRID
- $230,0003 bd3 ba2k sqft1002 10th Ave N, Saint Cloud, MN 56303For SaleMLS ID #7108197, Katelyn Berger, National Realty Guild. NorthstarMLS as distributed by MLS GRID
- $209,9003 bd2 ba1.7k sqft325 24th Ave N, Saint Cloud, MN 56303For SaleMLS ID #7099384, Joshua Mohs, Central MN Realty LLC. NorthstarMLS as distributed by MLS GRID
- $234,0004 bd2 ba1.5k sqft1017 25th Ave N, Saint Cloud, MN 56303For SaleMLS ID #7116048, Macy Ceaser, RE/MAX Results. NorthstarMLS as distributed by MLS GRID
- $185,0003 bd1 ba1.1k sqft722 25th Ave N, Saint Cloud, MN 56303For SaleMLS ID #7162714, James B Peterson, Lakes Area Realty. NorthstarMLS as distributed by MLS GRID
- $239,0005 bd2 ba2.1k sqft1051 25th Ave N, Saint Cloud, MN 56303For SaleMLS ID #7153254, Dylan Gertken, Trust Real Estate Company, LLC. NorthstarMLS as distributed by MLS GRID
- $229,9004 bd2 ba1.6k sqft137 18th Ave N, Saint Cloud, MN 56303For SaleMLS ID #7120778, Brendan Ashton, Complete Management Services. NorthstarMLS as distributed by MLS GRID
- $220,0003 bd2 ba1.6k sqft1321 2nd St N, Saint Cloud, MN 56303For SaleMLS ID #7139468, Cheryl Klinkner, Premier Real Estate Services. NorthstarMLS as distributed by MLS GRID
- $199,0003 bd2 ba1.6k sqft248 23rd Ave N, Saint Cloud, MN 56303For SaleMLS ID #7152484, Corbin Froelich, Central MN Realty LLC. NorthstarMLS as distributed by MLS GRID
- $260,0003 bd2 ba1.8k sqft938 34th Ave N, Saint Cloud, MN 56303For SaleMLS ID #7158115, Jacqueline Pozorski, Edina Realty, Inc. NorthstarMLS as distributed by MLS GRID
- $250,0003 bd3 ba1.9k sqft1025 35th Ave N, Saint Cloud, MN 56303For SaleMLS ID #7132960, Dylan Vogt, Edina Realty, Inc. NorthstarMLS as distributed by MLS GRID
- $238,0004 bd2 ba1.7k sqft1311 15th Ave S, Saint Cloud, MN 56301For SaleMLS ID #7160382, Amber N Broadway, Opendoor Brokerage, LLC. NorthstarMLS as distributed by MLS GRID
