Timeless charm and character throughout! This beautifully maintained 4 bedroom, 3 bath home offers over 2,100 finished square feet and is truly move-in ready. You’ll love the hardwood floors, Scott Custom Tile throughout the home and bathrooms, a wood-burning fireplace, granite countertops, stainless steel appliances, and abundant built-ins. Step outside to a fully fenced backyard with mature landscaping, perennial gardens, and a spacious two-stall detached garage—perfect for pets, entertaining, or relaxing. Conveniently located near parks, shopping, and the hospital, this classic home has been lovingly cared for and is ready for its next owner.
Pending
Price cut: $10K (8/14)
$249,900
1325 10th Ave N, Saint Cloud, MN 56303
4beds
2,136sqft
Single Family
Built in 1947
6,098 Square Feet Lot
$-- Zestimate®
$117/sqft
$-- HOA
What's special
Fully fenced backyardHardwood floorsWood-burning fireplaceSpacious two-stall detached garagePerennial gardensAbundant built-insStainless steel appliances
- 57 days
- 647
- 35
Zillow last checked:
Listing updated:
Listed by:
Bobby Kuhlmann 320-247-2483,
Edina Realty, Inc
Source: NorthstarMLS as distributed by MLS GRID,MLS#: 7109485
Facts & features
Interior
Bedrooms & bathrooms
- Bedrooms: 4
- Bathrooms: 3
- Full bathrooms: 1
- 3/4 bathrooms: 1
- 1/2 bathrooms: 1
Bedroom
- Level: Main
- Area: 130 Square Feet
- Dimensions: 10x13
Bedroom 2
- Level: Upper
- Area: 240 Square Feet
- Dimensions: 15x16
Bedroom 3
- Level: Upper
- Area: 150 Square Feet
- Dimensions: 15x10
Bedroom 4
- Level: Lower
- Area: 120 Square Feet
- Dimensions: 12x10
Other
- Level: Lower
- Area: 120 Square Feet
- Dimensions: 12x10
Dining room
- Level: Main
- Area: 182 Square Feet
- Dimensions: 14x13
Family room
- Level: Lower
- Area: 187 Square Feet
- Dimensions: 17x11
Kitchen
- Level: Main
- Area: 130 Square Feet
- Dimensions: 13x10
Laundry
- Level: Lower
- Area: 56 Square Feet
- Dimensions: 8x7
Living room
- Level: Main
- Area: 208 Square Feet
- Dimensions: 16x13
Heating
- Forced Air
Cooling
- Central Air
Appliances
- Included: Dishwasher, Dryer, Range, Refrigerator, Washer
Features
- Basement: Finished,Full
- Number of fireplaces: 1
- Fireplace features: Living Room
Interior area
- Total structure area: 2,136
- Total interior livable area: 2,136 sqft
- Finished area above ground: 1,356
- Finished area below ground: 780
Property
Parking
- Total spaces: 2
- Parking features: Detached Garage
- Garage spaces: 2
- Details: Garage Dimensions (22x22)
Accessibility
- Accessibility features: None
Features
- Levels: One and One Half
- Stories: 1.5
- Fencing: Chain Link
Lot
- Size: 6,098 Square Feet
- Dimensions: 124 x 50
- Features: Tree Coverage - Medium
Details
- Foundation area: 926
- Parcel number: 82468730000
- Zoning description: Residential-Single Family
Construction
Type & style
- Home type: SingleFamily
- Property subtype: Single Family
Materials
- Concrete
- Roof: Asphalt
Condition
- New construction: No
- Year built: 1947
Utilities & green energy
- Electric: Circuit Breakers
- Gas: Natural Gas
- Sewer: City Sewer/Connected
- Water: City Water/Connected
Community & HOA
Community
- Subdivision: First Add To North Side Park
HOA
- Has HOA: No
Location
- Region: Saint Cloud
Financial & listing details
- Price per square foot: $117/sqft
- Tax assessed value: $236,100
- Annual tax amount: $2,524
- Date on market: 7/14/2026
- Cumulative days on market: 59 days
Estimated market value
Not available
Estimated sales range
Not available
Not available
Price history
| Date | Event | Price |
|---|---|---|
| 8/28/2026 | Pending sale | $249,900$117/sqft |
Source:  NorthstarMLS as distributed by MLS GRID #7109485 Report a problem NorthstarMLS as distributed by MLS GRID #7109485 Report a problem | ||
| 8/14/2026 | Price change | $249,900-3.8%$117/sqft |
Source: NorthstarMLS as distributed by MLS GRID #7109485 Report a problem | ||
| 8/5/2026 | Price change | $259,900-3.7%$122/sqft |
Source: NorthstarMLS as distributed by MLS GRID #7109485 Report a problem | ||
| 7/28/2026 | Price change | $269,900-3.6%$126/sqft |
Source: NorthstarMLS as distributed by MLS GRID #7109485 Report a problem | ||
| 7/14/2026 | Listed for sale | $280,000+51.4%$131/sqft |
Source: NorthstarMLS as distributed by MLS GRID #7109485 Report a problem | ||
| 9/30/2020 | Sold | $185,000+2.8%$87/sqft |
Source: NorthstarMLS as distributed by MLS GRID #5649523 Report a problem | ||
| 9/10/2020 | Pending sale | $179,900$84/sqft |
Source: RE/MAX Results #5649523 Report a problem | ||
| 9/1/2020 | Listed for sale | $179,900+13.9%$84/sqft |
Source: RE/MAX Results #5649523 Report a problem | ||
| 5/31/2016 | Sold | $158,000-1.2%$74/sqft |
Source: NorthstarMLS as distributed by MLS GRID #4675306 Report a problem | ||
| 4/4/2016 | Pending sale | $159,900+1.2%$75/sqft |
Source: Edina Realty, Inc., a Berkshire Hathaway affiliate #4675306 Report a problem | ||
| 3/20/2016 | Sold | $158,000-1.2%$74/sqft |
Source: Agent Provided Report a problem | ||
| 2/1/2016 | Listed for sale | $159,900$75/sqft |
Source: Edina Realty, Inc., a Berkshire Hathaway affiliate #4675306 Report a problem | ||
| 11/1/2015 | Listing removed | $159,900$75/sqft |
Source: Edina Realty, Inc., a Berkshire Hathaway affiliate #4597853 Report a problem | ||
| 7/28/2015 | Price change | $159,900-3%$75/sqft |
Source: Edina Realty, Inc., a Berkshire Hathaway affiliate #4597853 Report a problem | ||
| 5/14/2015 | Listed for sale | $164,900+6.4%$77/sqft |
Source: Edina Realty, Inc., a Berkshire Hathaway affiliate #4597853 Report a problem | ||
| 9/10/2009 | Sold | $155,000$73/sqft |
Source:  Lake Superior Area Realtors as distributed by MLS GRID #1284277 Report a problem Lake Superior Area Realtors as distributed by MLS GRID #1284277 Report a problem | ||
Public tax history
| Year | Property taxes | Tax assessment |
|---|---|---|
| 2025 | $782 -69% | $236,100 +13.2% |
| 2024 | $2,524 +5.5% | $208,600 +7% |
| 2023 | $2,392 +28.3% | $195,000 +29.2% |
| 2022 | $1,864 | $150,900 |
| 2021 | $1,864 +23200% | $150,900 +4.9% |
| 2020 | $8 | $143,800 +4.9% |
| 2019 | -- | $137,100 +9.8% |
| 2018 | $8 -20% | $124,900 +15.3% |
| 2017 | $10 -99.2% | $108,300 |
| 2016 | $1,266 | -- |
| 2015 | $1,266 | -- |
| 2014 | $1,266 +7.5% | -- |
| 2013 | $1,178 -11.3% | -- |
| 2012 | $1,328 -3.6% | -- |
| 2011 | $1,378 -1.7% | -- |
| 2010 | $1,402 -0.7% | -- |
| 2009 | $1,412 +8.8% | -- |
| 2008 | $1,298 -1.2% | -- |
| 2007 | $1,314 +4.6% | -- |
| 2006 | $1,256 -2.6% | -- |
| 2005 | $1,290 +39.2% | -- |
| 2003 | $927 +13.1% | -- |
| 2002 | $820 -17.9% | -- |
| 2001 | $998 +3.2% | -- |
| 2000 | $967 | -- |
Find assessor info on the county website
Monthly payment
Est. payment
Payment breakdown
Explore the cost of this home by adjusting the details. Changes won't be saved.Climate risks
Neighborhood: 56303

Similar homes
- $214,0004 bd2 ba2k sqft745 27th Ave N, Saint Cloud, MN 56303For Sale
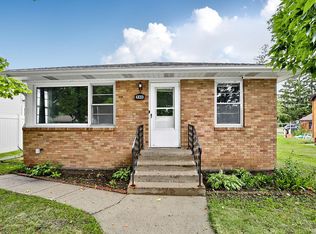
 MLS ID #7123254, Troy Felton, Keller Williams Integrity NW. NorthstarMLS as distributed by MLS GRID
 - $264,9004 bd2 ba1.9k sqft1029 24th Ave N, Saint Cloud, MN 56303For Sale
 MLS ID #7123528, David Gaida, Jr., Gaida Realty. NorthstarMLS as distributed by MLS GRID
 - $--5 bd2 ba1.9k sqft1425 10th Ave N, Saint Cloud, MN 56303Auction
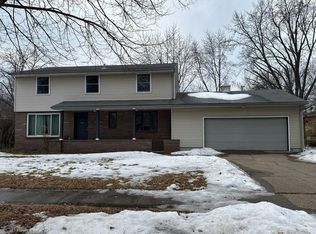 Auction.com 1
 - $--4 bd2 ba2.6k sqft1709 Timberdoodle Dr, Saint Cloud, MN 56303Auction
 Auction.com 2
 - $255,0003 bd2 ba3k sqft1120 9th Ave N, Saint Cloud, MN 56303For SaleMLS ID #7111363, Nora Job, Edina Realty, Inc. NorthstarMLS as distributed by MLS GRID
- $275,0004 bd2 ba1.9k sqft1204 Whitney Dr, Saint Cloud, MN 56303For SaleMLS ID #7119357, Gabriela Rodriguez Melendez, Central MN Realty LLC. NorthstarMLS as distributed by MLS GRID
- $239,9003 bd2 ba1.6k sqft1321 2nd St N, Saint Cloud, MN 56303For SaleMLS ID #7139468, Cheryl Klinkner, Premier Real Estate Services. NorthstarMLS as distributed by MLS GRID
- $239,0004 bd2 ba1.5k sqft1017 25th Ave N, Saint Cloud, MN 56303For SaleMLS ID #7116048, Macy Ceaser, RE/MAX Results. NorthstarMLS as distributed by MLS GRID
- $250,0003 bd3 ba1.9k sqft1025 35th Ave N, Saint Cloud, MN 56303For SaleMLS ID #7132960, Dylan Vogt, Edina Realty, Inc. NorthstarMLS as distributed by MLS GRID
- $249,9004 bd2 ba1.6k sqft137 18th Ave N, Saint Cloud, MN 56303For SaleMLS ID #7120778, Brendan Ashton, Complete Management Services. NorthstarMLS as distributed by MLS GRID
- $229,9004 bd2 ba2k sqft307 23rd Ave N, Saint Cloud, MN 56303For SaleMLS ID #7123768, Tom Isaacson, Premier Real Estate Services. NorthstarMLS as distributed by MLS GRID
- $285,0005 bd3 ba2.5k sqft901 31st Ave N, Saint Cloud, MN 56303For SaleMLS ID #7102446, Lindy Hennen, Central MN Realty LLC. NorthstarMLS as distributed by MLS GRID
- $275,0005 bd2 ba2.5k sqft443 6th St NE, Saint Cloud, MN 56304For SaleMLS ID #7080432, Angela Petersen, Central MN Realty LLC. NorthstarMLS as distributed by MLS GRID
- $200,0004 bd3 ba2.6k sqft1252 10th Ave N, Saint Cloud, MN 56303For SaleMLS ID #6821462, Amy Legatt, RE/MAX Results. NorthstarMLS as distributed by MLS GRID
- $239,0003 bd2 ba1.7k sqft450 26th Ave N, Saint Cloud, MN 56303For SaleMLS ID #7132194, Josiah Fuchs, Edina Realty, Inc. NorthstarMLS as distributed by MLS GRID
- $230,0003 bd2 ba1.5k sqft320 26th Ave N, Saint Cloud, MN 56303For SaleMLS ID #7137559, Gabriela Rodriguez Melendez, Central MN Realty LLC. NorthstarMLS as distributed by MLS GRID
- $274,0003 bd2 ba2k sqft1513 32nd Ave N, Saint Cloud, MN 56303For SaleMLS ID #7111230, Britt Ringstrom, eXp Realty. NorthstarMLS as distributed by MLS GRID
- $185,0005 bd3 ba2.7k sqft621 8th Ave N, Saint Cloud, MN 56303For SaleMLS ID #7138951, Jeffrey Hagel, Jeff Hagel. NorthstarMLS as distributed by MLS GRID
