Completely renovated from top to bottom, this charming home offers the rare opportunity to enjoy the feel of new construction without the new-construction price tag. Thoughtfully updated throughout, you'll love the fresh flooring, modern paint colors, stylish cabinetry, beautifully remodeled bathrooms, new windows, elegant French doors, updated mechanicals, new appliances, and convenient laundry area. Sunlight pours into the living spaces, creating a bright, welcoming atmosphere that instantly feels like home. For buyers who want to spend their time enjoying life, not tackling renovation projects, this home delivers the perfect blend of modern comfort, quality, and peace of mind. Step outside to a fully fenced backyard designed for relaxing, entertaining, and making memories. Whether you're gardening, hosting friends, or watching pets play, the outdoor space is ready to enjoy, complete with built-in dog doors for your four-legged family members. An attached one-car garage and four additional parking pads provide plenty of room for vehicles, guests, and recreational toys. Located just 100 feet from public transportation and close to parks, schools, shopping, and downtown amenities, you'll enjoy the convenience of having everyday essentials within easy reach. Offering the affordability of an existing home with the updates and lifestyle today's buyers are looking for, this move-in-ready gem is the perfect place to put down roots and start your next chapter.
Active
$255,000
1120 9th Ave N, Saint Cloud, MN 56303
3beds
3,042sqft
Single Family
Built in 1948
8,276 Square Feet Lot
$-- Zestimate®
$84/sqft
$-- HOA
What's special
Modern paint colorsStylish cabinetryAttached one-car garageFresh flooringNew windowsBright welcoming atmosphereFour additional parking pads
- 28 days
- 948
- 54
Likely to sell faster than
Zillow last checked:
Listing updated:
Listed by:
Nora Job 763-548-4310,
Edina Realty, Inc
Source: NorthstarMLS as distributed by MLS GRID,MLS#: 7111363
Facts & features
Interior
Bedrooms & bathrooms
- Bedrooms: 3
- Bathrooms: 2
- Full bathrooms: 1
- 3/4 bathrooms: 1
Bedroom
- Level: Main
- Area: 132 Square Feet
- Dimensions: 11 x 12
Bedroom 2
- Level: Main
- Area: 132 Square Feet
- Dimensions: 12 x 11
Bedroom 3
- Level: Lower
- Area: 224 Square Feet
- Dimensions: 16 x 14
Family room
- Level: Lower
- Area: 380 Square Feet
- Dimensions: 20 x 19
Kitchen
- Level: Main
- Area: 196 Square Feet
- Dimensions: 14 x 14
Laundry
- Level: Lower
- Area: 140 Square Feet
- Dimensions: 10 x 14
Living room
- Level: Main
- Area: 288 Square Feet
- Dimensions: 24 x 12
Porch
- Level: Main
- Area: 300 Square Feet
- Dimensions: 20 x 15
Storage
- Level: Lower
- Area: 70 Square Feet
- Dimensions: 10 x 7
Other
- Level: Main
- Area: 117 Square Feet
- Dimensions: 9 x 13
Study
- Level: Main
- Area: 104 Square Feet
- Dimensions: 13 x 8
Heating
- Forced Air, Fireplace(s)
Cooling
- Central Air
Appliances
- Included: Dishwasher, Dryer, Exhaust Fan, Gas Water Heater, Microwave, Range, Refrigerator, Washer, Water Softener Owned
- Laundry: In Basement, Laundry Room
Features
- Basement: Egress Window(s),Finished,Full,Storage Space
- Number of fireplaces: 1
- Fireplace features: Brick, Family Room, Gas
Interior area
- Total structure area: 3,182
- Total interior livable area: 3,042 sqft
- Finished area above ground: 1,591
- Finished area below ground: 1,451
Property
Parking
- Total spaces: 1
- Parking features: Attached, Concrete, No Int Access to Dwelling, Other
- Attached garage spaces: 1
- Details: Garage Dimensions (21 x 12)
Accessibility
- Accessibility features: Grab Bars In Bathroom
Features
- Levels: One
- Stories: 1
- Patio & porch: Covered, Enclosed, Rear Porch
- Pool features: None
- Fencing: Chain Link,Full
Lot
- Size: 8,276 Square Feet
- Dimensions: 125 x 66
- Features: Tree Coverage - Light
Details
- Foundation area: 1591
- Parcel number: 82480480000
- Zoning description: Residential-Single Family
Construction
Type & style
- Home type: SingleFamily
- Property subtype: Single Family
Materials
- Block, Frame
- Roof: Age 8 Years or Less
Condition
- New construction: No
- Year built: 1948
Utilities & green energy
- Electric: 100 Amp Service, Power Company: Xcel Energy
- Gas: Natural Gas
- Sewer: City Sewer/Connected
- Water: City Water/Connected
Community & HOA
Community
- Subdivision: Lowrys Add
HOA
- Has HOA: No
Location
- Region: Saint Cloud
Financial & listing details
- Price per square foot: $84/sqft
- Tax assessed value: $197,200
- Annual tax amount: $2,538
- Date on market: 8/12/2026
- Road surface type: Paved
Estimated market value
Not available
Estimated sales range
Not available
Not available
Price history
| Date | Event | Price |
|---|---|---|
| 8/12/2026 | Listed for sale | $255,000+15.9%$84/sqft |
Source:  NorthstarMLS as distributed by MLS GRID #7111363 Report a problem NorthstarMLS as distributed by MLS GRID #7111363 Report a problem | ||
| 3/25/2025 | Sold | $220,000+2.3%$72/sqft |
Source: NorthstarMLS as distributed by MLS GRID #6650156 Report a problem | ||
| 3/6/2025 | Pending sale | $215,000$71/sqft |
Source: NorthstarMLS as distributed by MLS GRID #6650156 Report a problem | ||
| 2/17/2025 | Price change | $215,000-4.4%$71/sqft |
Source: NorthstarMLS as distributed by MLS GRID #6650156 Report a problem | ||
| 1/16/2025 | Listed for sale | $225,000$74/sqft |
Source: NorthstarMLS as distributed by MLS GRID #6650156 Report a problem | ||
Public tax history
| Year | Property taxes | Tax assessment |
|---|---|---|
| 2025 | $2,062 -3.9% | $197,200 +8.4% |
| 2024 | $2,146 +11.2% | $182,000 +11.5% |
| 2023 | $1,930 +22.3% | $163,300 +23.2% |
| 2022 | $1,578 | $132,500 |
| 2021 | $1,578 +9.6% | $132,500 +5.3% |
| 2020 | $1,440 | $125,800 +4.5% |
| 2019 | $1,440 -1.8% | $120,400 +7.5% |
| 2018 | $1,466 +5.9% | $112,000 +5.9% |
| 2017 | $1,384 +9.3% | $105,800 |
| 2016 | $1,266 | -- |
| 2015 | $1,266 | -- |
| 2014 | $1,266 +9.7% | -- |
| 2013 | $1,154 -9.1% | -- |
| 2012 | $1,270 -2.6% | -- |
| 2011 | $1,304 -2.2% | -- |
| 2010 | $1,334 +4.9% | -- |
| 2009 | $1,272 +8.9% | -- |
| 2008 | $1,168 -1.4% | -- |
| 2007 | $1,184 +6.3% | -- |
| 2006 | $1,114 +5.5% | -- |
| 2005 | $1,056 +31.5% | -- |
| 2003 | $803 +13.3% | -- |
| 2002 | $709 -21.1% | -- |
| 2001 | $899 +3% | -- |
| 2000 | $873 | -- |
Find assessor info on the county website
Monthly payment
Est. payment
Payment breakdown
Explore the cost of this home by adjusting the details. Changes won't be saved.Climate risks
Neighborhood: Northside-Hester Park


Similar homes
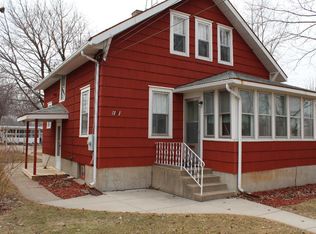
- $264,9004 bd2 ba1.9k sqft1029 24th Ave N, Saint Cloud, MN 56303For Sale

 MLS ID #7123528, David Gaida, Jr., Gaida Realty. NorthstarMLS as distributed by MLS GRID
 - $214,0004 bd2 ba2k sqft745 27th Ave N, Saint Cloud, MN 56303For Sale
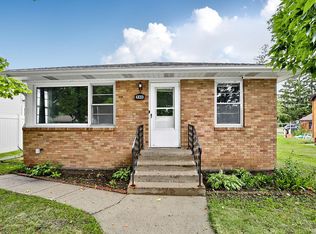 MLS ID #7123254, Troy Felton, Keller Williams Integrity NW. NorthstarMLS as distributed by MLS GRID
 - $275,0004 bd2 ba1.9k sqft1204 Whitney Dr, Saint Cloud, MN 56303For Sale
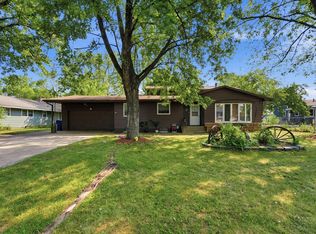 MLS ID #7119357, Gabriela Rodriguez Melendez, Central MN Realty LLC. NorthstarMLS as distributed by MLS GRID
 - $265,0003 bd2 ba2.6k sqft32841 River Oaks Ln, Saint Cloud, MN 56303For Sale
 MLS ID #7130557, Kelly Schepers, Premier Real Estate Services. NorthstarMLS as distributed by MLS GRID
 - $285,0005 bd3 ba2.5k sqft901 31st Ave N, Saint Cloud, MN 56303For SaleMLS ID #7102446, Lindy Hennen, Central MN Realty LLC. NorthstarMLS as distributed by MLS GRID
- $239,0004 bd2 ba1.5k sqft1017 25th Ave N, Saint Cloud, MN 56303For SaleMLS ID #7116048, Macy Ceaser, RE/MAX Results. NorthstarMLS as distributed by MLS GRID
- $275,0005 bd2 ba2.5k sqft443 6th St NE, Saint Cloud, MN 56304For SaleMLS ID #7080432, Angela Petersen, Central MN Realty LLC. NorthstarMLS as distributed by MLS GRID
- $250,0003 bd3 ba1.9k sqft1025 35th Ave N, Saint Cloud, MN 56303For SaleMLS ID #7132960, Dylan Vogt, Edina Realty, Inc. NorthstarMLS as distributed by MLS GRID
- $275,0004 bd2 ba1.9k sqft1211 Cypress Rd, Saint Cloud, MN 56303For SaleMLS ID #7134928, Troy Felton, Keller Williams Integrity NW. NorthstarMLS as distributed by MLS GRID
- $200,0004 bd3 ba2.6k sqft1252 10th Ave N, Saint Cloud, MN 56303For SaleMLS ID #6821462, Amy Legatt, RE/MAX Results. NorthstarMLS as distributed by MLS GRID
- $260,0003 bd3 ba1.9k sqft1517 Oak Grove Rd SW, Saint Cloud, MN 56301For SaleMLS ID #7123201, Alex Murray, Engel & Volkers Blaine. NorthstarMLS as distributed by MLS GRID
- $274,0003 bd2 ba2k sqft1513 32nd Ave N, Saint Cloud, MN 56303For SaleMLS ID #7111230, Britt Ringstrom, eXp Realty. NorthstarMLS as distributed by MLS GRID
- $279,0004 bd3 ba1.8k sqft1785 Oak Rd, Saint Cloud, MN 56303For SaleMLS ID #7125575, Jonathan Soto, RE/MAX Results. NorthstarMLS as distributed by MLS GRID
- $242,0003 bd2 ba1.5k sqft1049 16th Ave S, Saint Cloud, MN 56301For SaleMLS ID #7119464, Tina Scepaniak, VoigtJohnson. NorthstarMLS as distributed by MLS GRID
- $339,9005 bd2 ba2k sqft1014 11th Ave N, Saint Cloud, MN 56303For SaleMLS ID #7086524, Debbie Niemeyer, Coldwell Banker Realty. NorthstarMLS as distributed by MLS GRID
- $279,8983 bd1 ba1.6k sqft1070 Voyageur St, Saint Cloud, MN 56303For SaleMLS ID #7117210, Skip Halverson, RE/MAX Results. NorthstarMLS as distributed by MLS GRID
- $299,9003 bd3 ba1.7k sqft1020 Sequoia Ave, Saint Cloud, MN 56303For SaleMLS ID #7127924, Curt Karls, RE/MAX Results. NorthstarMLS as distributed by MLS GRID
- $220,0004 bd2 ba2.3k sqft24 21st Ave S, Saint Cloud, MN 56301For SaleMLS ID #7118116, Daniel Secord, Central MN Realty LLC. NorthstarMLS as distributed by MLS GRID
- $299,9003 bd2 ba2.3k sqft2021 17th St S, Saint Cloud, MN 56301For SaleMLS ID #7137546, Jason Dowdey, Weichert REALTORS Tower Properties. NorthstarMLS as distributed by MLS GRID
- $309,9003 bd2 ba2k sqft1535 29th Ave N, Saint Cloud, MN 56303For SaleMLS ID #7132822, Debbie Niemeyer, Coldwell Banker Realty. NorthstarMLS as distributed by MLS GRID
