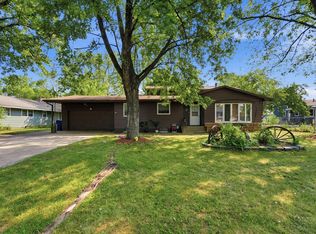
Well-maintained 4 bed, 2 bath rambler located on a spacious lot in the Centennial neighborhood. Enjoy the spacious, Partially fenced backyard—perfect for pets, play, or entertaining. Inside, you’ll find a comfortable layout with ample natural light, functional living areas, and room to make it your own. 3 Same Floor Bedrooms and spacious living room. Convenient location close to parks, schools, and local amenities. The finished basement features a large family room, 1 bedroom, and a 3/4 bathroom. A great place to call home!
Active
Price cut: $10K (8/24)
$264,900
1029 24th Ave N, Saint Cloud, MN 56303
4beds
1,986sqft
Single Family
Built in 1963
0.25 Acres Lot
$263,800 Zestimate®
$133/sqft
$-- HOA
What's special
Spacious partially fenced backyardSpacious lotFinished basementLarge family room
- 27 days
- 905
- 42
Zillow last checked:
Listing updated:
Listed by:
David Gaida, Jr. 320-492-6123,
Gaida Realty
Source: NorthstarMLS as distributed by MLS GRID,MLS#: 7123528
Facts & features
Interior
Bedrooms & bathrooms
- Bedrooms: 4
- Bathrooms: 2
- Full bathrooms: 1
- 3/4 bathrooms: 1
Bedroom
- Level: Main
- Area: 130 Square Feet
- Dimensions: 10x13
Bedroom 2
- Level: Main
- Area: 99 Square Feet
- Dimensions: 11x9
Bedroom 3
- Level: Main
- Area: 90 Square Feet
- Dimensions: 9x10
Bedroom 4
- Level: Lower
- Area: 195 Square Feet
- Dimensions: 13x15
Family room
- Level: Lower
- Area: 455 Square Feet
- Dimensions: 13x35
Kitchen
- Level: Main
- Area: 130 Square Feet
- Dimensions: 13x10
Living room
- Level: Main
- Area: 252 Square Feet
- Dimensions: 21x12
Utility room
- Level: Lower
- Area: 208 Square Feet
- Dimensions: 16x13
Heating
- Forced Air
Cooling
- Central Air
Appliances
- Included: Cooktop, Dryer, Exhaust Fan, Microwave, Range, Refrigerator, Trash Compactor, Wall Oven
- Laundry: Lower Level
Features
- Basement: Egress Window(s),Finished,Full
- Has fireplace: No
Interior area
- Total structure area: 2,194
- Total interior livable area: 1,986 sqft
- Finished area above ground: 1,097
- Finished area below ground: 889
Property
Parking
- Total spaces: 2
- Parking features: Attached, Garage Door Opener
- Attached garage spaces: 2
- Has uncovered spaces: Yes
- Details: Garage Dimensions (22x23), Garage Door Height (7), Garage Door Width (16)
Accessibility
- Accessibility features: None
Features
- Levels: One
- Stories: 1
- Fencing: Chain Link
Lot
- Size: 0.25 Acres
- Dimensions: 80 x 134 x 85 x 132
- Features: Tree Coverage - Light
Details
- Foundation area: 1097
- Parcel number: 82450860000
- Zoning description: Residential-Single Family
Construction
Type & style
- Home type: SingleFamily
- Property subtype: Single Family
Materials
- Roof: Age Over 8 Years,Asphalt
Condition
- New construction: No
- Year built: 1963
Utilities & green energy
- Electric: Circuit Breakers
- Gas: Natural Gas
- Sewer: City Sewer/Connected
- Water: City Water/Connected
Community & HOA
Community
- Subdivision: Centennial
HOA
- Has HOA: No
Location
- Region: Saint Cloud
Financial & listing details
- Price per square foot: $133/sqft
- Tax assessed value: $201,200
- Annual tax amount: $2,616
- Date on market: 8/11/2026
Estimated market value
$263,800
$251,000 - $277,000
$1,904/mo
Price history
| Date | Event | Price |
|---|---|---|
| 8/24/2026 | Price change | $264,900-3.6%$133/sqft |
Source:  NorthstarMLS as distributed by MLS GRID #7123528 Report a problem NorthstarMLS as distributed by MLS GRID #7123528 Report a problem | ||
| 8/11/2026 | Listed for sale | $274,900+80.3%$138/sqft |
Source: NorthstarMLS as distributed by MLS GRID #7123528 Report a problem | ||
| 5/16/2018 | Sold | $152,500$77/sqft |
Source: Public Record Report a problem | ||
Public tax history
| Year | Property taxes | Tax assessment |
|---|---|---|
| 2025 | $2,138 -4% | $201,200 +7.9% |
| 2024 | $2,226 +10.2% | $186,500 +10.7% |
| 2023 | $2,020 +23.8% | $168,500 +24.6% |
| 2022 | $1,632 | $135,200 |
| 2021 | $1,632 +7.1% | $135,200 +5.1% |
| 2020 | $1,524 | $128,600 +2.9% |
| 2019 | $1,524 +2.4% | $125,000 +7.9% |
| 2018 | $1,488 +5.1% | $115,800 +6.8% |
| 2017 | $1,416 +11.3% | $108,400 |
| 2016 | $1,272 | -- |
| 2015 | $1,272 | -- |
| 2014 | $1,272 +6.5% | -- |
| 2013 | $1,194 -7.9% | -- |
| 2012 | $1,296 -2.1% | -- |
| 2011 | $1,324 +0.2% | -- |
| 2010 | $1,322 -2.9% | -- |
| 2009 | $1,362 +9% | -- |
| 2008 | $1,250 -1.4% | -- |
| 2007 | $1,268 +1.9% | -- |
| 2006 | $1,244 +5.2% | -- |
| 2005 | $1,182 +28.9% | -- |
| 2003 | $917 +13.1% | -- |
| 2002 | $811 -17.3% | -- |
| 2001 | $981 +11.9% | -- |
| 2000 | $877 | -- |
Find assessor info on the county website
Monthly payment
Est. payment
Payment breakdown
Explore the cost of this home by adjusting the details. Changes won't be saved.Climate risks
Neighborhood: 56303

Similar homes
- $275,0004 bd2 ba1.9k sqft1204 Whitney Dr, Saint Cloud, MN 56303For Sale
 MLS ID #7119357, Gabriela Rodriguez Melendez, Central MN Realty LLC. NorthstarMLS as distributed by MLS GRID
 - $239,0004 bd2 ba1.5k sqft1017 25th Ave N, Saint Cloud, MN 56303For Sale
 MLS ID #7116048, Macy Ceaser, RE/MAX Results. NorthstarMLS as distributed by MLS GRID
 - $275,0004 bd2 ba1.9k sqft1211 Cypress Rd, Saint Cloud, MN 56303For Sale
 MLS ID #7134928, Troy Felton, Keller Williams Integrity NW. NorthstarMLS as distributed by MLS GRID
 - $279,0004 bd3 ba1.8k sqft1785 Oak Rd, Saint Cloud, MN 56303For Sale
 MLS ID #7125575, Jonathan Soto, RE/MAX Results. NorthstarMLS as distributed by MLS GRID
 - $285,0005 bd3 ba2.5k sqft901 31st Ave N, Saint Cloud, MN 56303For SaleMLS ID #7102446, Lindy Hennen, Central MN Realty LLC. NorthstarMLS as distributed by MLS GRID
- $265,0003 bd2 ba2.6k sqft32841 River Oaks Ln, Saint Cloud, MN 56303For SaleMLS ID #7130557, Kelly Schepers, Premier Real Estate Services. NorthstarMLS as distributed by MLS GRID
- $275,0005 bd2 ba2.5k sqft443 6th St NE, Saint Cloud, MN 56304For SaleMLS ID #7080432, Angela Petersen, Central MN Realty LLC. NorthstarMLS as distributed by MLS GRID
- $290,0004 bd3 ba2.5k sqft1817 Oregon Trl, Saint Cloud, MN 56301For SaleMLS ID #7138692, Megan Moreau, Kris Lindahl Real Estate. NorthstarMLS as distributed by MLS GRID
- $250,0003 bd2 ba1.1k sqft141 36th Ave N, Saint Cloud, MN 56303For SaleMLS ID #7134337, Lindsey Stewart, Edina Realty, Inc. NorthstarMLS as distributed by MLS GRID
- $260,0003 bd3 ba1.9k sqft1517 Oak Grove Rd SW, Saint Cloud, MN 56301For SaleMLS ID #7123201, Alex Murray, Engel & Volkers Blaine. NorthstarMLS as distributed by MLS GRID
- $285,0004 bd2 ba2.5k sqft1421 Broadway Ave S, Sauk Rapids, MN 56379For SaleMLS ID #7103626, Aaron Colombe, Edina Realty, Inc.. NorthstarMLS as distributed by MLS GRID
- $287,5003 bd2 ba2.2k sqft1827 Haller Way, Saint Cloud, MN 56301For SaleMLS ID #7132126, Ronald R. Spencer, Coldwell Banker Realty. NorthstarMLS as distributed by MLS GRID
- $279,8983 bd1 ba1.6k sqft1070 Voyageur St, Saint Cloud, MN 56303For SaleMLS ID #7117210, Skip Halverson, RE/MAX Results. NorthstarMLS as distributed by MLS GRID
- $299,9003 bd3 ba1.7k sqft1020 Sequoia Ave, Saint Cloud, MN 56303For SaleMLS ID #7127924, Curt Karls, RE/MAX Results. NorthstarMLS as distributed by MLS GRID
- $220,0004 bd2 ba2.3k sqft24 21st Ave S, Saint Cloud, MN 56301For SaleMLS ID #7118116, Daniel Secord, Central MN Realty LLC. NorthstarMLS as distributed by MLS GRID
- $279,9004 bd2 ba1.8k sqft967 6th Ave N, Sauk Rapids, MN 56379For SaleMLS ID #7123818, Steven Baklaich, RE/MAX Results. NorthstarMLS as distributed by MLS GRID
- $240,0004 bd2 ba2k sqft1625 9th Ave SE, Saint Cloud, MN 56304For SaleMLS ID #7102096, Robert Jacobs, Coldwell Banker Realty. NorthstarMLS as distributed by MLS GRID
- $289,9004 bd3 ba2.1k sqft1621 12th Ave SE, Saint Cloud, MN 56304For SaleMLS ID #7110605, Angella Meyer, RE/MAX Results. NorthstarMLS as distributed by MLS GRID
- $299,0003 bd2 ba1.9k sqft575 Prospect Ct NE, Saint Cloud, MN 56304For SaleMLS ID #7109110, Marissa Rae Graunke, Lakes Area Realty G.V.. NorthstarMLS as distributed by MLS GRID
- $339,9005 bd2 ba2k sqft1014 11th Ave N, Saint Cloud, MN 56303For SaleMLS ID #7086524, Debbie Niemeyer, Coldwell Banker Realty. NorthstarMLS as distributed by MLS GRID
