Great one story home with full finished walkout basement- 4 Bedrooms and 2 full bathrooms and large open area rooms for entertaining. New paint and flooring. Enjoy the 3 season porch and newly built deck or relax on the lower patio for your outdoor activities. Backyard is fenced in for your pets. Great location in Sauk Rapids. Located on a corner lot next to Wilson Park with views of the Mississippi River. Don't miss out on your opportunity to own this unique custom home.
Active
$285,000
1421 Broadway Ave S, Sauk Rapids, MN 56379
4beds
2,563sqft
:
Get pre-qualified$1,815/mo
Single Family
Built in 1974
10,236 Square Feet Lot
$-- Zestimate®
$111/sqft
$-- HOA
What's special
One story homeFull finished walkout basementNew paint and flooringNewly built deck
- 6 days |
- 897 |
- 59 |
Likely to sell faster than
Zillow last checked:
Listing updated:
Listed by:
Aaron Colombe 320-630-8513,
Edina Realty, Inc.
Source: NorthstarMLS as distributed by MLS GRID,MLS#: 7103626
Facts & features
Interior
Bedrooms & bathrooms
- Bedrooms: 4
- Bathrooms: 2
- Full bathrooms: 2
Bedroom
- Level: Main
- Area: 232.2 Square Feet
- Dimensions: 12.9x18
Bedroom 2
- Level: Main
- Area: 105.6 Square Feet
- Dimensions: 9.6x11
Bedroom 3
- Level: Basement
- Area: 156 Square Feet
- Dimensions: 12x13
Bedroom 4
- Level: Basement
- Area: 104.5 Square Feet
- Dimensions: 9.5x11
Bathroom
- Level: Main
- Area: 63 Square Feet
- Dimensions: 5x12.6
Bonus room
- Level: Basement
- Area: 154 Square Feet
- Dimensions: 11x14
Dining room
- Level: Main
- Area: 180 Square Feet
- Dimensions: 12x15
Family room
- Level: Basement
- Area: 294 Square Feet
- Dimensions: 14x21
Kitchen
- Level: Main
- Area: 120 Square Feet
- Dimensions: 12x10
Laundry
- Level: Basement
- Area: 117 Square Feet
- Dimensions: 9x13
Living room
- Level: Main
- Area: 330 Square Feet
- Dimensions: 15x22
Other
- Level: Main
- Area: 136 Square Feet
- Dimensions: 10x13.6
Heating
- Forced Air, Fireplace(s)
Cooling
- Central Air
Appliances
- Included: Dishwasher, Microwave, Range, Refrigerator
- Laundry: In Basement, Electric Dryer Hookup, Lower Level, Washer Hookup
Features
- Basement: Block,Finished
- Number of fireplaces: 2
- Fireplace features: Gas
Interior area
- Total structure area: 3,135
- Total interior livable area: 2,563 sqft
- Finished area above ground: 1,318
- Finished area below ground: 1,245
Property
Parking
- Total spaces: 2
- Parking features: Attached, Concrete
- Attached garage spaces: 2
- Details: Garage Dimensions (22x22), Garage Door Height (8), Garage Door Width (16)
Accessibility
- Accessibility features: None
Features
- Levels: One
- Stories: 1
- Patio & porch: Deck, Rear Porch
- Fencing: Chain Link
Lot
- Size: 10,236 Square Feet
- Dimensions: 72 x 150 x 65
- Features: Corner Lot, Property Adjoins Public Land, Tree Coverage - Medium
Details
- Foundation area: 1890
- Parcel number: 190144500
- Zoning description: Residential-Single Family
Construction
Type & style
- Home type: SingleFamily
- Property subtype: Single Family
Materials
- Block, Frame
- Roof: Shake,Age Over 8 Years
Condition
- New construction: No
- Year built: 1974
Utilities & green energy
- Electric: Circuit Breakers
- Gas: Electric, Natural Gas
- Sewer: City Sewer - In Street
- Water: Well
Community & HOA
Community
- Subdivision: Sweets Add To Sauk Rapids
HOA
- Has HOA: No
Location
- Region: Sauk Rapids
Financial & listing details
- Price per square foot: $111/sqft
- Tax assessed value: $250,200
- Annual tax amount: $1,166
- Date on market: 7/28/2026
Estimated market value
Not available
Estimated sales range
Not available
Not available
Price history
| Date | Event | Price |
|---|---|---|
| 7/28/2026 | Listed for sale | $285,000$111/sqft |
Source:  NorthstarMLS as distributed by MLS GRID #7103626 Report a problem NorthstarMLS as distributed by MLS GRID #7103626 Report a problem | ||
Public tax history
| Year | Property taxes | Tax assessment |
|---|---|---|
| 2025 | $1,176 +5.8% | $250,200 +4% |
| 2024 | $1,112 -58.4% | $240,500 |
| 2023 | $2,674 +13.6% | $240,500 +12% |
| 2022 | $2,354 +0.3% | $214,800 +13.4% |
| 2021 | $2,346 | $189,400 +6.7% |
| 2020 | $2,346 +2.6% | $177,500 +4.1% |
| 2019 | $2,286 +17.4% | $170,500 +4.5% |
| 2018 | $1,948 +9900% | $163,200 +42.3% |
| 2017 | $19 -99% | $114,700 -16.8% |
| 2016 | $1,932 +0.4% | $137,900 +31% |
| 2015 | $1,924 | $105,300 +6% |
| 2014 | $1,924 | $99,300 -10.3% |
| 2013 | $1,924 -12.9% | $110,700 -13.4% |
| 2012 | $2,210 -7.5% | $127,900 -24.3% |
| 2010 | $2,388 -5.5% | $168,900 -5.3% |
| 2009 | $2,528 +2.1% | $178,300 |
| 2008 | $2,476 | $178,300 |
Find assessor info on the county website
Monthly payment
Est. payment
Payment breakdown
Explore the cost of this home by adjusting the details. Changes won't be saved.Climate risks
Neighborhood: Northeast-Wilson Park
Nearby schools
GreatSchools rating
- 6/10Mississippi Heights Elementary SchoolGrades: K-5Distance: 1.2 mi
- 4/10Sauk Rapids-Rice Middle SchoolGrades: 6-8Distance: 1.4 mi
- 6/10Sauk Rapids-Rice Senior High SchoolGrades: 9-12Distance: 3 mi
- $319,9003 bd3 ba2.2k sqft1417 Broadway Ave S, Sauk Rapids, MN 56379Pending

- $310,0004 bd2 ba2.3k sqft1420 Broadway Ave S, Sauk Rapids, MN 56379Sold
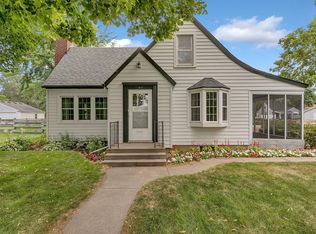
- $659,9004 bd4 ba4.5k sqft1403 Broadway Ave S, Sauk Rapids, MN 56379Pending

- $223,5002 bd1 ba1.3k sqft1416 Broadway Ave S, Sauk Rapids, MN 56379Off Market
- $232,600-- bd-- ba-- sqft722 Riverside Dr NE, Saint Cloud, MN 56304Off Market
- $194,6003 bd1 ba976 sqft1408 Broadway Ave S, Sauk Rapids, MN 56379Off Market
- $210,600-- bd-- ba-- sqft718 Riverside Dr NE, Saint Cloud, MN 56304Off Market
- $275,300-- bd-- ba-- sqft712 Riverside Dr NE, Saint Cloud, MN 56304Off Market
A local agent can set up tours, give advice and negotiate with sellers.
Similar homes
- $264,9005 bd2 ba1.7k sqft1209 2nd Ave S, Sauk Rapids, MN 56379For Sale
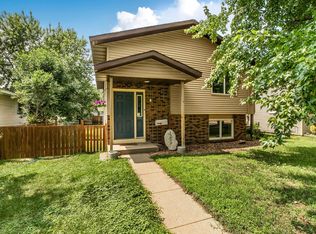
 MLS ID #7102386, Jeffrey Wucherer, Counselor Realty, Inc. NorthstarMLS as distributed by MLS GRID
 - $307,7003 bd3 ba2.4k sqft2146 15th St NE, Sauk Rapids, MN 56379For Sale
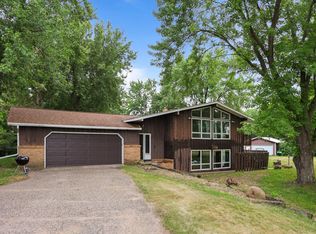 MLS ID #7115965, Jason C. Quade, Premier Real Estate Services. NorthstarMLS as distributed by MLS GRID
 - $259,9004 bd2 ba2.2k sqft404 4th St N, Sauk Rapids, MN 56379For Sale
 MLS ID #7072265, Janel Morgan, Morgan & Co.. NorthstarMLS as distributed by MLS GRID
 - $295,0004 bd3 ba2.5k sqft1817 Oregon Trl, Saint Cloud, MN 56301For Sale
 MLS ID #7115259, Mitchel Herian, Kris Lindahl Real Estate. NorthstarMLS as distributed by MLS GRID
 - $274,0003 bd2 ba2k sqft1513 32nd Ave N, Saint Cloud, MN 56303For SaleMLS ID #7111230, Britt Ringstrom, eXp Realty. NorthstarMLS as distributed by MLS GRID
- $314,9004 bd3 ba2.1k sqft416 13th St N, Sauk Rapids, MN 56379For SaleMLS ID #7112612, Peter Matanich, Premier Real Estate Services. NorthstarMLS as distributed by MLS GRID
- $325,0003 bd2 ba2.3k sqft2705 Stearns Way, Saint Cloud, MN 56303For SaleMLS ID #7116157, Michael Swanson, NextHome Horizons. NorthstarMLS as distributed by MLS GRID
- $309,9004 bd3 ba2.2k sqft746-11 1/2 St N, Sauk Rapids, MN 56379For SaleMLS ID #7096568, Rachel Koubsky, VoigtJohnson. NorthstarMLS as distributed by MLS GRID
- $279,9004 bd2 ba2.3k sqft4211 Center St, Saint Cloud, MN 56303For SaleMLS ID #7106260, Lonnie S. Ness, RE/MAX Select, Inc.. NorthstarMLS as distributed by MLS GRID
- $298,0004 bd2 ba1.7k sqft1735 Hazelwood Cir, Saint Cloud, MN 56303For SaleMLS ID #7110314, Ann Riesner, Central MN Realty LLC. NorthstarMLS as distributed by MLS GRID
- $225,0004 bd2 ba2.3k sqft24 21st Ave S, Saint Cloud, MN 56301For SaleMLS ID #7118116, Daniel Secord, Central MN Realty LLC. NorthstarMLS as distributed by MLS GRID
- $295,0004 bd2 ba1.9k sqft123 8th Ave SE, Saint Joseph, MN 56374For SaleMLS ID #7117741, Sheridan Sparrow, NextHome Horizons. NorthstarMLS as distributed by MLS GRID
- $299,9003 bd2 ba1.6k sqft306 Pheasant Dr, Sartell, MN 56377For SaleMLS ID #7118834, Cory S. Oberg, Premier Real Estate Services. NorthstarMLS as distributed by MLS GRID
- $340,0004 bd3 ba2.2k sqft6022 Prairie Rose Dr, Saint Cloud, MN 56303For SaleMLS ID #7118397, Marty Czech, Premier Real Estate Services. NorthstarMLS as distributed by MLS GRID
- $314,9004 bd3 ba2.8k sqft14 Pandolfo Pl, Saint Cloud, MN 56303For SaleMLS ID #7046355, Paul Morrison, RE/MAX Results. NorthstarMLS as distributed by MLS GRID
- $249,0004 bd2 ba1.5k sqft1017 25th Ave N, Saint Cloud, MN 56303For SaleMLS ID #7116048, Macy Ceaser, RE/MAX Results. NorthstarMLS as distributed by MLS GRID
- $250,0003 bd2 ba2.3k sqft10 Allendale Dr, Saint Cloud, MN 56301For SaleMLS ID #7108286, Linda McCarney, RE/MAX Results. NorthstarMLS as distributed by MLS GRID
- $355,0003 bd2 ba2.2k sqft214 Highview Dr W, Sartell, MN 56377For SaleMLS ID #7118076, Heidi J. Voigt, VoigtJohnson. NorthstarMLS as distributed by MLS GRID
- $250,0003 bd2 ba1.5k sqft1049 16th Ave S, Saint Cloud, MN 56301For SaleMLS ID #7119464, Tina Scepaniak, VoigtJohnson. NorthstarMLS as distributed by MLS GRID
- $320,0003 bd2 ba2.5k sqft336-9 1/2 St N, Sauk Rapids, MN 56379For SaleMLS ID #7103409, Rachel Kay Orsten, Orsten Realty. NorthstarMLS as distributed by MLS GRID
