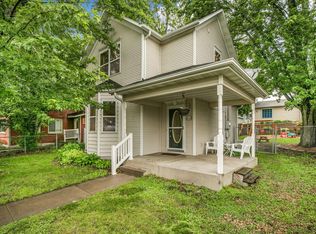
Welcome home to comfort and style! This beautifully main floor offers a bright, open living space flooded with natural sunlight. With 5 spacious bedrooms and 2 bathrooms, there is plenty of room for your family to grow. Step outside to your private backyard, featuring a fully fenced-in yard, a mature apple tree, and a deck perfect for grilling and outdoor relaxation. Storage and hobby space abound with a 3-car garage, a dedicated storage shed, and an enclosed storage area neatly tucked under the deck. This property checks every box-schedule your private showing today before it is gone.
Active
$264,900
1209 2nd Ave S, Sauk Rapids, MN 56379
5beds
1,718sqft
:
Get pre-qualified$1,670/mo
Single Family
Built in 1978
6,969 Square Feet Lot
$-- Zestimate®
$154/sqft
$-- HOA
What's special
- 27 days |
- 973 |
- 76 |
Zillow last checked:
Listing updated:
Listed by:
Jeffrey Wucherer 320-492-5983,
Counselor Realty, Inc
Source: NorthstarMLS as distributed by MLS GRID,MLS#: 7102386
Facts & features
Interior
Bedrooms & bathrooms
- Bedrooms: 5
- Bathrooms: 2
- Full bathrooms: 1
- 3/4 bathrooms: 1
Bedroom
- Level: Main
- Area: 110 Square Feet
- Dimensions: 10x11
Bedroom 2
- Level: Main
- Area: 110 Square Feet
- Dimensions: 10x11
Bedroom 3
- Level: Basement
- Area: 81 Square Feet
- Dimensions: 9x9
Bedroom 4
- Level: Basement
- Area: 121 Square Feet
- Dimensions: 11x11
Bedroom 5
- Level: Basement
- Area: 92 Square Feet
- Dimensions: 8x11.5
Dining room
- Level: Main
- Area: 99 Square Feet
- Dimensions: 9x11
Family room
- Level: Basement
- Area: 154 Square Feet
- Dimensions: 14x11
Kitchen
- Level: Main
- Area: 85 Square Feet
- Dimensions: 8.5x10
Living room
- Level: Main
- Area: 169 Square Feet
- Dimensions: 13x13
Heating
- Forced Air
Cooling
- Central Air
Appliances
- Included: Dishwasher, Dryer, Gas Water Heater, Microwave, Range, Refrigerator, Washer
Features
- Basement: Finished,Full,Storage Space
- Has fireplace: No
Interior area
- Total structure area: 1,808
- Total interior livable area: 1,718 sqft
- Finished area above ground: 958
- Finished area below ground: 760
Property
Parking
- Total spaces: 3
- Parking features: Detached Garage, Garage Door Opener
- Garage spaces: 3
- Has uncovered spaces: Yes
- Details: Garage Dimensions (24x32)
Accessibility
- Accessibility features: None
Features
- Levels: Multi/Split
- Patio & porch: Deck
- Fencing: Chain Link,Wood
Lot
- Size: 6,969 Square Feet
- Dimensions: 50 x 140
- Features: Near Public Transit, Tree Coverage - Light
Details
- Additional structures: Storage Shed
- Foundation area: 850
- Parcel number: 190141000
- Zoning description: Residential-Single Family
Construction
Type & style
- Home type: SingleFamily
- Property subtype: Single Family
Materials
- Roof: Age Over 8 Years,Asphalt
Condition
- New construction: No
- Year built: 1978
Utilities & green energy
- Gas: Natural Gas
- Sewer: City Sewer/Connected
- Water: City Water/Connected
Community & HOA
Community
- Subdivision: Sweets Add To Sauk Rapids
HOA
- Has HOA: No
Location
- Region: Sauk Rapids
Financial & listing details
- Price per square foot: $154/sqft
- Tax assessed value: $203,700
- Annual tax amount: $2,388
- Date on market: 7/1/2026
Estimated market value
Not available
Estimated sales range
Not available
$1,932/mo
Price history
| Date | Event | Price |
|---|---|---|
| 7/6/2026 | Listed for sale | $264,900+44%$154/sqft |
Source:  NorthstarMLS as distributed by MLS GRID #7102386 Report a problem NorthstarMLS as distributed by MLS GRID #7102386 Report a problem | ||
| 12/29/2020 | Sold | $184,000+5.1%$107/sqft |
Source: NorthstarMLS as distributed by MLS GRID #5674535 Report a problem | ||
| 10/31/2020 | Pending sale | $175,000$102/sqft |
Source: Premier Real Estate Services #5674535 Report a problem | ||
| 10/16/2020 | Listed for sale | $175,000+27.7%$102/sqft |
Source: Premier Real Estate Services #5674535 Report a problem | ||
| 7/18/2018 | Sold | $137,000+48.1%$80/sqft |
Source: Public Record Report a problem | ||
| 8/18/2014 | Sold | $92,500-7.4%$54/sqft |
Source:  Lake Superior Area Realtors as distributed by MLS GRID #2180674 Report a problem Lake Superior Area Realtors as distributed by MLS GRID #2180674 Report a problem | ||
| 7/15/2014 | Price change | $99,900-13.1%$58/sqft |
Source: Milaca Realty #4481280 Report a problem | ||
| 6/17/2014 | Price change | $114,900-11.5%$67/sqft |
Source: Milaca Realty #4481280 Report a problem | ||
| 5/17/2014 | Listed for sale | $129,900+11.1%$76/sqft |
Source: Milaca Realty #4481280 Report a problem | ||
| 7/30/2013 | Sold | $116,899-12.8%$68/sqft |
Source: Public Record Report a problem | ||
| 3/13/2008 | Sold | $134,000-51.4%$78/sqft |
Source: Public Record Report a problem | ||
| 6/29/2005 | Sold | $276,000$161/sqft |
Source: Public Record Report a problem | ||
Public tax history
| Year | Property taxes | Tax assessment |
|---|---|---|
| 2025 | $2,186 +1.2% | $203,700 +4.6% |
| 2024 | $2,160 +5.2% | $194,800 +0.3% |
| 2023 | $2,054 +19% | $194,300 +12.9% |
| 2022 | $1,726 +0.5% | $172,100 +15.3% |
| 2021 | $1,718 | $149,200 +8% |
| 2020 | $1,718 +161.9% | $138,200 +3.9% |
| 2019 | $656 -58.6% | $133,000 +109.4% |
| 2018 | $1,586 +9900% | $63,500 -31.4% |
| 2017 | $16 -99% | $92,600 -20.7% |
| 2016 | $1,550 +9.9% | $116,800 +53.3% |
| 2015 | $1,410 | $76,200 +6.7% |
| 2014 | $1,410 | $71,400 -2.6% |
| 2013 | $1,410 -4.6% | $73,300 -14.2% |
| 2012 | $1,478 -11% | $85,400 -31.2% |
| 2010 | $1,660 -6.3% | $124,200 -5.7% |
| 2009 | $1,772 -28.5% | $131,700 |
| 2008 | $2,480 | $131,700 |
Find assessor info on the county website
Monthly payment
Est. payment
Payment breakdown
Explore the cost of this home by adjusting the details. Changes won't be saved.Climate risks
Neighborhood: 56379
Nearby schools
GreatSchools rating
- 6/10Mississippi Heights Elementary SchoolGrades: K-5Distance: 1 mi
- 4/10Sauk Rapids-Rice Middle SchoolGrades: 6-8Distance: 1.1 mi
- 6/10Sauk Rapids-Rice Senior High SchoolGrades: 9-12Distance: 2.8 mi
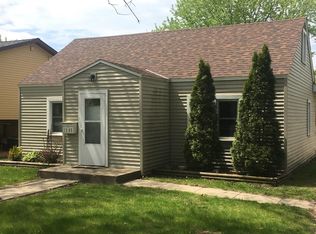
- $203,2003 bd1 ba1.1k sqft1205 2nd Ave S, Sauk Rapids, MN 56379Off Market
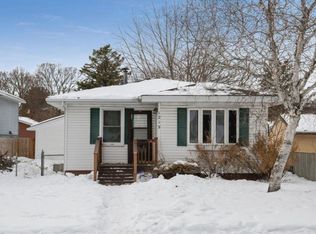
- $220,3003 bd2 ba1.5k sqft1219 2nd Ave S, Sauk Rapids, MN 56379Off Market
- $332,8005 bd2 ba2k sqft1221 2nd Ave S, Sauk Rapids, MN 56379Off Market
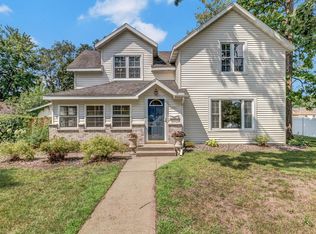
- $246,0003 bd2 ba1.7k sqft1201 2nd Ave S, Sauk Rapids, MN 56379Sold
- $226,9002 bd1 ba936 sqft1223 2nd Ave S, Sauk Rapids, MN 56379Off Market
- $218,4002 bd1 ba1.1k sqft1212 2nd Ave S, Sauk Rapids, MN 56379Off Market
- $233,1002 bd1 ba1k sqft1212 Broadway Ave S, Sauk Rapids, MN 56379Off Market
- $214,8003 bd1 ba1k sqft1220 2nd Ave S, Sauk Rapids, MN 56379Off Market
A local agent can set up tours, give advice and negotiate with sellers.
Similar homes
- $279,9004 bd2 ba1.7k sqft880 Pearl View Dr, Sauk Rapids, MN 56379For Sale

 MLS ID #7097224, Gregory Schultz, Premier Real Estate Services. NorthstarMLS as distributed by MLS GRID
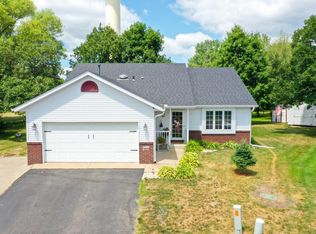
 - $275,0003 bd2 ba1.6k sqft1410 Summit Ave N, Sauk Rapids, MN 56379For Sale
 MLS ID #7113853, Dylan Shaw, AXEN Realty. NorthstarMLS as distributed by MLS GRID
 - $244,9004 bd2 ba1.4k sqft212 3rd Ave N, Sauk Rapids, MN 56379For Sale
 MLS ID #7095360, Samuel Lieser, Purpose Driven Realty, LLC. NorthstarMLS as distributed by MLS GRID
 - $314,9004 bd3 ba2.1k sqft416 13th St N, Sauk Rapids, MN 56379For Sale
 MLS ID #7112612, Peter Matanich, Premier Real Estate Services. NorthstarMLS as distributed by MLS GRID
 - $259,9004 bd2 ba1.8k sqft1005 25th Ave N, Saint Cloud, MN 56303For SaleMLS ID #7113320, Gavin Henry, Premier Real Estate Services. NorthstarMLS as distributed by MLS GRID
- $309,9004 bd3 ba2.2k sqft746-11 1/2 St N, Sauk Rapids, MN 56379For SaleMLS ID #7096568, Rachel Koubsky, VoigtJohnson. NorthstarMLS as distributed by MLS GRID
- $315,0005 bd3 ba2.2k sqft1729 Prairie View Ln NE, Sauk Rapids, MN 56379For SaleMLS ID #7104960, Nam Hoang Nguyen, Pemberton RE. NorthstarMLS as distributed by MLS GRID
- $334,9004 bd2 ba2.1k sqft1154 Garden Brook Dr, Sauk Rapids, MN 56379For SaleMLS ID #7097343, Christopher Hauck, Coldwell Banker Realty. NorthstarMLS as distributed by MLS GRID
- $249,9003 bd2 ba1.9k sqft1443 7th Ave N, Saint Cloud, MN 56303For SaleMLS ID #7092518, Breezy Riley, eXp Realty. NorthstarMLS as distributed by MLS GRID
- $249,9004 bd2 ba2k sqft1614 12th Ave SE, Saint Cloud, MN 56304For SaleMLS ID #7108500, Evan Warnert, Agency North Real Estate, Inc. NorthstarMLS as distributed by MLS GRID
- $300,0004 bd3 ba2.5k sqft1817 Oregon Trl, Saint Cloud, MN 56301For SaleMLS ID #7115259, Mitchel Herian, Kris Lindahl Real Estate. NorthstarMLS as distributed by MLS GRID
- $299,9005 bd3 ba2.5k sqft901 31st Ave N, Saint Cloud, MN 56303For SaleMLS ID #7102446, Lindy Hennen, Central MN Realty LLC. NorthstarMLS as distributed by MLS GRID
- $338,5004 bd2 ba2.4k sqft5110 15th St NE, Sauk Rapids, MN 56379For SaleMLS ID #7093862, Heidi J. Voigt, VoigtJohnson. NorthstarMLS as distributed by MLS GRID
- $265,0002 bd2 ba1.9k sqft5618 398th St, Rice, MN 56367For SaleMLS ID #7115106, Kim Williams, Edina Realty, Inc.. NorthstarMLS as distributed by MLS GRID
- $325,0004 bd2 ba1.7k sqft1735 Hazelwood Cir, Saint Cloud, MN 56303For SaleMLS ID #7110314, Ann Riesner, Central MN Realty LLC. NorthstarMLS as distributed by MLS GRID
- $279,9002 bd2 ba1.2k sqft37 Portage Trl, Sauk Rapids, MN 56379For SaleMLS ID #7043313, Jill Johnson, Parcel Real Estate Inc.. NorthstarMLS as distributed by MLS GRID
- $269,5003 bd2 ba1.2k sqft1930 Prospect Dr NE, Saint Cloud, MN 56304For SaleMLS ID #7111912, Frances M. Altman, Coldwell Banker Realty. NorthstarMLS as distributed by MLS GRID
- $299,9003 bd2 ba1k sqft6642 Old Highway 52, Saint Cloud, MN 56303For SaleMLS ID #7114144, Scott Lynch, Agency North Real Estate, Inc. NorthstarMLS as distributed by MLS GRID
- $259,9005 bd2 ba1.8k sqft108 E Birch St, Saint Joseph, MN 56374For SaleMLS ID #7050388, Cory D. Ehlert, Central MN Realty LLC. NorthstarMLS as distributed by MLS GRID
- $324,9004 bd2 ba2k sqft737 4th St N, Sartell, MN 56377For SaleMLS ID #7111431, Scott Shosted, VoigtJohnson. NorthstarMLS as distributed by MLS GRID
