Move-in ready and meticulously updated! This 3-bedroom, 2-bathroom home offers a heated 2-car garage and a long list of major updates already done for you. New furnace and A/C (2025), new roof and steel siding (2023), and new gutters (2023) which means the big-ticket items are covered. Inside, enjoy a fully updated kitchen with all-new appliances (2024) plus a new garbage disposal (2024), new carpet throughout and updated bathroom flooring (2023). A backyard shed (2022) adds extra storage space. This one checks all the boxes — schedule your showing today!
Active
$275,000
1410 Summit Ave N, Sauk Rapids, MN 56379
3beds
1,645sqft
:
Get pre-qualified$1,752/mo
Single Family
Built in 1996
8,145 Square Feet Lot
$275,200 Zestimate®
$167/sqft
$-- HOA
What's special
- 3 days |
- 456 |
- 28 |
Zillow last checked:
Listing updated:
Listed by:
Dylan Shaw 763-339-7614,
AXEN Realty
Source: NorthstarMLS as distributed by MLS GRID,MLS#: 7113853
Facts & features
Interior
Bedrooms & bathrooms
- Bedrooms: 3
- Bathrooms: 2
- Full bathrooms: 1
- 3/4 bathrooms: 1
Bedroom
- Level: Upper
- Area: 170.5 Square Feet
- Dimensions: 15.5x11
Bedroom 2
- Level: Upper
- Area: 95 Square Feet
- Dimensions: 9.5x10
Deck
- Level: Upper
- Area: 120 Square Feet
- Dimensions: 10x12
Dining room
- Level: Upper
- Area: 99 Square Feet
- Dimensions: 9x11
Family room
- Level: Lower
- Area: 324 Square Feet
- Dimensions: 27x12
Kitchen
- Level: Upper
- Area: 99 Square Feet
- Dimensions: 9x11
Living room
- Level: Main
- Area: 315 Square Feet
- Dimensions: 21x15
Heating
- Forced Air
Cooling
- Central Air
Appliances
- Included: Dishwasher, Disposal, Dryer, Freezer, Gas Water Heater, Microwave, Range, Refrigerator, Stainless Steel Appliance(s), Washer, Water Softener Owned
- Laundry: In Basement, Lower Level
Features
- Basement: Finished,Sump Basket,Sump Pump
- Has fireplace: No
Interior area
- Total structure area: 1,806
- Total interior livable area: 1,645 sqft
- Finished area above ground: 945
- Finished area below ground: 700
Property
Parking
- Total spaces: 2
- Parking features: Attached, Asphalt, Heated Garage
- Attached garage spaces: 2
- Details: Garage Dimensions (20x22), Garage Door Height (7), Garage Door Width (16)
Accessibility
- Accessibility features: None
Features
- Levels: Three Level Split
- Patio & porch: Deck
- Pool features: None
- Fencing: None
Lot
- Size: 8,145 Square Feet
- Features: Irregular Lot
Details
- Additional structures: Storage Shed
- Foundation area: 861
- Parcel number: 190331500
- Zoning description: Residential-Single Family
Construction
Type & style
- Home type: SingleFamily
- Property subtype: Single Family
Materials
- Block
- Roof: Age 8 Years or Less,Asphalt
Condition
- New construction: No
- Year built: 1996
Utilities & green energy
- Electric: 100 Amp Service, Power Company: Other
- Gas: Natural Gas
- Sewer: City Sewer/Connected
- Water: City Water/Connected
Community & HOA
Community
- Subdivision: Summit Oakes 2
HOA
- Has HOA: No
Location
- Region: Sauk Rapids
Financial & listing details
- Price per square foot: $167/sqft
- Tax assessed value: $254,900
- Annual tax amount: $2,808
- Date on market: 7/22/2026
Estimated market value
$275,200
$261,000 - $289,000
$2,214/mo
Price history
| Date | Event | Price |
|---|---|---|
| 7/24/2026 | Listed for sale | $275,000+59.9%$167/sqft |
Source:  NorthstarMLS as distributed by MLS GRID #7113853 Report a problem NorthstarMLS as distributed by MLS GRID #7113853 Report a problem | ||
| 10/25/2019 | Sold | $172,000-1.7%$105/sqft |
Source: NorthstarMLS as distributed by MLS GRID #5289882 Report a problem | ||
| 9/29/2019 | Pending sale | $175,000$106/sqft |
Source: Premier Real Estate Services #5289882 Report a problem | ||
| 9/13/2019 | Price change | $175,000-5.4%$106/sqft |
Source: Premier Real Estate Services #5289882 Report a problem | ||
| 9/7/2019 | Listed for sale | $185,000+31.2%$112/sqft |
Source: Premier Real Estate Services #5289882 Report a problem | ||
| 5/15/2015 | Sold | $141,000-2.7%$86/sqft |
Source: NorthstarMLS as distributed by MLS GRID #4562680 Report a problem | ||
| 4/3/2015 | Pending sale | $144,900$88/sqft |
Source: Coldwell Banker Burnet - St. Cloud / Sartell #4562680 Report a problem | ||
| 2/18/2015 | Price change | $144,900-2%$88/sqft |
Source: Coldwell Banker Burnet - St. Cloud / Sartell #4562680 Report a problem | ||
| 9/30/2014 | Listed for sale | $147,899$90/sqft |
Source: Edina Realty, Inc. #4511741 Report a problem | ||
Public tax history
| Year | Property taxes | Tax assessment |
|---|---|---|
| 2025 | $2,818 +1.3% | $254,900 +6.1% |
| 2024 | $2,782 +5.3% | $240,200 -0.6% |
| 2023 | $2,642 +18.5% | $241,600 +13.7% |
| 2022 | $2,230 +1.6% | $212,500 +15.9% |
| 2021 | $2,194 | $183,300 +8% |
| 2020 | $2,194 +3.2% | $169,700 +5.1% |
| 2019 | $2,126 +6.2% | $161,400 +7.7% |
| 2018 | $2,002 +9900% | $149,900 +31.8% |
| 2017 | $20 -98.9% | $113,700 -15.9% |
| 2016 | $1,882 +11.2% | $135,200 +46.8% |
| 2015 | $1,692 | $92,100 +6.7% |
| 2014 | $1,692 | $86,300 -1.4% |
| 2013 | $1,692 -2.5% | $87,500 -12.8% |
| 2012 | $1,736 -7.7% | $100,300 -27.2% |
| 2010 | $1,880 -3.8% | $137,700 -3.6% |
| 2009 | $1,954 +2.2% | $142,900 |
| 2008 | $1,912 | $142,900 |
Find assessor info on the county website
Monthly payment
Est. payment
Payment breakdown
Explore the cost of this home by adjusting the details. Changes won't be saved.Climate risks
Neighborhood: 56379
Nearby schools
GreatSchools rating
- 6/10Pleasant View Elementary SchoolGrades: PK-5Distance: 0.7 mi
- 4/10Sauk Rapids-Rice Middle SchoolGrades: 6-8Distance: 1.1 mi
- 6/10Sauk Rapids-Rice Senior High SchoolGrades: 9-12Distance: 1.6 mi
- $258,4002 bd1 ba1k sqft1412 Summit Ave N, Sauk Rapids, MN 56379Off Market
- $260,6003 bd2 ba1.2k sqft1408 Summit Ave N, Sauk Rapids, MN 56379Off Market
- $289,0004 bd2 ba1.8k sqft1406 Summit Ave N, Sauk Rapids, MN 56379Sold

- $244,8002 bd1 ba976 sqft1404 Summit Ave N, Sauk Rapids, MN 56379Off Market
- $243,5002 bd1 ba1k sqft1400 Summit Ave N, Sauk Rapids, MN 56379Off Market
- $302,3003 bd2 ba2k sqft1402 Summit Ave N, Sauk Rapids, MN 56379Off Market
- $308,0003 bd1 ba1.1k sqft1407 Summit Ave N, Sauk Rapids, MN 56379Off Market
- $300,0003 bd2 ba1.7k sqft1411 Summit Ave N, Sauk Rapids, MN 56379Off Market
A local agent can set up tours, give advice and negotiate with sellers.
Similar homes
- $--3 bd2 ba976 sqft1701 9th Ave N, Sauk Rapids, MN 56379Auction
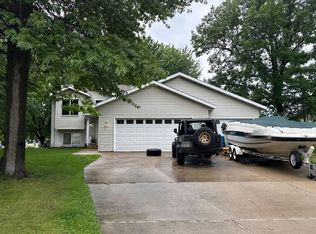 Auction.com 2
 - $250,0003 bd2 ba1.5k sqft1014 Benedict Dr, Sauk Rapids, MN 56379For Sale
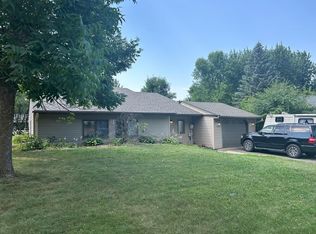
 MLS ID #7114416, Jeffrey Hagel, Jeff Hagel. NorthstarMLS as distributed by MLS GRID
 - $279,5003 bd2 ba1.8k sqft1018 3rd St N, Sauk Rapids, MN 56379For Sale
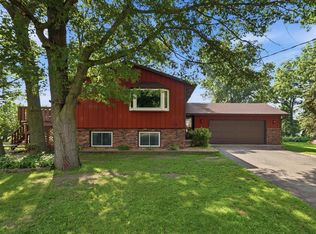 MLS ID #7106848, Bernice Halaas, New Century Real Estate. NorthstarMLS as distributed by MLS GRID
 - $314,9004 bd3 ba2.1k sqft416 13th St N, Sauk Rapids, MN 56379For Sale
 MLS ID #7112612, Peter Matanich, Premier Real Estate Services. NorthstarMLS as distributed by MLS GRID
 - $269,9003 bd2 ba1.6k sqft876 Pearl View Dr, Sauk Rapids, MN 56379For SaleMLS ID #7082473, Robert Anderson, Century 21 First Realty, Inc.. NorthstarMLS as distributed by MLS GRID
- $309,9004 bd3 ba2.2k sqft746-11 1/2 St N, Sauk Rapids, MN 56379For SaleMLS ID #7096568, Rachel Koubsky, VoigtJohnson. NorthstarMLS as distributed by MLS GRID
- $--2 bd2 ba1.2k sqft1450 Scenic Dr NW, Sauk Rapids, MN 56379AuctionAuction.com 1
- $259,9004 bd2 ba2.2k sqft404 4th St N, Sauk Rapids, MN 56379For SaleMLS ID #7072265, Janel Morgan, Morgan & Co.. NorthstarMLS as distributed by MLS GRID
- $--5 bd3 ba1.4k sqft1215 Hillside Rd, Sauk Rapids, MN 56379AuctionServiceLink Auction
- $279,9003 bd2 ba1.6k sqft224 Country Ct, Sartell, MN 56377For SaleMLS ID #7106339, William Robert Hill III, Pemberton RE. NorthstarMLS as distributed by MLS GRID
- $299,9003 bd2 ba1k sqft6642 Old Highway 52, Saint Cloud, MN 56303For SaleMLS ID #7114144, Scott Lynch, Agency North Real Estate, Inc. NorthstarMLS as distributed by MLS GRID
- $400,0005 bd3 ba2.4k sqft2019 Martini Dr, Sauk Rapids, MN 56379For SaleMLS ID #7095307, Hannah Rasmussen, Edina Realty, Inc. NorthstarMLS as distributed by MLS GRID
- $389,9003 bd2 ba1.5k sqft800 Wollak Way, Sauk Rapids, MN 56379For SaleMLS ID #7066068, Judy Smoley, ERA Prospera Real Estate. NorthstarMLS as distributed by MLS GRID
- $279,9004 bd2 ba2.3k sqft4211 Center St, Saint Cloud, MN 56303For SaleMLS ID #7106260, Lonnie S. Ness, RE/MAX Select, Inc.. NorthstarMLS as distributed by MLS GRID
- $--3 bd1 ba1.2k sqft801 17th Ave S, Saint Cloud, MN 56301AuctionServiceLink Auction
- $209,9003 bd2 ba1.8k sqft405 2nd Ave N, Sauk Rapids, MN 56379For SaleMLS ID #7055202, Michael Gerdes, ERA Prospera Real Estate. NorthstarMLS as distributed by MLS GRID
- $279,9002 bd2 ba1.2k sqft37 Portage Trl, Sauk Rapids, MN 56379For SaleMLS ID #7043313, Jill Johnson, Parcel Real Estate Inc.. NorthstarMLS as distributed by MLS GRID
- $260,0002 bd2 ba1.4k sqft276 Waite Ave S, Saint Cloud, MN 56301For SaleMLS ID #7107032, DeeDee Fisher, RE/MAX Results. NorthstarMLS as distributed by MLS GRID
- $--3 bd3 ba1.6k sqft401 4th Ave NE, Saint Cloud, MN 56304AuctionXome
- $269,9002 bd1 ba1.1k sqft3826 Bear Ridge Ave S, Saint Cloud, MN 56301For SaleMLS ID #7113401, Weishalla Homes Team, Elevate Realty LLC. NorthstarMLS as distributed by MLS GRID
