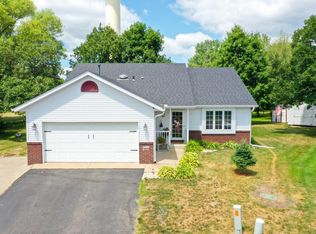
Welcome to 1406 Summit Ave N in Sauk Rapids! This move-in ready home offers the perfect blend of comfort, efficiency, and outdoor living. Large windows fill the home with natural light, creating a bright and inviting atmosphere throughout. A nearly new solar system, installed just 2 years ago, will be paid off by the seller at closing, allowing the new owner to enjoy the benefits of solar energy without assuming any monthly solar payment. Step outside to a spacious fenced backyard with plenty of room for pets, play, gardening, or entertaining. The large deck is ready for summer gatherings, and the grill and patio furniture are included, making it easy to start enjoying the outdoor space from day one. Inside, you’ll find a generous lower-level family room ideal for movie nights, game days, or additional living space. A newer roof and thoughtful updates throughout provide added peace of mind. Conveniently located near parks, schools, and local amenities, this well-maintained home is ready for its next owner to move in and enjoy.
Closed
$289,000
1406 Summit Ave N, Sauk Rapids, MN 56379
4beds
1,892sqft
Single Family
Built in 1996
8,973 Square Feet Lot
$288,800 Zestimate®
$153/sqft
$2,286 Estimated rent
Home value
$288,800
$269,000 - $312,000
$2,286/mo
Zestimate® history
Owner options
List your home for rent
$2,286/mo
Rent Zestimate®
Find your next renter with Zillow Rental Manager. Plus, with online applications, you can quickly screen prospective tenants – for free.
$2,286/mo
Rent Zestimate®
Refinance and save
$1,792/mo
Est. payment
Refinancing to a lower rate could help reduce your monthly payments and save thousands over the life of the loan.
$1,792/mo
Est. payment
Explore your selling options
Work with a Zillow partner agent
Leverage their expertise and Zillow's premium Showcase listings to get your home seen by more buyers.
Get startedList with your own agent
Get your home in front of millions of buyers by listing it on Zillow.
Learn how to do itSell it yourself
Take full control of how buyers see your home on Zillow by listing For Sale by Owner (FSBO).
List your homeWhat's special
Spacious fenced backyardBright and inviting atmosphereNewer roofThoughtful updates throughout
Zillow last checked:
Listing updated:
Listed by:
Macy Ceaser 320-224-6995,
RE/MAX Results
Bought with:
Carla Eiynk
RE/MAX Results
Source: NorthstarMLS as distributed by MLS GRID,MLS#: 7087973
Facts & features
Interior
Bedrooms & bathrooms
- Bedrooms: 4
- Bathrooms: 2
- Full bathrooms: 2
Bedroom
- Level: Upper
- Area: 156 Square Feet
- Dimensions: 13x12
Bedroom 2
- Level: Upper
- Area: 110 Square Feet
- Dimensions: 11x10
Bedroom 3
- Level: Lower
- Area: 121 Square Feet
- Dimensions: 11x11
Bedroom 4
- Level: Lower
- Area: 132 Square Feet
- Dimensions: 11x12
Dining room
- Level: Upper
- Area: 110 Square Feet
- Dimensions: 10x11
Family room
- Level: Lower
- Area: 264 Square Feet
- Dimensions: 22x12
Kitchen
- Level: Upper
- Area: 120 Square Feet
- Dimensions: 12x10
Living room
- Level: Upper
- Area: 228 Square Feet
- Dimensions: 19x12
Heating
- Forced Air
Cooling
- Central Air
Appliances
- Included: Air-To-Air Exchanger, Dishwasher, Microwave, Range, Refrigerator
- Laundry: Laundry Room
Features
- Basement: Finished,Full
- Has fireplace: No
Interior area
- Total structure area: 1,984
- Total interior livable area: 1,892 sqft
- Finished area above ground: 992
- Finished area below ground: 900
Property
Parking
- Total spaces: 2
- Parking features: Attached
- Attached garage spaces: 2
Accessibility
- Accessibility features: None
Features
- Levels: Multi/Split
- Patio & porch: Deck
- Pool features: None
Lot
- Size: 8,973 Square Feet
- Dimensions: 93 x 124
- Features: Tree Coverage - Medium
Details
- Foundation area: 992
- Parcel number: 190331700
- Zoning description: Residential-Single Family
Construction
Type & style
- Home type: SingleFamily
- Property subtype: Single Family
Condition
- New construction: No
- Year built: 1996
Utilities & green energy
- Electric: Circuit Breakers
- Gas: Natural Gas, Solar
- Sewer: City Sewer/Connected, City Sewer - In Street
- Water: City Water/Connected
Community & HOA
Community
- Subdivision: Summit Oakes 2
HOA
- Has HOA: No
Location
- Region: Sauk Rapids
Financial & listing details
- Price per square foot: $153/sqft
- Tax assessed value: $247,200
- Annual tax amount: $2,716
- Date on market: 6/10/2026
- Cumulative days on market: 38 days
Price history
| Date | Event | Price |
|---|---|---|
| 7/10/2026 | Sold | $289,000$153/sqft |
Source:  NorthstarMLS as distributed by MLS GRID #7087973 Report a problem NorthstarMLS as distributed by MLS GRID #7087973 Report a problem | ||
| 6/18/2026 | Pending sale | $289,000$153/sqft |
Source: NorthstarMLS as distributed by MLS GRID #7087973 Report a problem | ||
| 6/10/2026 | Listed for sale | $289,000+7.1%$153/sqft |
Source: NorthstarMLS as distributed by MLS GRID #7087973 Report a problem | ||
| 12/10/2025 | Listing removed | $269,900$143/sqft |
Source: NorthstarMLS as distributed by MLS GRID #6809568 Report a problem | ||
| 11/19/2025 | Price change | $269,900-1.9%$143/sqft |
Source: NorthstarMLS as distributed by MLS GRID #6809568 Report a problem | ||
| 11/10/2025 | Listed for sale | $275,000+48%$145/sqft |
Source: NorthstarMLS as distributed by MLS GRID #6809568 Report a problem | ||
| 9/4/2018 | Sold | $185,800-4.7%$98/sqft |
Source: NorthstarMLS as distributed by MLS GRID #4972002 Report a problem | ||
| 6/25/2018 | Listed for sale | $194,900$103/sqft |
Source: Premier Real Estate Services #4972002 Report a problem | ||
Public tax history
| Year | Property taxes | Tax assessment |
|---|---|---|
| 2025 | $2,726 +1.2% | $247,200 +5.8% |
| 2024 | $2,694 +5.6% | $233,600 -0.6% |
| 2023 | $2,552 +18.1% | $234,900 +13.8% |
| 2022 | $2,160 +1% | $206,400 +15.7% |
| 2021 | $2,138 | $178,400 +7.9% |
| 2020 | $2,138 +6.7% | $165,400 +4.7% |
| 2019 | $2,004 +6.1% | $158,000 +7.6% |
| 2018 | $1,888 +9900% | $146,800 +32.3% |
| 2017 | $19 -99% | $111,000 -16.4% |
| 2016 | $1,840 +0.2% | $132,800 +32.4% |
| 2015 | $1,836 | $100,300 +6.5% |
| 2014 | $1,836 | $94,200 -1.3% |
| 2013 | $1,836 -2.5% | $95,400 -12.4% |
| 2012 | $1,884 -6.6% | $108,900 -25.5% |
| 2010 | $2,018 -3.9% | $146,200 -3.8% |
| 2009 | $2,100 +2.1% | $151,900 |
| 2008 | $2,056 | $151,900 |
Find assessor info on the county website
Neighborhood: 56379
Nearby homes
- $259,8003 bd2 ba1.2k sqft1408 Summit Ave N, Sauk Rapids, MN 56379Off Market
- $242,7002 bd1 ba976 sqft1404 Summit Ave N, Sauk Rapids, MN 56379Off Market
- $275,0003 bd2 ba1.6k sqft1410 Summit Ave N, Sauk Rapids, MN 56379For Sale
- $300,7003 bd2 ba2k sqft1402 Summit Ave N, Sauk Rapids, MN 56379Off Market
- $258,4002 bd1 ba1k sqft1412 Summit Ave N, Sauk Rapids, MN 56379Off Market
- $240,5002 bd1 ba1k sqft1400 Summit Ave N, Sauk Rapids, MN 56379Off Market
- $301,8003 bd2 ba1.8k sqft1332 Summit Ave N, Sauk Rapids, MN 56379Off Market
- $282,8003 bd2 ba954 sqft1330 Summit Ave N, Sauk Rapids, MN 56379Off Market
Nearby schools
GreatSchools rating
- 6/10Pleasant View Elementary SchoolGrades: PK-5Distance: 0.7 mi
- 4/10Sauk Rapids-Rice Middle SchoolGrades: 6-8Distance: 1.1 mi
- 6/10Sauk Rapids-Rice Senior High SchoolGrades: 9-12Distance: 1.6 mi
Get a cash offer in 3 minutes
Find out how much your home could sell for in as little as 3 minutes with a no-obligation cash offer.
Estimated market value
$288,800
Get a cash offer in 3 minutes
Find out how much your home could sell for in as little as 3 minutes with a no-obligation cash offer.
Estimated market value
$288,800
- Minnesota
- Benton County
- Sauk Rapids
- 56379
- 1406 Summit Ave N
Nearby cities
Nearby zip codes
Other Sauk Rapids Topics
