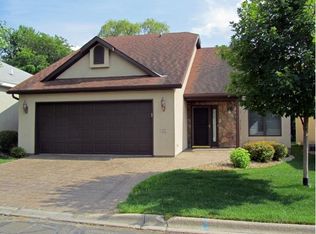
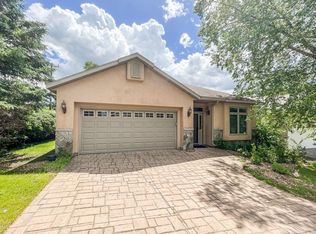
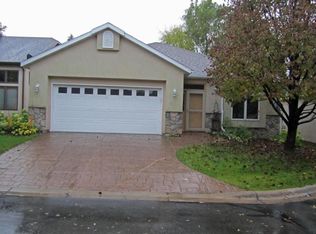
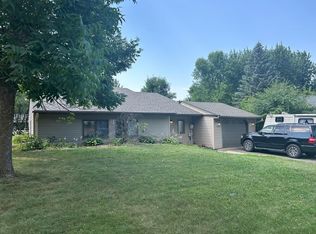
ONE LEVEL Custom Built Newly UPDATED Meticulous HOME! Modern And Worry Free LIFE STYLE Just Steps From The Mississippi Best Describe This Beautiful 2BR/2BA HOME With Recent Stylish UPDATES That Include QUARTZ Countertops In The Kitchen And Bathrooms, Newer Stainless Steel Appliances, Newer Lighting, Paint On All Walls And Ceilings, UPDATED Flooring To Include Beautiful CERAMIC Tile, Stunning Wood Laminate Flooring, And Carpet. From The Moment You Step In You Will Be Captured By The Nine-Foot Ceilings And Abundant Natural Light Throughout!! Feels like walking into NEW construction!! Enjoy The Common Areas: Including A RIVERSIDE Observation Deck and Gazebo! PRIME Recreation Offering MILES Of walking Trails Along The Mississippi River And Free Weekly Concerts Perfectly Situated For Convenience, You're Just Moments From Downtown Sauk Rapids And The Hospital Area As Well! This Home Offers The Ideal Balance Of PRIVACY, COMMUNITY, And WORRY-FREE Living!! Come For A Visit Leave Calling This One Home!
Active with contingency
$279,900
37 Portage Trl, Sauk Rapids, MN 56379
2beds
1,232sqft
(TH) Detached
Built in 2002
4,312 Square Feet Lot
$-- Zestimate®
$227/sqft
$175/mo HOA
What's special
Updated flooringNine-foot ceilingsAbundant natural light throughoutStunning wood laminate flooringNewer stainless steel appliancesOne level custom builtNewer lighting
- 165 days
- 601
- 17
Zillow last checked:
Listing updated:
Listed by:
Jill Johnson 320-224-1970,
Parcel Real Estate Inc.
Source: NorthstarMLS as distributed by MLS GRID,MLS#: 7043313
Facts & features
Interior
Bedrooms & bathrooms
- Bedrooms: 2
- Bathrooms: 2
- Full bathrooms: 1
- 3/4 bathrooms: 1
Bedroom
- Level: Main
- Area: 132 Square Feet
- Dimensions: 12x11
Bedroom 2
- Level: Main
- Area: 120 Square Feet
- Dimensions: 12x10
Dining room
- Level: Main
- Area: 88 Square Feet
- Dimensions: 11x8
Foyer
- Level: Main
- Area: 95 Square Feet
- Dimensions: 19x5
Kitchen
- Level: Main
- Area: 150 Square Feet
- Dimensions: 10x15
Laundry
- Level: Main
- Area: 49 Square Feet
- Dimensions: 7x7
Living room
- Level: Main
- Area: 168 Square Feet
- Dimensions: 12x14
Patio
- Level: Main
- Area: 64 Square Feet
- Dimensions: 8x8
Heating
- Forced Air
Cooling
- Central Air
Appliances
- Included: Cooktop, Dishwasher, Disposal, Exhaust Fan, Gas Water Heater, Microwave, Range, Refrigerator, Stainless Steel Appliance(s), Washer, Water Softener Rented
- Laundry: Laundry Room, Main Level
Features
- Basement: None
- Number of fireplaces: 1
- Fireplace features: Gas, Living Room
Interior area
- Total structure area: 1,232
- Total interior livable area: 1,232 sqft
- Finished area above ground: 1,232
- Finished area below ground: 0
Property
Parking
- Total spaces: 2
- Parking features: Attached
- Attached garage spaces: 2
- Details: Garage Door Height (8), Garage Door Width (15)
Accessibility
- Accessibility features: No Stairs Internal
Features
- Levels: One
- Stories: 1
- Patio & porch: Patio
- Has view: Yes
- View description: River
- Has water view: Yes
- Water view: River
- Waterfront features: River View
Lot
- Size: 4,312 Square Feet
- Dimensions: 46 x 94
- Features: Tree Coverage - Light
Details
- Foundation area: 1716
- Parcel number: 190321700
- Zoning description: Residential-Single Family
Construction
Type & style
- Home type: Townhouse
- Property subtype: (TH) Detached
Materials
- Roof: Age Over 8 Years
Condition
- New construction: No
- Year built: 2002
Utilities & green energy
- Gas: Natural Gas
- Sewer: City Sewer - In Street
- Water: City Water - In Street
Community & HOA
Community
- Subdivision: Mississippi Landing
HOA
- Has HOA: Yes
- Amenities included: Other
- Services included: Lawn Care, Other, Professional Mgmt, Sanitation, Shared Amenities, Snow Removal
- HOA fee: $175 monthly
- HOA name: Granite City Properties
- HOA phone: 320-257-3746
Location
- Region: Sauk Rapids
Financial & listing details
- Price per square foot: $227/sqft
- Tax assessed value: $273,900
- Annual tax amount: $3,054
- Date on market: 3/26/2026
Estimated market value
Not available
Estimated sales range
Not available
Not available
Price history
| Date | Event | Price |
|---|---|---|
| 5/14/2026 | Price change | $279,900-1.8%$227/sqft |
Source:  NorthstarMLS as distributed by MLS GRID #7043313 Report a problem NorthstarMLS as distributed by MLS GRID #7043313 Report a problem | ||
| 4/25/2026 | Price change | $284,900-1.7%$231/sqft |
Source: NorthstarMLS as distributed by MLS GRID #7043313 Report a problem | ||
| 4/2/2026 | Listed for sale | $289,900$235/sqft |
Source: NorthstarMLS as distributed by MLS GRID #7043313 Report a problem | ||
| 6/27/2023 | Sold | $289,900+3.6%$235/sqft |
Source: NorthstarMLS as distributed by MLS GRID #6372765 Report a problem | ||
| 6/7/2023 | Pending sale | $279,900$227/sqft |
Source: NorthstarMLS as distributed by MLS GRID #6372765 Report a problem | ||
| 5/18/2023 | Listed for sale | $279,900+72.2%$227/sqft |
Source: NorthstarMLS as distributed by MLS GRID #6372765 Report a problem | ||
| 5/28/2020 | Sold | $162,500$132/sqft |
Source: Public Record Report a problem | ||
Public tax history
| Year | Property taxes | Tax assessment |
|---|---|---|
| 2025 | $3,064 +5.3% | $273,900 +6.2% |
| 2024 | $2,910 +5.3% | $257,800 +2.6% |
| 2023 | $2,764 +18.6% | $251,200 +13.7% |
| 2022 | $2,330 +1.6% | $221,000 +16.2% |
| 2021 | $2,294 | $190,200 +8.1% |
| 2020 | $2,294 +8.7% | $175,900 +5.1% |
| 2019 | $2,110 -1.1% | $167,400 +9.4% |
| 2018 | $2,134 +9900% | $153,000 +21.4% |
| 2017 | $21 -99% | $126,000 -13.5% |
| 2016 | $2,070 +1.2% | $145,600 +29.8% |
| 2015 | $2,046 | $112,200 +4.8% |
| 2014 | $2,046 | $107,100 |
| 2013 | $2,046 +3.1% | $107,100 -6.6% |
| 2012 | $1,984 -1.9% | $114,700 -21.7% |
| 2010 | $2,022 -10.1% | $146,500 -9.1% |
| 2009 | $2,250 +2.2% | $161,100 |
| 2008 | $2,202 | $161,100 |
Find assessor info on the county website
Monthly payment
Est. payment
Payment breakdown
Explore the cost of this home by adjusting the details. Changes won't be saved.Climate risks
Neighborhood: 56379
Similar homes
- $299,9003 bd2 ba1.7k sqft1670 Peach Ct NE, Sauk Rapids, MN 56379For Sale

 MLS ID #7126310, Matthew A. Imdieke, Central MN Realty LLC. NorthstarMLS as distributed by MLS GRID
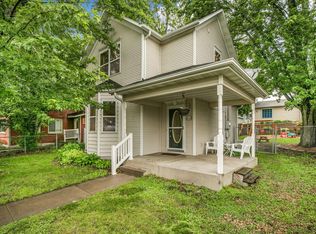
 - $239,9004 bd2 ba1.4k sqft212 3rd Ave N, Sauk Rapids, MN 56379For Sale
 MLS ID #7095360, Samuel Lieser, Purpose Driven Realty, LLC. NorthstarMLS as distributed by MLS GRID
 - $250,0003 bd2 ba1.5k sqft1014 Benedict Dr, Sauk Rapids, MN 56379For Sale
 MLS ID #7114416, Jeffrey Hagel, Jeff Hagel. NorthstarMLS as distributed by MLS GRID
 - $--2 bd1 ba1.4k sqft2008 14th St N, Saint Cloud, MN 56303AuctionServiceLink Auction
- $193,9003 bd1 ba1.3k sqft316 6th St S, Sauk Rapids, MN 56379For SaleMLS ID #7132189, David Gaida, Jr., Gaida Realty. NorthstarMLS as distributed by MLS GRID
- $285,0003 bd2 ba1.7k sqft25 Pine Tree Ct, Sartell, MN 56377For SaleMLS ID #7134502, Ashley Tillemans, Premier Real Estate Services. NorthstarMLS as distributed by MLS GRID
- $244,9002 bd1 ba1.2k sqft2526 15th St N, Saint Cloud, MN 56303For SaleMLS ID #7126004, Paul Morrison, RE/MAX Results. NorthstarMLS as distributed by MLS GRID
- $309,0002 bd1 ba1k sqft2865 11th Ave NE, Sauk Rapids, MN 56379New ConstructionMLS ID #7132377, Balin Semrau, Ashworth Real Estate. NorthstarMLS as distributed by MLS GRID
- $306,9003 bd2 ba1.7k sqft822 4th St N, Sartell, MN 56377For SaleMLS ID #7134125, Megan Euteneuer, Central MN Realty LLC. NorthstarMLS as distributed by MLS GRID
- $282,5003 bd2 ba1.6k sqft705 3rd Ave N, Sartell, MN 56377For SaleMLS ID #7121081, Shannon Stubbs, Fish MLS Realty. NorthstarMLS as distributed by MLS GRID
- $379,9003 bd2 ba1.5k sqft800 Wollak Way, Sauk Rapids, MN 56379For SaleMLS ID #7066068, Judy Smoley, ERA Prospera Real Estate. NorthstarMLS as distributed by MLS GRID
- $250,0003 bd2 ba1.1k sqft141 36th Ave N, Saint Cloud, MN 56303For SaleMLS ID #7134337, Lindsey Stewart, Edina Realty, Inc. NorthstarMLS as distributed by MLS GRID
- $279,9004 bd2 ba1.7k sqft149 2nd St N, Waite Park, MN 56387For SaleMLS ID #7131634, Charles Reichensperger, Century 21 First Realty, Inc.. NorthstarMLS as distributed by MLS GRID
- $269,9002 bd2 ba1.6k sqft302 14th St N, Sartell, MN 56377For SaleMLS ID #7119328, Megan Euteneuer, Central MN Realty LLC. NorthstarMLS as distributed by MLS GRID
- $244,9004 bd2 ba1.6k sqft316 Jefferson Ln, Saint Joseph, MN 56374For SaleMLS ID #7114336, Lisa Johnson-Barnier, RE/MAX Results. NorthstarMLS as distributed by MLS GRID
- $314,9003 bd2 ba1.6k sqft608 5th Ave S, Sartell, MN 56377For SaleMLS ID #7113576, Rosibel Mejia, RE/MAX Results. NorthstarMLS as distributed by MLS GRID
- $275,0002 bd2 ba1.5k sqft288 Park Ave S, Saint Cloud, MN 56301For SaleMLS ID #7080388, Emily Schmitt, VoigtJohnson. NorthstarMLS as distributed by MLS GRID
- $289,9005 bd2 ba1.7k sqft806 Callaway St E, Saint Joseph, MN 56374For SaleMLS ID #7116244, Timothy Loso, Central MN Realty LLC. NorthstarMLS as distributed by MLS GRID
- $279,8983 bd1 ba1.6k sqft1070 Voyageur St, Saint Cloud, MN 56303For SaleMLS ID #7117210, Skip Halverson, RE/MAX Results. NorthstarMLS as distributed by MLS GRID
- $289,9002 bd1 ba1.6k sqft735 10th Ave S, Waite Park, MN 56387For SaleMLS ID #7100812, Chad Walz, Edina Realty, Inc. NorthstarMLS as distributed by MLS GRID
