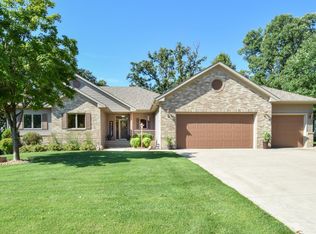
Perched in a premier setting overlooking the Mississippi River and Wilson Park, this exceptional 4-bedroom, 3-bath walkout two-story offers over 4,500 finished square feet of refined living with truly outstanding curb appeal and meticulously maintained landscaping. Ideally located just steps from a community tennis court, this home blends timeless design with modern updates and breathtaking views.
The striking steel and brick exterior is complemented by inviting outdoor spaces, including paving stone patios and two expansive composite decks—perfect for entertaining or relaxing while taking in the scenery. Inside, you’ll find a grand and welcoming atmosphere with 9-foot ceilings throughout most of the home and an impressive 20-foot ceiling in the great room, creating a light-filled, open feel.
The exquisite kitchen is a showstopper, featuring a massive baker’s island, granite countertops, and abundant cabinetry—ideal for both everyday living and hosting. Hardwood floors span the entire main level and continue into the upper-level and formal dining room, adding warmth and continuity throughout. The main floor also offers a convenient mudroom and thoughtfully designed living spaces.
Upstairs, the lavish primary suite provides a private retreat with a spacious walk-in closet and a beautifully updated luxury bath complete with a clawfoot tub, glass-enclosed shower, and double vanity. A secondary suite features a walk-through bath with its own double vanity and separate tub and stool area, while additional bedrooms offer generous space and storage. Built-ins and extensive closet space can be found throughout the home.
The walkout lower level expands your living and entertaining options with a large family room, wet bar, dedicated gaming area, and a versatile flex room—perfect for a home gym, media room, or guest space—along with the fourth bedroom.
Significant updates provide peace of mind, including a new HVAC system (2026), new roof (2022), new composite deck (2022), Andersen windows, fresh interior paint (2021), updated baths (2021), new refrigerator (2026), and new hardwood flooring in the upper level and dining room. Additional features include attic storage with a pull-down ladder and a spacious triple garage.
A rare opportunity to own a beautifully updated, high-quality home in a sought-after location with stunning river views—schedule your private showing today.
Pending
$659,900
1403 Broadway Ave S, Sauk Rapids, MN 56379
4beds
4,536sqft
:
Get pre-qualified$4,160/mo
Single Family
Built in 2000
0.86 Acres Lot
$641,100 Zestimate®
$145/sqft
$-- HOA
What's special
Thoughtfully designed living spacesStunning river viewsBeautifully updated luxury bathPrivate retreatOutstanding curb appealInviting outdoor spacesMeticulously maintained landscaping
- 111 days |
- 165 |
- 3 |
Zillow last checked:
Listing updated:
Listed by:
Christopher Hauck 320-267-1077,
Coldwell Banker Realty
Source: NorthstarMLS as distributed by MLS GRID,MLS#: 7047910
Facts & features
Interior
Bedrooms & bathrooms
- Bedrooms: 4
- Bathrooms: 4
- Full bathrooms: 3
- 1/2 bathrooms: 1
Bedroom
- Level: Upper
- Area: 260 Square Feet
- Dimensions: 20x13
Bedroom 2
- Level: Upper
- Area: 144 Square Feet
- Dimensions: 12x12
Bedroom 3
- Level: Upper
- Area: 143 Square Feet
- Dimensions: 13x11
Bedroom 4
- Level: Lower
- Area: 143 Square Feet
- Dimensions: 13x11
Other
- Level: Lower
- Area: 81 Square Feet
- Dimensions: 9x9
Den
- Level: Main
- Area: 130 Square Feet
- Dimensions: 13x10
Dining room
- Level: Main
- Area: 168 Square Feet
- Dimensions: 14x12
Family room
- Level: Lower
- Area: 468 Square Feet
- Dimensions: 26x18
Flex room
- Level: Lower
- Area: 168 Square Feet
- Dimensions: 14x12
Foyer
- Level: Main
- Area: 143 Square Feet
- Dimensions: 13x11
Great room
- Level: Main
- Area: 378 Square Feet
- Dimensions: 21x18
Kitchen
- Level: Main
- Area: 396 Square Feet
- Dimensions: 22x18
Laundry
- Level: Main
- Area: 90 Square Feet
- Dimensions: 10x9
Media room
- Level: Lower
- Area: 160 Square Feet
- Dimensions: 16x10
Utility room
- Level: Lower
- Area: 120 Square Feet
- Dimensions: 12x10
Walk in closet
- Level: Upper
- Area: 81 Square Feet
- Dimensions: 9x9
Heating
- Forced Air
Cooling
- Central Air
Appliances
- Included: Air-To-Air Exchanger, Dishwasher, Dryer, Microwave, Range, Refrigerator, Stainless Steel Appliance(s), Tankless Water Heater, Washer, Water Softener Owned
- Laundry: Laundry Room
Features
- Basement: Daylight,Egress Window(s),Finished,Full,Walk-Out Access
- Number of fireplaces: 2
- Fireplace features: Family Room, Gas
Interior area
- Total structure area: 4,656
- Total interior livable area: 4,536 sqft
- Finished area above ground: 2,972
- Finished area below ground: 1,564
Video & virtual tour
Property
Parking
- Total spaces: 3
- Parking features: Attached
- Attached garage spaces: 3
- Details: Garage Dimensions (32x24)
Accessibility
- Accessibility features: None
Features
- Levels: Two
- Stories: 2
- Patio & porch: Composite Decking, Front Porch, Patio
Lot
- Size: 0.86 Acres
- Dimensions: 233 x 160
Details
- Additional structures: Storage Shed
- Foundation area: 1684
- Parcel number: 190144400
- Zoning description: Residential-Single Family
Construction
Type & style
- Home type: SingleFamily
- Property subtype: Single Family
Materials
- Roof: Age 8 Years or Less,Asphalt
Condition
- New construction: No
- Year built: 2000
Utilities & green energy
- Gas: Natural Gas
- Sewer: City Sewer/Connected
- Water: City Water/Connected
Community & HOA
Community
- Subdivision: Sweets Add To Sauk Rapids
HOA
- Has HOA: No
Location
- Region: Sauk Rapids
Financial & listing details
- Price per square foot: $145/sqft
- Tax assessed value: $699,500
- Annual tax amount: $9,974
- Date on market: 4/15/2026
- Cumulative days on market: 111 days
Estimated market value
$641,100
$609,000 - $673,000
$3,248/mo
Price history
| Date | Event | Price |
|---|---|---|
| 7/13/2026 | Pending sale | $659,900$145/sqft |
Source:  NorthstarMLS as distributed by MLS GRID #7047910 Report a problem NorthstarMLS as distributed by MLS GRID #7047910 Report a problem | ||
| 4/25/2026 | Price change | $659,900-4.3%$145/sqft |
Source: NorthstarMLS as distributed by MLS GRID #7047910 Report a problem | ||
| 4/15/2026 | Listed for sale | $689,900$152/sqft |
Source: NorthstarMLS as distributed by MLS GRID #7047910 Report a problem | ||
Public tax history
| Year | Property taxes | Tax assessment |
|---|---|---|
| 2025 | $8,936 +3.3% | $699,500 +6.5% |
| 2024 | $8,652 +5.2% | $656,900 -2.2% |
| 2023 | $8,226 +14.7% | $671,500 +13.4% |
| 2022 | $7,170 -5% | $592,200 +18.3% |
| 2021 | $7,544 | $500,800 +3.5% |
| 2020 | $7,544 +5.2% | $484,000 -0.4% |
| 2019 | $7,170 +7.5% | $486,000 +8.2% |
| 2018 | $6,668 +9900% | $449,200 +11.7% |
| 2017 | $67 -99% | $402,200 +2.9% |
| 2016 | $6,480 -0.1% | $390,700 +7.4% |
| 2015 | $6,484 | $363,700 +4.3% |
| 2014 | $6,484 | $348,800 -0.1% |
| 2013 | $6,484 -2.6% | $349,200 -9.5% |
| 2012 | $6,656 +2.3% | $385,900 -8.7% |
| 2010 | $6,508 -1.8% | $422,500 -2.2% |
| 2009 | $6,628 +2% | $432,200 |
| 2008 | $6,500 | $432,200 |
Find assessor info on the county website
Monthly payment
Est. payment
Payment breakdown
Explore the cost of this home by adjusting the details. Changes won't be saved.Climate risks
Neighborhood: Northeast-Wilson Park
Nearby schools
GreatSchools rating
- 6/10Mississippi Heights Elementary SchoolGrades: K-5Distance: 1.2 mi
- 4/10Sauk Rapids-Rice Middle SchoolGrades: 6-8Distance: 1.3 mi
- 6/10Sauk Rapids-Rice Senior High SchoolGrades: 9-12Distance: 2.9 mi
- $319,9003 bd3 ba2.2k sqft1417 Broadway Ave S, Sauk Rapids, MN 56379Pending

- $100-- bd-- ba-- sqft1333 Broadway Ave S, Sauk Rapids, MN 56379Off Market
- $290,2004 bd2 ba2.8k sqft1404 Broadway Ave S, Sauk Rapids, MN 56379Off Market
- $196,3003 bd1 ba976 sqft1408 Broadway Ave S, Sauk Rapids, MN 56379Off Market
- $285,0004 bd2 ba2.5k sqft1421 Broadway Ave S, Sauk Rapids, MN 56379For Sale
- $223,5002 bd1 ba1.3k sqft1416 Broadway Ave S, Sauk Rapids, MN 56379Off Market
- $390,0004 bd4 ba3.4k sqft1333 Broadway Ave S, Sauk Rapids, MN 56379Sold
- $185,5003 bd1 ba776 sqft127 14th St S, Sauk Rapids, MN 56379Off Market
A local agent can set up tours, give advice and negotiate with sellers.
Similar homes
- $599,0004 bd4 ba4k sqft1025 Water Ave S, Sauk Rapids, MN 56379For Sale

 MLS ID #7067276, DeeDee Fisher, RE/MAX Results. NorthstarMLS as distributed by MLS GRID
 - $695,0004 bd5 ba5.4k sqft1701 Casselberry Rd, Saint Cloud, MN 56303For Sale
 MLS ID #7111594, Cory D. Ehlert, Central MN Realty LLC. NorthstarMLS as distributed by MLS GRID
 - $539,9005 bd4 ba3.3k sqft1150 Oakcrest Dr, Sauk Rapids, MN 56379For Sale
 MLS ID #7107518, Tiffany M Marshall, Keller Williams Classic Realty. NorthstarMLS as distributed by MLS GRID
 - $684,9005 bd4 ba5k sqft3209 Walden Way, Saint Cloud, MN 56301For Sale
 MLS ID #7105003, Paul Morrison, RE/MAX Results. NorthstarMLS as distributed by MLS GRID
 - $799,9003 bd4 ba2.5k sqft4218 White Dr, Saint Cloud, MN 56303For SaleMLS ID #7118864, Mark Hoffmann, Century 21 First Realty, Inc.. NorthstarMLS as distributed by MLS GRID
- $550,0003 bd2 ba2.3k sqft639 18th St NW, Sauk Rapids, MN 56379For SaleMLS ID #7114546, Renee Stoebe, VoigtJohnson. NorthstarMLS as distributed by MLS GRID
- $700,0004 bd5 ba5k sqft3421 21st Ave S, Saint Cloud, MN 56301For SaleMLS ID #7023583, Dylan Vogt, Edina Realty, Inc. NorthstarMLS as distributed by MLS GRID
- $549,9006 bd4 ba4k sqft2165 Mill Pond Dr, Saint Cloud, MN 56303For SaleMLS ID #7102454, Scott Lynch, Agency North Real Estate, Inc. NorthstarMLS as distributed by MLS GRID
- $569,9005 bd4 ba3.7k sqft2022 25th St S, Saint Cloud, MN 56301For SaleMLS ID #7105176, Scott Lynch, Agency North Real Estate, Inc. NorthstarMLS as distributed by MLS GRID
- $535,0004 bd4 ba4.2k sqft3120 Devon Ter, Saint Cloud, MN 56301For SaleMLS ID #7090348, Knutson/McAlpin Team, Edina Realty, Inc.. NorthstarMLS as distributed by MLS GRID
- $695,0004 bd4 ba3.9k sqft38151 Wilderness Ct, Sartell, MN 56377For SaleMLS ID #7081166, Gregory Schultz, Premier Real Estate Services. NorthstarMLS as distributed by MLS GRID
- $599,9006 bd5 ba4.1k sqft1785 Cypress Rd, Saint Cloud, MN 56303For SaleMLS ID #6801812, Joshua Christianson, Edina Realty, Inc. NorthstarMLS as distributed by MLS GRID
- $625,0004 bd4 ba4k sqft2320 40th St N, Sartell, MN 56377For SaleMLS ID #7099175, Heidi J. Voigt, VoigtJohnson. NorthstarMLS as distributed by MLS GRID
- $649,9004 bd4 ba4.3k sqft8795 Lakewood Shore Rd NW, Rice, MN 56367For SaleMLS ID #7008371, Amy Legatt, RE/MAX Results. NorthstarMLS as distributed by MLS GRID
- $624,9004 bd3 ba2.3k sqft24321 Koenig Dr, Saint Cloud, MN 56301For SaleMLS ID #7111069, Chuck Zwilling, RE/MAX Results. NorthstarMLS as distributed by MLS GRID
- $599,9004 bd3 ba3.5k sqft3513 21st Ave S, Saint Cloud, MN 56301For SaleMLS ID #7071097, Amy Legatt, RE/MAX Results. NorthstarMLS as distributed by MLS GRID
- $529,9004 bd5 ba4.9k sqft3118 Devon Ter, Saint Cloud, MN 56301For SaleMLS ID #7036410, Peter Matanich, Premier Real Estate Services. NorthstarMLS as distributed by MLS GRID
- $469,9004 bd3 ba3.6k sqft2721 Park Dr, Saint Cloud, MN 56303For SaleMLS ID #7095342, Paul Morrison, RE/MAX Results. NorthstarMLS as distributed by MLS GRID
- $439,9004 bd4 ba3.1k sqft1920 Linda Ln, Saint Cloud, MN 56301For SaleMLS ID #7113932, Amy Johnson, Central MN Realty LLC. NorthstarMLS as distributed by MLS GRID
- $519,9006 bd4 ba4k sqft2018 25th St S, Saint Cloud, MN 56301For SaleMLS ID #7087957, Dona Lamphere, Coldwell Banker Realty. NorthstarMLS as distributed by MLS GRID
