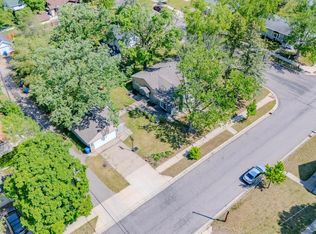
Sellers are ready for their next chapter, and can accommodate a quick close. Imagine pulling into the quiet cul-de-sac at 575 Prospect Court, where a long concrete driveway leads you to this beautiful St. Cloud home sitting proudly on an expansive, manicured corner lot. Stepping inside, the main level instantly feels like home, offering the effortless convenience of three spacious bedrooms all on one floor and a beautifully updated kitchen that serves as the heart of daily life. Storage is never an issue here, as the home features tons of space throughout with many bonus closets, including a stunning built-in glass cabinet with large drawers to showcase your favorite pieces.
Your mornings begin with coffee in the sunlit bonus three-season porch, sunny afternoons are spent hosting barbecues on the private rear patio while the in-ground sprinklers keep the lawn vibrant. As the day winds down, the attached two-car garage makes parking a breeze, and the versatile lower level opens up a world of possibilities.
Whether you vision it as a bustling entertainment hub for friends or a quiet, dedicated space for your favorite hobbies. It is a private retreat, yet completely connected to the best of St. Cloud shopping just minutes away.
Some photos may be digitally enhanced.
Pending
Price cut: $10K (9/9)
$289,000
575 Prospect Ct NE, Saint Cloud, MN 56304
3beds
1,946sqft
Single Family
Built in 1965
0.35 Acres Lot
$-- Zestimate®
$149/sqft
$-- HOA
What's special
Private rear patioAttached two-car garageSunlit bonus three-season porchQuiet cul-de-sacBeautifully updated kitchenVersatile lower levelExpansive manicured corner lot
- 87 days
- 798
- 47
Zillow last checked:
Listing updated:
Listed by:
Marissa Graunke 612-440-6289,
Lakes Area Realty G.V.,
The Derrick Monroe Group 612-282-7653
Source: NorthstarMLS as distributed by MLS GRID,MLS#: 7109110
Facts & features
Interior
Bedrooms & bathrooms
- Bedrooms: 3
- Bathrooms: 2
- Full bathrooms: 1
- 3/4 bathrooms: 1
Bedroom
- Level: Main
- Area: 165 Square Feet
- Dimensions: 15x11
Bedroom 2
- Level: Main
- Area: 132 Square Feet
- Dimensions: 12x11
Bedroom 3
- Level: Main
- Area: 132 Square Feet
- Dimensions: 12x11
Other
- Level: Main
- Area: 100 Square Feet
- Dimensions: 20x5
Dining room
- Level: Main
- Area: 98 Square Feet
- Dimensions: 14x7
Kitchen
- Level: Main
- Area: 156 Square Feet
- Dimensions: 13x12
Laundry
- Level: Basement
- Area: 190 Square Feet
- Dimensions: 19X10
Living room
- Level: Main
- Area: 299 Square Feet
- Dimensions: 23x13
Patio
- Level: Main
- Area: 200 Square Feet
- Dimensions: 20x10
Recreation room
- Level: Basement
- Area: 480 Square Feet
- Dimensions: 32x15
Sun room
- Level: Main
- Area: 165 Square Feet
- Dimensions: 15x11
Utility room
- Level: Basement
- Area: 368 Square Feet
- Dimensions: 23X16
Heating
- Forced Air
Cooling
- Central Air
Appliances
- Included: Dishwasher, Microwave, Range, Refrigerator, Stainless Steel Appliance(s)
- Laundry: Electric Dryer Hookup, Gas Dryer Hookup, Lower Level, Laundry Room, Sink, Washer Hookup
Features
- Basement: Block,Daylight,Partially Finished
- Has fireplace: No
Interior area
- Total structure area: 2,692
- Total interior livable area: 1,946 sqft
- Finished area above ground: 1,346
- Finished area below ground: 600
Property
Parking
- Total spaces: 2
- Parking features: Attached, Concrete, Garage Door Opener
- Attached garage spaces: 2
- Has uncovered spaces: Yes
- Details: Garage Dimensions (20x18)
Accessibility
- Accessibility features: Other
Features
- Levels: One
- Stories: 1
- Patio & porch: Front Porch, Patio, Porch, Rear Porch
Lot
- Size: 0.35 Acres
- Dimensions: 133 x 140 x 121 x 125
- Features: Corner Lot
Details
- Foundation area: 1346
- Parcel number: 170173500
- Zoning description: Residential-Single Family
Construction
Type & style
- Home type: SingleFamily
- Property subtype: Single Family
Condition
- New construction: No
- Year built: 1965
Utilities & green energy
- Electric: Circuit Breakers, 200+ Amp Service
- Gas: Natural Gas
- Sewer: City Sewer/Connected
- Water: City Water/Connected
Community & HOA
Community
- Subdivision: Point Pleasant
HOA
- Has HOA: No
Location
- Region: Saint Cloud
Financial & listing details
- Price per square foot: $149/sqft
- Tax assessed value: $215,300
- Annual tax amount: $2,634
- Date on market: 7/20/2026
- Cumulative days on market: 82 days
- Road surface type: Paved
Estimated market value
Not available
Estimated sales range
Not available
Not available
Price history
| Date | Event | Price |
|---|---|---|
| 10/10/2026 | Pending sale | $289,000$149/sqft |
Source:  NorthstarMLS as distributed by MLS GRID #7109110 Report a problem NorthstarMLS as distributed by MLS GRID #7109110 Report a problem | ||
| 9/9/2026 | Price change | $289,000-3.3%$149/sqft |
Source: NorthstarMLS as distributed by MLS GRID #7109110 Report a problem | ||
| 7/24/2026 | Listed for sale | $299,000$154/sqft |
Source: NorthstarMLS as distributed by MLS GRID #7109110 Report a problem | ||
Public tax history
| Year | Property taxes | Tax assessment |
|---|---|---|
| 2025 | $2,644 -1.9% | $215,300 |
| 2024 | $2,696 +7.3% | $215,300 |
| 2023 | $2,512 +19.8% | $215,300 +9.6% |
| 2022 | $2,096 -1.2% | $196,500 +21.1% |
| 2021 | $2,122 | $162,300 +1.5% |
| 2020 | $2,122 +16.1% | $159,900 +2.2% |
| 2019 | $1,828 +3.2% | $156,400 +14.8% |
| 2018 | $1,772 +9900% | $136,200 +29.8% |
| 2017 | $18 -99% | $104,900 -16.7% |
| 2016 | $1,736 -1.1% | $125,900 +25.9% |
| 2015 | $1,756 | $100,000 +5.5% |
| 2014 | $1,756 | $94,800 |
| 2013 | $1,756 +1.9% | $94,800 -9.9% |
| 2012 | $1,724 -4.1% | $105,200 -27.8% |
| 2010 | $1,798 -2.2% | $145,800 -1.3% |
| 2009 | $1,838 +8% | $147,700 |
| 2008 | $1,702 | $147,700 |
Find assessor info on the county website
Monthly payment
Est. payment
Payment breakdown
Explore the cost of this home by adjusting the details. Changes won't be saved.Climate risks
Neighborhood: 56304
- $298,5005 bd2 ba2.2k sqft555 Edgemont Dr NE, Saint Cloud, MN 56304Off Market
- $303,0004 bd1 ba2.1k sqft495 Edgemont Dr NE, Saint Cloud, MN 56304Off Market
- $251,7003 bd2 ba2k sqft585 Prospect Ct NE, Saint Cloud, MN 56304Off Market

- $298,8003 bd3 ba2.2k sqft525 Edgemont Dr NE, Saint Cloud, MN 56304Off Market

Similar homes
- $260,0003 bd2 ba1.8k sqft938 34th Ave N, Saint Cloud, MN 56303For Sale

 MLS ID #7158115, Jacqueline Pozorski, Edina Realty, Inc. NorthstarMLS as distributed by MLS GRID
 - $275,0005 bd2 ba2.5k sqft443 6th St NE, Saint Cloud, MN 56304For Sale
 MLS ID #7080432, Angela Petersen, Central MN Realty LLC. NorthstarMLS as distributed by MLS GRID
 - $299,9003 bd3 ba2.4k sqft2146 15th St NE, Sauk Rapids, MN 56379For Sale
 MLS ID #7115965, Jason C. Quade, Premier Real Estate Services. NorthstarMLS as distributed by MLS GRID
 - $345,9004 bd3 ba2k sqft1617 Natures Ct, Saint Cloud, MN 56304For Sale
 MLS ID #7144368, Daryl P. Schomer, Coldwell Banker Realty. NorthstarMLS as distributed by MLS GRID
 - $295,0004 bd2 ba2.2k sqft833 Lewis Pl, Saint Cloud, MN 56301For SaleMLS ID #7145631, Jonathan Soto, RE/MAX Results. NorthstarMLS as distributed by MLS GRID
- $284,9003 bd2 ba1.7k sqft1670 Peach Ct NE, Sauk Rapids, MN 56379For SaleMLS ID #7126310, Matthew A. Imdieke, Central MN Realty LLC. NorthstarMLS as distributed by MLS GRID
- $275,0004 bd2 ba1.9k sqft1204 Whitney Dr, Saint Cloud, MN 56303For SaleMLS ID #7119357, Gabriela Rodriguez Melendez, Central MN Realty LLC. NorthstarMLS as distributed by MLS GRID
- $298,9003 bd2 ba2k sqft1535 29th Ave N, Saint Cloud, MN 56303For SaleMLS ID #7132822, Debbie Niemeyer, Coldwell Banker Realty. NorthstarMLS as distributed by MLS GRID
- $279,9002 bd2 ba1.2k sqft610 24 1/2 Ave NE, Sauk Rapids, MN 56379For SaleMLS ID #7137758, Jeremy Rodenwald, Century 21 First Realty, Inc.. NorthstarMLS as distributed by MLS GRID
- $245,0004 bd2 ba1.7k sqft1347 9th Ave N, Saint Cloud, MN 56303For SaleMLS ID #7159518, Jonathan Soto, RE/MAX Results. NorthstarMLS as distributed by MLS GRID
- $274,0003 bd2 ba2k sqft1513 32nd Ave N, Saint Cloud, MN 56303For SaleMLS ID #7111230, Britt Ringstrom, eXp Realty. NorthstarMLS as distributed by MLS GRID
- $354,9004 bd3 ba2.3k sqft250 29th Ave SE, Saint Cloud, MN 56304For SaleMLS ID #7156117, Jan Cook, RE/MAX Results. NorthstarMLS as distributed by MLS GRID
- $329,9003 bd3 ba2.4k sqft802 Aldon Dr, Saint Cloud, MN 56301For SaleMLS ID #7153525, Scott Lynch, Agency North Real Estate, Inc. NorthstarMLS as distributed by MLS GRID
- $287,5003 bd2 ba2.2k sqft1827 Haller Way, Saint Cloud, MN 56301For SaleMLS ID #7132126, Ronald R. Spencer, Coldwell Banker Realty. NorthstarMLS as distributed by MLS GRID
- $289,9003 bd2 ba2k sqft517 8th Ave N, Sauk Rapids, MN 56379For SaleMLS ID #7148393, Krista Lindt, VoigtJohnson. NorthstarMLS as distributed by MLS GRID
- $299,9003 bd2 ba2.3k sqft2021 17th St S, Saint Cloud, MN 56301For SaleMLS ID #7137546, Jason Dowdey, Weichert REALTORS Tower Properties. NorthstarMLS as distributed by MLS GRID
- $269,0004 bd3 ba1.8k sqft1785 Oak Rd, Saint Cloud, MN 56303For SaleMLS ID #7125575, Jonathan Soto, RE/MAX Results. NorthstarMLS as distributed by MLS GRID
- $259,0003 bd2 ba2.6k sqft32841 River Oaks Ln, Saint Cloud, MN 56303For SaleMLS ID #7130557, Kelly Schepers, Premier Real Estate Services. NorthstarMLS as distributed by MLS GRID
- $299,9004 bd2 ba2.1k sqft3113 Partridge Cir, Saint Cloud, MN 56301For SaleMLS ID #7124399, Samuel Lieser, Purpose Driven Realty, LLC. NorthstarMLS as distributed by MLS GRID
- $259,0004 bd2 ba1.9k sqft1211 Cypress Rd, Saint Cloud, MN 56303For SaleMLS ID #7134928, Troy Felton, Keller Williams Integrity NW. NorthstarMLS as distributed by MLS GRID
