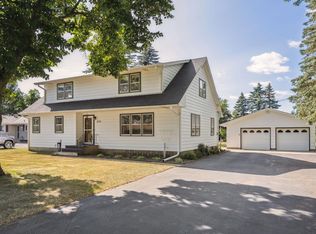
Welcome home to this well-maintained, rambler style home offering comfort, space, and timeless charm. Set on a generous lot with mature trees, this home delivers a peaceful setting while still being conveniently located. The kitchen features ample cabinet and counter space, stainless steel appliances, tile floors, high def. laminate countertops and a functional design that keeps everything within reach. There’s plenty of room to personalize or enjoy as-is. The bathroom also features gorgeous tile floors - if you love your showers, please note that you will have to add one as the bathroom has a tub only.
Outside, the expansive yard offers space to relax, garden, or entertain, while the 3 season porch/patio on the back of the garage gives you space free from the classic MN Mosquitos swarms. The Attached Garage has room for storage, workbenches and features a finished floor.
If, you're looking for a 3 bd property with a practical floor plan with room to grow, this home is a fantastic opportunity to make it your own.
Closed
$267,500
635 Edgemont Dr NE, Saint Cloud, MN 56304
3beds
1,096sqft
Single Family
Built in 1970
0.56 Acres Lot
$267,300 Zestimate®
$244/sqft
$1,314 Estimated rent
Home value
$267,300
$249,000 - $289,000
$1,314/mo
Zestimate® history
Owner options
List your home for rent
$1,314/mo
Rent Zestimate®
Find your next renter with Zillow Rental Manager. Plus, with online applications, you can quickly screen prospective tenants – for free.
$1,314/mo
Rent Zestimate®
Refinance and save
$1,669/mo
Est. payment
Refinancing to a lower rate could help reduce your monthly payments and save thousands over the life of the loan.
$1,669/mo
Est. payment
Explore your selling options
Work with a Zillow partner agent
Leverage their expertise and Zillow's premium Showcase listings to get your home seen by more buyers.
Get startedList with your own agent
Get your home in front of millions of buyers by listing it on Zillow.
Learn how to do itSell it yourself
Take full control of how buyers see your home on Zillow by listing For Sale by Owner (FSBO).
List your homeWhat's special
Zillow last checked:
Listing updated:
Listed by:
Kelly Schepers 320-492-6292,
Premier Real Estate Services
Bought with:
Lisa A. Stevens
ERA Prospera Real Estate
Source: NorthstarMLS as distributed by MLS GRID,MLS#: 7042601
Facts & features
Interior
Bedrooms & bathrooms
- Bedrooms: 3
- Bathrooms: 1
- 3/4 bathrooms: 1
Bedroom
- Level: Main
- Area: 132 Square Feet
- Dimensions: 12x11
Bedroom 2
- Level: Main
- Area: 110 Square Feet
- Dimensions: 11x10
Bedroom 3
- Level: Main
- Area: 121 Square Feet
- Dimensions: 11x11
Dining room
- Level: Main
- Area: 110 Square Feet
- Dimensions: 11x10
Kitchen
- Level: Main
- Area: 100 Square Feet
- Dimensions: 10x10
Living room
- Level: Main
- Area: 286 Square Feet
- Dimensions: 22x13
Other
- Level: Main
- Area: 110 Square Feet
- Dimensions: 11x10
Heating
- Forced Air
Cooling
- Central Air
Appliances
- Included: Dryer, Range, Refrigerator, Washer
- Laundry: In Basement
Features
- Basement: Full,Unfinished
- Has fireplace: No
Interior area
- Total structure area: 2,192
- Total interior livable area: 1,096 sqft
- Finished area above ground: 1,096
- Finished area below ground: 0
Property
Parking
- Total spaces: 2
- Parking features: Attached
- Attached garage spaces: 2
- Details: Garage Dimensions (24x25)
Accessibility
- Accessibility features: None
Features
- Levels: One
- Stories: 1
- Patio & porch: Glass Enclosed, Patio
Lot
- Size: 0.56 Acres
- Dimensions: 70 x 72 x 65 x 192 x 89 x 20 x 226 x 70
Details
- Foundation area: 1096
- Parcel number: 170172900
- Zoning description: Residential-Single Family
Construction
Type & style
- Home type: SingleFamily
- Property subtype: Single Family
Materials
- Roof: Age Over 8 Years
Condition
- New construction: No
- Year built: 1970
Utilities & green energy
- Electric: 100 Amp Service
- Gas: Natural Gas
- Sewer: City Sewer/Connected
- Water: City Water/Connected, Well
Community & HOA
Community
- Subdivision: Point Pleasant
HOA
- Has HOA: No
Location
- Region: Saint Cloud
Financial & listing details
- Price per square foot: $244/sqft
- Tax assessed value: $200,300
- Annual tax amount: $2,410
- Date on market: 4/13/2026
- Cumulative days on market: 57 days
Price history
| Date | Event | Price |
|---|---|---|
| 6/26/2026 | Sold | $267,500$244/sqft |
Source:  NorthstarMLS as distributed by MLS GRID #7042601 Report a problem NorthstarMLS as distributed by MLS GRID #7042601 Report a problem | ||
| 6/13/2026 | Pending sale | $267,500$244/sqft |
Source: NorthstarMLS as distributed by MLS GRID #7042601 Report a problem | ||
| 5/15/2026 | Price change | $267,500-0.9%$244/sqft |
Source: NorthstarMLS as distributed by MLS GRID #7042601 Report a problem | ||
| 4/17/2026 | Listed for sale | $270,000$246/sqft |
Source: NorthstarMLS as distributed by MLS GRID #7042601 Report a problem | ||
Public tax history
| Year | Property taxes | Tax assessment |
|---|---|---|
| 2025 | $2,420 -2.3% | $200,300 |
| 2024 | $2,478 +7.3% | $200,300 |
| 2023 | $2,310 +19.8% | $200,300 +9.4% |
| 2022 | $1,928 -1.2% | $183,100 +20.6% |
| 2021 | $1,952 | $151,800 +1.5% |
| 2020 | $1,952 +10.7% | $149,600 +2.2% |
| 2019 | $1,764 +2.9% | $146,400 +10.5% |
| 2018 | $1,714 +9900% | $132,500 +30.7% |
| 2017 | $17 -99% | $101,400 -17.6% |
| 2016 | $1,682 -1.2% | $123,000 +27.1% |
| 2015 | $1,702 | $96,800 +5.2% |
| 2014 | $1,702 | $92,000 |
| 2013 | $1,702 +2.1% | $92,000 -9.4% |
| 2012 | $1,668 -48.8% | $101,600 -28.6% |
| 2010 | $3,254 -3% | $142,200 -0.9% |
| 2009 | $3,354 +1.9% | $143,500 |
| 2008 | $3,292 | $143,500 |
Find assessor info on the county website
Neighborhood: 56304
Nearby homes
- $265,0003 bd3 ba3.1k sqft625 Prospect Ct NE, Saint Cloud, MN 56304Sold
- $295,6005 bd3 ba2.7k sqft615 Prospect Ct NE, Saint Cloud, MN 56304Off Market

- $231,900-- bd-- ba-- sqft1925 Prospect Dr NE, Saint Cloud, MN 56304Off Market
- $315,300-- bd-- ba-- sqft1902 Front St NE, Saint Cloud, MN 56304Off Market
- $299,0003 bd2 ba1.9k sqft575 Prospect Ct NE, Saint Cloud, MN 56304For Sale
- $278,900-- bd-- ba-- sqft1900 Prospect Dr NE, Saint Cloud, MN 56304Off Market
- $278,3005 bd2 ba2.3k sqft605 Prospect Ct NE, Saint Cloud, MN 56304Off Market
- $240,300-- bd-- ba-- sqft1945 Prospect Dr NE, Saint Cloud, MN 56304Off Market
Nearby schools
GreatSchools rating
- 2/10Lincoln Elementary SchoolGrades: PK,4-5Distance: 1.4 mi
- 3/10South Junior High SchoolGrades: 6-8Distance: 2.9 mi
- 3/10Technical Senior High SchoolGrades: 9-12Distance: 6.2 mi
Get a cash offer in 3 minutes
Find out how much your home could sell for in as little as 3 minutes with a no-obligation cash offer.
Estimated market value
$267,300
Get a cash offer in 3 minutes
Find out how much your home could sell for in as little as 3 minutes with a no-obligation cash offer.
Estimated market value
$267,300
- Minnesota
- Benton County
- Saint Cloud
- 56304
- 635 Edgemont Dr NE
Nearby cities
Nearby neighborhoods
Nearby zip codes
Other Saint Cloud Topics
