Nestled in the heart of Sartell, this beautifully updated bi-level offers the perfect blend of comfort, style, and privacy. Surrounded by mature trees and colorful perennials with no backyard neighbors, you'll enjoy a peaceful setting both inside and out. The open-concept main level is ideal for everyday living and entertaining, featuring updated lighting and a stunning fully remodeled gourmet kitchen with a butcher block center island, gas cooktop, double wall ovens, and abundant storage. The spacious main-floor primary bedroom features double windows, four closets, and is complemented by an updated full bathroom just steps away, creating a comfortable retreat. Conveniently located between levels, the laundry area adds everyday functionality and provides direct access to the backyard. Downstairs, the expansive family room is filled with natural light and features a cozy gas fireplace, built-in shelving, newer flooring, plus bonus space perfect for a home office, home gym, or hobby room. Two recently painted lower-level bedrooms offer fresh, inviting spaces with endless possibilities, while a tasteful 3/4 bathroom and spacious utility and storage room add even more convenience. Step outside to enjoy the backyard oasis, complete with a spacious deck, patio, and paver fire pit, perfect for relaxing or entertaining while taking in the private backyard setting. Additional highlights include a finished heated two-stall garage, freshly seal-coated driveway, brand-new central AC, newer roof, and newer refrigerator. Don't miss this rare opportunity to own a lovingly maintained home that hasn't been available in over 30 years!
Active
$329,900
805 Sartell Ln, Sartell, MN 56377
3beds
2,091sqft
Single Family
Built in 1993
9,583 Square Feet Lot
$328,000 Zestimate®
$158/sqft
$-- HOA
What's special
Butcher block center islandNewer flooringCozy gas fireplaceAbundant storageOpen-concept main levelPrivate backyard settingFreshly seal-coated driveway
- 20 days |
- 571 |
- 40 |
Likely to sell faster than
Zillow last checked:
Listing updated:
Listed by:
Nikki Theisen 320-309-0058,
Central MN Realty LLC
Source: NorthstarMLS as distributed by MLS GRID,MLS#: 7121870
Facts & features
Interior
Bedrooms & bathrooms
- Bedrooms: 3
- Bathrooms: 2
- Full bathrooms: 1
- 3/4 bathrooms: 1
Bedroom
- Level: Main
- Area: 352 Square Feet
- Dimensions: 16' x 22'
Bedroom 2
- Level: Lower
- Area: 169 Square Feet
- Dimensions: 13' x 13'
Bedroom 3
- Level: Lower
- Area: 110 Square Feet
- Dimensions: 10' x 11'
Dining room
- Level: Main
- Area: 110 Square Feet
- Dimensions: 10' x 11'
Family room
- Level: Lower
- Area: 368 Square Feet
- Dimensions: 16' x 23'
Kitchen
- Level: Main
- Area: 132 Square Feet
- Dimensions: 11' x 12'
Laundry
- Level: First
- Area: 71 Square Feet
- Dimensions: 5'11' x 12'
Living room
- Level: Main
- Area: 280 Square Feet
- Dimensions: 14' x 20'
Utility room
- Level: Lower
- Area: 82.5 Square Feet
- Dimensions: 7'6" x 11'
Heating
- Forced Air
Cooling
- Central Air
Appliances
- Included: Cooktop, Dishwasher, Double Oven, Dryer, Gas Water Heater, Microwave, Refrigerator, Stainless Steel Appliance(s), Washer
Features
- Basement: Block,Daylight,Egress Window(s),Finished,Full
- Number of fireplaces: 1
- Fireplace features: Family Room, Gas
Interior area
- Total structure area: 2,162
- Total interior livable area: 2,091 sqft
- Finished area above ground: 1,148
- Finished area below ground: 943
Property
Parking
- Total spaces: 2
- Parking features: Attached, Asphalt, Garage Door Opener, Heated Garage, Insulated Garage
- Attached garage spaces: 2
- Has uncovered spaces: Yes
- Details: Garage Dimensions (22' x 24')
Accessibility
- Accessibility features: None
Features
- Levels: Multi/Split
- Patio & porch: Deck, Patio
- Pool features: None
- Fencing: None
Lot
- Size: 9,583 Square Feet
- Dimensions: 75' x 127' x 75' x 127'
Details
- Additional structures: Storage Shed
- Foundation area: 1014
- Parcel number: 92570490010
- Zoning description: Residential-Single Family
Construction
Type & style
- Home type: SingleFamily
- Property subtype: Single Family
Materials
- Block
- Roof: Age 8 Years or Less,Asphalt,Pitched
Condition
- New construction: No
- Year built: 1993
Utilities & green energy
- Electric: Power Company: Xcel Energy
- Gas: Natural Gas
- Sewer: City Sewer/Connected
- Water: City Water/Connected
Community & HOA
Community
- Subdivision: Rolling Green
HOA
- Has HOA: No
Location
- Region: Sartell
Financial & listing details
- Price per square foot: $158/sqft
- Tax assessed value: $284,100
- Annual tax amount: $3,674
- Date on market: 8/6/2026
- Road surface type: Paved
Estimated market value
$328,000
$312,000 - $344,000
$2,406/mo
Price history
| Date | Event | Price |
|---|---|---|
| 8/6/2026 | Listed for sale | $329,900+32890%$158/sqft |
Source:  NorthstarMLS as distributed by MLS GRID #7121870 Report a problem NorthstarMLS as distributed by MLS GRID #7121870 Report a problem | ||
| 10/1/2002 | Sold | $1,000 |
Source: Agent Provided Report a problem | ||
Public tax history
| Year | Property taxes | Tax assessment |
|---|---|---|
| 2025 | $3,528 -2.1% | $284,100 +2.7% |
| 2024 | $3,604 +7.3% | $276,600 +8.4% |
| 2023 | $3,360 +14.7% | $255,100 +22.4% |
| 2022 | $2,930 | $208,400 |
| 2021 | $2,930 +16% | $208,400 +11.2% |
| 2020 | $2,526 | $187,400 +5.1% |
| 2019 | $2,526 +8.6% | $178,300 +9.7% |
| 2018 | $2,326 +3.2% | $162,500 +7.8% |
| 2017 | $2,254 +19.5% | $150,800 |
| 2016 | $1,886 | -- |
| 2015 | $1,886 | -- |
| 2014 | $1,886 +1.7% | -- |
| 2013 | $1,854 -7.6% | -- |
| 2012 | $2,006 +8.4% | -- |
| 2011 | $1,850 -1.8% | -- |
| 2010 | $1,884 -3.2% | -- |
| 2009 | $1,946 | -- |
| 2008 | $1,946 +2.1% | -- |
| 2007 | $1,906 +8.8% | -- |
| 2006 | $1,752 +14.8% | -- |
| 2005 | $1,526 -6.6% | -- |
| 2003 | $1,633 +4.8% | -- |
| 2002 | $1,558 +27.8% | -- |
| 2001 | $1,219 +7.4% | -- |
| 2000 | $1,135 | -- |
Find assessor info on the county website
Monthly payment
Est. payment
Payment breakdown
Explore the cost of this home by adjusting the details. Changes won't be saved.Climate risks
Neighborhood: 56377
Nearby schools
GreatSchools rating
- NAPine Meadow Elementary SchoolGrades: 1-2Distance: 0.9 mi
- 9/10Sartell Middle SchoolGrades: 6-8Distance: 0.9 mi
- 9/10Sartell Senior High SchoolGrades: 9-12Distance: 3 mi
- $296,8003 bd3 ba2k sqft809 Sartell Ln, Sartell, MN 56377Off Market
- $286,7003 bd2 ba1k sqft801 Sartell Ln, Sartell, MN 56377Off Market
- $282,7004 bd1 ba722 sqft813 Sartell Ln, Sartell, MN 56377Off Market
- $258,9003 bd2 ba1.5k sqft804 Sartell Ln, Sartell, MN 56377Sold

- $305,4004 bd2 ba988 sqft808 Sartell Ln, Sartell, MN 56377Off Market
- $221,3003 bd1 ba576 sqft800 Sartell Ln, Sartell, MN 56377Off Market
- $188,3003 bd2 ba1.8k sqft817 Sartell Ln, Sartell, MN 56377Off Market
- $188,3003 bd2 ba1.8k sqft817 Sartell Ln, Sartell, MN 56377Off Market
A local agent can set up tours, give advice and negotiate with sellers.
Similar homes
- $299,9003 bd2 ba1.6k sqft306 Pheasant Dr, Sartell, MN 56377For Sale

 MLS ID #7118834, Cory S. Oberg, Premier Real Estate Services. NorthstarMLS as distributed by MLS GRID
 - $290,0003 bd2 ba1.6k sqft705 3rd Ave N, Sartell, MN 56377For Sale
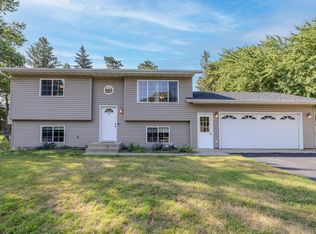 MLS ID #7121081, Shannon Stubbs, Fish MLS Realty. NorthstarMLS as distributed by MLS GRID
 - $299,9004 bd2 ba2.1k sqft1213 15th St S, Sartell, MN 56377For Sale
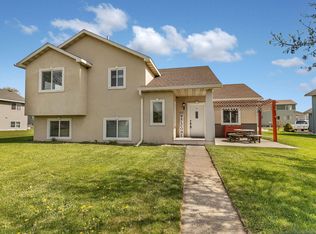 MLS ID #7103100, Andrew Zabel, Edina Realty, Inc. NorthstarMLS as distributed by MLS GRID
 - $299,9004 bd2 ba1.8k sqft1241 Connecticut Ave S, Sartell, MN 56377For Sale
 MLS ID #7109194, Wendy Hendricks, Agency North Real Estate, Inc. NorthstarMLS as distributed by MLS GRID
 - $289,9004 bd2 ba1.8k sqft704 3rd Ave N, Sartell, MN 56377For SaleMLS ID #7110227, Christopher Hauck, Coldwell Banker Realty. NorthstarMLS as distributed by MLS GRID
- $445,0003 bd3 ba3k sqft1167 3rd St S, Sartell, MN 56377For SaleMLS ID #7101562, Ashley Trulson, Keller Williams Classic Rlty NW. NorthstarMLS as distributed by MLS GRID
- $324,9003 bd2 ba2k sqft1557 Wildwood Rd, Saint Cloud, MN 56303For SaleMLS ID #7125089, Kyle D Neu, Riverwood Realty. NorthstarMLS as distributed by MLS GRID
- $279,9002 bd2 ba1.6k sqft302 14th St N, Sartell, MN 56377For SaleMLS ID #7119328, Megan Euteneuer, Central MN Realty LLC. NorthstarMLS as distributed by MLS GRID
- $300,0003 bd2 ba1.8k sqft405 15th St N, Sauk Rapids, MN 56379For SaleMLS ID #7121652, Sara Waytashek, Edina Realty, Inc.. NorthstarMLS as distributed by MLS GRID
- $315,0004 bd2 ba2.2k sqft736 11th St N, Sauk Rapids, MN 56379For SaleMLS ID #7126051, Heidi J. Voigt, VoigtJohnson. NorthstarMLS as distributed by MLS GRID
- $359,9004 bd2 ba2.3k sqft3185 Joyce St, Saint Cloud, MN 56303For SaleMLS ID #7127207, Jon L. Anglin, City and Lakes Real Estate. NorthstarMLS as distributed by MLS GRID
- $324,9004 bd2 ba2k sqft1210 E Baker St, Saint Joseph, MN 56374For SaleMLS ID #7125340, William Robert Hill III, Pemberton RE. NorthstarMLS as distributed by MLS GRID
- $299,9003 bd2 ba1.7k sqft1670 Peach Ct NE, Sauk Rapids, MN 56379For SaleMLS ID #7126310, Matthew A. Imdieke, Central MN Realty LLC. NorthstarMLS as distributed by MLS GRID
- $299,9003 bd3 ba1.7k sqft1020 Sequoia Ave, Saint Cloud, MN 56303For SaleMLS ID #7127924, Curt Karls, RE/MAX Results. NorthstarMLS as distributed by MLS GRID
- $314,9003 bd2 ba1.9k sqft504 Elena Ln, Saint Joseph, MN 56374For SaleMLS ID #7127245, Brendan Mooney, Your Next Place Real Estate. NorthstarMLS as distributed by MLS GRID
- $320,0004 bd2 ba2k sqft801 Sunwood Park Dr, Waite Park, MN 56387For SaleMLS ID #7124740, Margaret L. Serbus, Edina Realty, Inc. NorthstarMLS as distributed by MLS GRID
- $265,0003 bd2 ba2.6k sqft32841 River Oaks Ln, Saint Cloud, MN 56303For SaleMLS ID #7130557, Kelly Schepers, Premier Real Estate Services. NorthstarMLS as distributed by MLS GRID
- $329,9003 bd3 ba1.8k sqft4728 4th Street Loop NE, Saint Cloud, MN 56304For SaleMLS ID #7125092, Nikki Theisen, Central MN Realty LLC. NorthstarMLS as distributed by MLS GRID
- $324,9003 bd2 ba1.6k sqft1814 36th St S, Saint Cloud, MN 56301For SaleMLS ID #7123740, Hollie Engle, Pemberton RE. NorthstarMLS as distributed by MLS GRID
- $350,0003 bd2 ba1.6k sqft1542 Mulberry Rd, Saint Cloud, MN 56303For SaleMLS ID #7105227, DeeDee Fisher, RE/MAX Results. NorthstarMLS as distributed by MLS GRID
