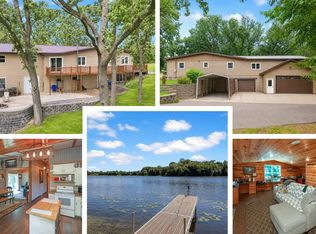
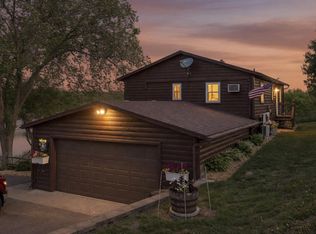
Enjoy the best of lake living in this beautifully maintained one-level home on the Chain of Lakes. This one-owner property offers an ideal layout highlighted by a stunning wall of windows that showcases breathtaking water views and fills the home with natural light. The thoughtfully designed kitchen features granite countertops, stainless steel appliances, custom cabinetry, a movable island, and an entire wall of built-ins for exceptional storage. Just off the kitchen, the sunroom provides a peaceful retreat—perfect for relaxing while taking in views of the lake, lush green space, and perennial gardens that create a true bird lover’s paradise. The home offers both a family room and living room, separated by elegant French doors, giving you flexible spaces for everyday living and entertaining. There are three spacious bedrooms and two full bathrooms, including a generous primary suite with an abundance of closet space. The updated primary bathroom features porcelain tile, a whirlpool tub, and double sinks—creating a spa-like experience. Step outside to enjoy a newer lakeside deck (just two years old), ideal for entertaining or simply soaking in the scenery. A patio near the water provides additional space for gatherings, including room for a firepit and cozy evenings by the lake. There is 250' of lakeshore. With access to 12 connected lakes, this property is perfectly situated for boating, fishing, swimming, and endless recreation. The dock is ready to be installed, so you can start enjoying lake life right away. Schedule your showing today and experience everything this exceptional property has to offer. Lake life is calling!
Active
Price cut: $45K (8/4)
$550,000
21892 Flowerwood Ct, Richmond, MN 56368
3beds
1,596sqft
:
Get pre-qualified$3,441/mo
Single Family
Built in 1986
1.75 Acres Lot
$544,100 Zestimate®
$345/sqft
$-- HOA
What's special
Movable islandBreathtaking water viewsBeautifully maintained one-level homeStunning wall of windowsThoughtfully designed kitchenStainless steel appliancesGranite countertops
- 71 days |
- 1,235 |
- 34 |
Zillow last checked:
Listing updated:
Listed by:
Sandra K. Harrison 320-420-7337,
Coldwell Banker Realty
Source: NorthstarMLS as distributed by MLS GRID,MLS#: 7082744
Facts & features
Interior
Bedrooms & bathrooms
- Bedrooms: 3
- Bathrooms: 2
- Full bathrooms: 2
Bedroom
- Level: Main
- Area: 192 Square Feet
- Dimensions: 16x12
Bedroom 2
- Level: Main
- Area: 156 Square Feet
- Dimensions: 13x12
Bedroom 3
- Level: Main
- Area: 96 Square Feet
- Dimensions: 12x8
Deck
- Level: Main
- Area: 144 Square Feet
- Dimensions: 12x12
Deck
- Level: Main
- Area: 336 Square Feet
- Dimensions: 28x12
Deck
- Level: Main
- Area: 100 Square Feet
- Dimensions: 10x10
Deck
- Level: Main
- Area: 144 Square Feet
- Dimensions: 12x12
Family room
- Level: Main
- Area: 210 Square Feet
- Dimensions: 12x17'6
Kitchen
- Level: Main
- Area: 240 Square Feet
- Dimensions: 12x20
Laundry
- Level: Main
- Area: 48 Square Feet
- Dimensions: 8x6
Living room
- Level: Main
- Area: 208 Square Feet
- Dimensions: 16x13
Mud room
- Level: Main
- Area: 80 Square Feet
- Dimensions: 10x8
Sun room
- Level: Main
- Area: 144 Square Feet
- Dimensions: 12x12
Heating
- Fireplace(s)
Cooling
- Window Unit(s)
Appliances
- Included: Cooktop, Dishwasher, Dryer, Electric Water Heater, Microwave, Range, Refrigerator, Washer
- Laundry: Laundry Room, Main Level, Sink
Features
- Basement: None
- Number of fireplaces: 1
- Fireplace features: Family Room
Interior area
- Total structure area: 1,596
- Total interior livable area: 1,596 sqft
- Finished area above ground: 1,596
- Finished area below ground: 0
Property
Parking
- Total spaces: 2
- Parking features: Detached Garage, Electric, Garage Door Opener
- Garage spaces: 2
- Has uncovered spaces: Yes
- Details: Garage Dimensions (30x24)
Accessibility
- Accessibility features: None
Features
- Levels: One
- Stories: 1
- Has view: Yes
- View description: Lake
- Has water view: Yes
- Water view: Lake
- Waterfront features: Lake Front
- Frontage length: Water Frontage: 250
Lot
- Size: 1.75 Acres
- Dimensions: 58 x 355 x 368 x 564
- Features: Irregular Lot
Details
- Additional structures: Storage Shed
- Foundation area: 1596
- Parcel number: 36244850008
- Zoning description: Residential-Single Family
Construction
Type & style
- Home type: SingleFamily
- Property subtype: Single Family
Materials
- Roof: Age 8 Years or Less,Asphalt
Condition
- New construction: No
- Year built: 1986
Utilities & green energy
- Electric: 100 Amp Service
- Gas: Electric
- Sewer: Septic System Compliant - Yes
- Water: Drilled, Well
Community & HOA
Community
- Subdivision: Koetter Lake Estates
HOA
- Has HOA: No
Location
- Region: Richmond
Financial & listing details
- Price per square foot: $345/sqft
- Tax assessed value: $450,700
- Annual tax amount: $4,222
- Date on market: 6/1/2026
- Cumulative days on market: 47 days
Estimated market value
$544,100
$517,000 - $571,000
$2,019/mo
Price history
| Date | Event | Price |
|---|---|---|
| 8/4/2026 | Price change | $550,000-7.6%$345/sqft |
Source:  NorthstarMLS as distributed by MLS GRID #7082744 Report a problem NorthstarMLS as distributed by MLS GRID #7082744 Report a problem | ||
| 6/30/2026 | Price change | $595,000-5.6%$373/sqft |
Source: NorthstarMLS as distributed by MLS GRID #7082744 Report a problem | ||
| 6/1/2026 | Listed for sale | $630,000-1.6%$395/sqft |
Source: NorthstarMLS as distributed by MLS GRID #7082744 Report a problem | ||
| 5/31/2026 | Listing removed | $640,000$401/sqft |
Source: NorthstarMLS as distributed by MLS GRID #7051706 Report a problem | ||
| 5/13/2026 | Price change | $640,000-5.2%$401/sqft |
Source: NorthstarMLS as distributed by MLS GRID #7051706 Report a problem | ||
| 4/21/2026 | Listed for sale | $675,000$423/sqft |
Source: NorthstarMLS as distributed by MLS GRID #7051706 Report a problem | ||
Public tax history
| Year | Property taxes | Tax assessment |
|---|---|---|
| 2025 | $4,214 +6% | $450,700 +10.2% |
| 2024 | $3,976 +2.6% | $409,000 +2.9% |
| 2023 | $3,876 +15.6% | $397,600 +28.4% |
| 2022 | $3,354 | $309,700 |
| 2021 | $3,354 +7.5% | $309,700 +8.7% |
| 2020 | $3,120 | $284,800 +1% |
| 2019 | $3,120 +6.3% | $281,900 +9.5% |
| 2018 | $2,936 +0.7% | $257,500 +10.4% |
| 2017 | $2,916 +12.6% | $233,200 |
| 2016 | $2,590 | -- |
| 2015 | $2,590 0% | -- |
| 2014 | $2,590 -0.4% | -- |
| 2013 | $2,600 -1.1% | -- |
| 2012 | $2,628 +1.6% | -- |
| 2011 | $2,586 -5% | -- |
| 2010 | $2,722 +2.1% | -- |
| 2009 | $2,666 +2.8% | -- |
| 2008 | $2,594 +25.3% | -- |
| 2007 | $2,070 +13.5% | -- |
| 2006 | $1,824 +13.9% | -- |
| 2005 | $1,602 +22.8% | -- |
| 2003 | $1,305 +8.7% | -- |
| 2002 | $1,201 -20.2% | -- |
| 2001 | $1,505 +9.3% | -- |
| 2000 | $1,377 | -- |
Find assessor info on the county website
Monthly payment
Est. payment
Payment breakdown
Explore the cost of this home by adjusting the details. Changes won't be saved.Climate risks
Neighborhood: 56368
Nearby schools
GreatSchools rating
- 4/10Richmond Elementary SchoolGrades: K-5Distance: 1.5 mi
- 2/10Rocori AlcGrades: 7-12Distance: 3.8 mi
- 8/10Rocori Middle SchoolGrades: 6-8Distance: 3.8 mi
- $605,0003 bd1 ba2.6k sqft21878 Flowerwood Ct, Richmond, MN 56368Off Market
- $500,7003 bd2 ba2.6k sqft21914 Flowerwood Ct, Richmond, MN 56368Off Market
- $791,2003 bd2 ba2.6k sqft18941 Frasier Ct, Richmond, MN 56368Off Market
- $290,700-- bd-- ba-- sqft21875 Flowerwood Ct, Richmond, MN 56368Off Market
- $928,6001.4 acres18925 Frasier Ct, Richmond, MN 56368Off Market
- $452,3004 bd2 ba1.2k sqft21936 Flowerwood Ct, Richmond, MN 56368Off Market
- $985,5004 bd3 ba1.3k sqft18910 Frasier Ct, Richmond, MN 56368Off Market
- $610,6002 bd2 ba1.5k sqft21879 Flowerwood Ct, Richmond, MN 56368Off Market
A local agent can set up tours, give advice and negotiate with sellers.
Similar homes
- $395,0003 bd2 ba1.8k sqft20675 Becker Lake Cir, Richmond, MN 56368For Sale
 MLS ID #7121620, Chuck Zwilling, RE/MAX Results. NorthstarMLS as distributed by MLS GRID
 - $499,9004 bd2 ba2k sqft19483 County Road 43, Richmond, MN 56368For Sale
 MLS ID #7079713, Steven Merten, Coldwell Banker Realty. NorthstarMLS as distributed by MLS GRID
 - $534,9003 bd2 ba1.7k sqft19548 County Road 21, Richmond, MN 56368For Sale
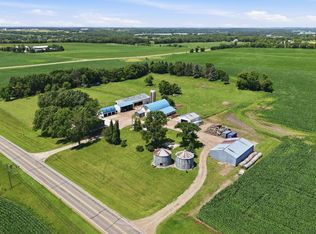 MLS ID #7104851, Cole Anderson, Premier Real Estate Services. NorthstarMLS as distributed by MLS GRID
 - $419,0004 bd3 ba2.2k sqft627 5th St NW, Richmond, MN 56368For Sale
 MLS ID #7109216, Cole Block, eXp Realty. NorthstarMLS as distributed by MLS GRID
 - $329,0003 bd2 ba2.2k sqft20611 Becker Lake Cir, Richmond, MN 56368For SaleMLS ID #7099940, Jamie Juelfs, Edina Realty, Inc. NorthstarMLS as distributed by MLS GRID
- $449,0002 bd1 ba1.2k sqft20225 Langevin Dr, Richmond, MN 56368For SaleMLS ID #7069616, Julie Heifner, Lakes Area Realty Hudson. NorthstarMLS as distributed by MLS GRID
- $549,9004 bd2 ba1.5k sqft37713 190th Ave, Avon, MN 56310For SaleMLS ID #7088710, Zachary Raeker, Century 21 First Realty, Inc.. NorthstarMLS as distributed by MLS GRID
- $454,9003 bd2 ba1.9k sqft16758 County Road 49, Cold Spring, MN 56320For SaleMLS ID #7068151, Lynn Feldhege, RE/MAX Results. NorthstarMLS as distributed by MLS GRID
- $589,9003 bd3 ba1.8k sqft2007 River Links Dr, Cold Spring, MN 56320For SaleMLS ID #7092679, Josh Hirschfeld, Hirschfeld Real Estate. NorthstarMLS as distributed by MLS GRID
- $534,0004 bd2 ba2.3k sqft7352 Ahles Rd, Saint Cloud, MN 56301For SaleMLS ID #7031378, Robin R. Hentges, Premier Real Estate Services. NorthstarMLS as distributed by MLS GRID
- $339,0003 bd2 ba1.9k sqft523 6th Ave N, Cold Spring, MN 56320For SaleMLS ID #7124047, Helen Prill, Central MN Realty LLC. NorthstarMLS as distributed by MLS GRID
- $374,9002 bd1 ba1.2k sqft20787 Drumflower Rd, Richmond, MN 56368For SaleMLS ID #7103211, Sandra Espe Sorenson, Coldwell Banker Realty. NorthstarMLS as distributed by MLS GRID
- $497,0003 bd3 ba2.2k sqft33612 Shorewood Dr, Avon, MN 56310For SaleMLS ID #7112417, Dona Lamphere, Coldwell Banker Realty. NorthstarMLS as distributed by MLS GRID
- $275,0003 bd2 ba2.3k sqft811 2nd St N, Cold Spring, MN 56320For SaleMLS ID #7120958, Ann Riesner, Central MN Realty LLC. NorthstarMLS as distributed by MLS GRID
- $560,0002 bd2 ba1.9k sqft14783 Old Lake Rd, Paynesville, MN 56362For SaleMLS ID #7029342, Riley Flanders, Your Next Place Real Estate. NorthstarMLS as distributed by MLS GRID
- $375,0003 bd3 ba2k sqft208 2nd St N, Cold Spring, MN 56320For SaleMLS ID #7119050, Mark M. Lenaghan, Edina Realty, Inc. NorthstarMLS as distributed by MLS GRID
- $294,9003 bd2 ba1.8k sqft1111 2nd St S, Cold Spring, MN 56320For SaleMLS ID #7104332, Christina Clifton, Central MN Realty LLC. NorthstarMLS as distributed by MLS GRID
- $290,0002 bd1 ba832 sqft21019 Drumflower Rd, Richmond, MN 56368For SaleMLS ID #7078870, Cassandra Schmainda, Edina Realty, Inc. NorthstarMLS as distributed by MLS GRID
- $289,9003 bd2 ba1.4k sqft19378 Pirz Lake Rd, Paynesville, MN 56362For SaleMLS ID #7103508, Matthew A. Imdieke, Central MN Realty LLC. NorthstarMLS as distributed by MLS GRID
- $479,0004 bd2 ba1.9k sqft1603 State Highway 23, Waite Park, MN 56387For SaleMLS ID #7032497, Frank M D'Angelo, Exit Realty Nexus. NorthstarMLS as distributed by MLS GRID
