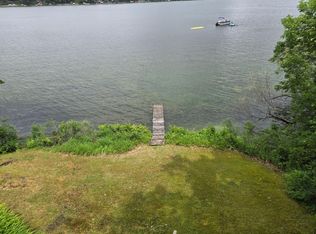
Escape to your own private retreat with this beautiful patio home set on 40 scenic acres offering exceptional privacy, abundant wildlife, and outstanding hunting opportunities. Whether you’re looking for a peaceful full-time residence or a recreational getaway, this property delivers the perfect balance of comfort and nature. Inside, the home features a spacious open-concept layout where the kitchen, living room, and dining area flow together seamlessly—creating an inviting space ideal for everyday living and entertaining. The recently remodeled bathroom is highlighted by a beautiful tiled curbless shower. A true standout feature of the home is the oversized garage and mudroom area, both equipped with heated floors perfect for staying warm during Minnesota winters and keeping outdoor gear organized after a day of exploring your land. The garage also includes an overhead screen door, allowing you to open the space up during the summer months to enjoy fresh breezes while keeping the bugs out making it a great extension of your living and entertaining space. Step outside to the expansive deck where you can take in serene views of the surrounding acreage and watch wildlife pass through the property. Unwind in the hot tub while enjoying the peaceful setting and star-filled night skies. Located just over a mile from the boat launch on Rice Lake, this property offers quick access to fishing, boating, and water recreation while still providing the privacy of your own secluded 40-acre haven.
Pending
Price cut: $8K (7/6)
$475,000
17168 263rd Ave, Paynesville, MN 56362
3beds
1,100sqft
:
Get pre-qualified$3,004/mo
Single Family
Built in 2003
40 Acres Lot
$-- Zestimate®
$432/sqft
$-- HOA
What's special
- 144 days |
- 557 |
- 14 |
Zillow last checked:
Listing updated:
Listed by:
Neil Theisen 320-266-4616,
Central MN Realty LLC
Source: NorthstarMLS as distributed by MLS GRID,MLS#: 7037125
Facts & features
Interior
Bedrooms & bathrooms
- Bedrooms: 3
- Bathrooms: 1
- Full bathrooms: 1
Bedroom
- Level: Main
- Area: 110 Square Feet
- Dimensions: 10x11
Bedroom 2
- Level: Main
- Area: 130 Square Feet
- Dimensions: 13x10
Bedroom 3
- Level: Main
- Area: 150 Square Feet
- Dimensions: 15x10
Dining room
- Level: Main
- Area: 90 Square Feet
- Dimensions: 10x9
Kitchen
- Level: Main
- Area: 100 Square Feet
- Dimensions: 10x10
Living room
- Level: Main
- Area: 378 Square Feet
- Dimensions: 21x18
Mud room
- Level: Main
- Area: 80 Square Feet
- Dimensions: 10x8
Heating
- Forced Air, In-Floor Heating, Wood Stove
Cooling
- Central Air
Appliances
- Included: Dishwasher, Dryer, Range, Refrigerator
- Laundry: Main Level
Features
- Basement: None
- Number of fireplaces: 1
- Fireplace features: Wood Burning Stove
Interior area
- Total structure area: 1,100
- Total interior livable area: 1,100 sqft
- Finished area above ground: 1,100
- Finished area below ground: 0
Video & virtual tour
Property
Parking
- Total spaces: 3
- Parking features: Attached, Heated Garage, Insulated Garage
- Attached garage spaces: 3
- Details: Garage Dimensions (31x29)
Accessibility
- Accessibility features: No Stairs External, No Stairs Internal, Partially Wheelchair, Roll-In Shower
Features
- Levels: One
- Stories: 1
- Patio & porch: Deck
Lot
- Size: 40 Acres
- Dimensions: 1323 x 1317 x 1317 x 1317
- Features: Green Acres, Tree Coverage - Light
Details
- Foundation area: 1100
- Additional parcels included: 26155070000
- Parcel number: 26155060000
- Zoning description: Residential-Single Family
Construction
Type & style
- Home type: SingleFamily
- Property subtype: Single Family
Materials
- Roof: Metal
Condition
- New construction: No
- Year built: 2003
Utilities & green energy
- Electric: Circuit Breakers
- Gas: Propane, Wood
- Sewer: Tank with Drainage Field
- Water: Well
Community & HOA
HOA
- Has HOA: No
Location
- Region: Paynesville
Financial & listing details
- Price per square foot: $432/sqft
- Tax assessed value: $333,200
- Annual tax amount: $1,810
- Date on market: 3/16/2026
- Cumulative days on market: 138 days
- Road surface type: Paved
Estimated market value
Not available
Estimated sales range
Not available
$1,558/mo
Price history
| Date | Event | Price |
|---|---|---|
| 8/6/2026 | Pending sale | $475,000$432/sqft |
Source:  NorthstarMLS as distributed by MLS GRID #7037125 Report a problem NorthstarMLS as distributed by MLS GRID #7037125 Report a problem | ||
| 7/6/2026 | Price change | $475,000-1.7%$432/sqft |
Source: NorthstarMLS as distributed by MLS GRID #7037125 Report a problem | ||
| 6/6/2026 | Price change | $483,000-1.4%$439/sqft |
Source: NorthstarMLS as distributed by MLS GRID #7037125 Report a problem | ||
| 4/20/2026 | Price change | $490,000-2%$445/sqft |
Source: NorthstarMLS as distributed by MLS GRID #7037125 Report a problem | ||
| 3/23/2026 | Listed for sale | $500,000+127.3%$455/sqft |
Source: NorthstarMLS as distributed by MLS GRID #7037125 Report a problem | ||
| 4/16/2021 | Sold | $220,000-6.4%$200/sqft |
Source: NorthstarMLS as distributed by MLS GRID #5683677 Report a problem | ||
| 2/2/2021 | Pending sale | $235,000$214/sqft |
Source: NorthstarMLS as distributed by MLS GRID #5683677 Report a problem | ||
| 1/6/2021 | Price change | $235,000-6%$214/sqft |
Source: NorthstarMLS as distributed by MLS GRID #5683677 Report a problem | ||
| 11/9/2020 | Listed for sale | $250,000+73.6%$227/sqft |
Source: Central MN Realty LLC #5683677 Report a problem | ||
| 12/4/2018 | Sold | $144,000+3.6%$131/sqft |
Source: Agent Provided Report a problem | ||
| 10/25/2018 | Listed for sale | $139,000+8.6%$126/sqft |
Source: Owner Report a problem | ||
| 7/29/2016 | Sold | $128,000-1.5%$116/sqft |
Source: NorthstarMLS as distributed by MLS GRID #4690791 Report a problem | ||
| 5/18/2016 | Price change | $129,900-7.1%$118/sqft |
Source: RE/MAX Integrity #4690791 Report a problem | ||
| 4/19/2016 | Price change | $139,900-8.6%$127/sqft |
Source: RE/MAX Integrity #4690791 Report a problem | ||
| 3/17/2016 | Listed for sale | $153,000$139/sqft |
Source: Homepath Report a problem | ||
Public tax history
| Year | Property taxes | Tax assessment |
|---|---|---|
| 2025 | $1,995 -14.7% | $333,200 +20.5% |
| 2024 | $2,338 +1.5% | $276,500 +11.3% |
| 2023 | $2,304 +45.5% | $248,500 +39.5% |
| 2022 | $1,584 | $178,100 |
| 2021 | $1,584 -0.5% | $178,100 +3.8% |
| 2020 | $1,592 | $171,600 +2% |
| 2019 | $1,592 +8.7% | $168,200 +8.4% |
| 2018 | $1,464 +3.8% | $155,100 -3% |
| 2017 | $1,410 -16.1% | $159,900 |
| 2016 | $1,680 | -- |
| 2015 | $1,680 | -- |
| 2014 | $1,680 -28.2% | -- |
| 2013 | $2,340 +50.8% | -- |
| 2012 | $1,552 +23% | -- |
| 2011 | $1,262 +15.6% | -- |
| 2010 | $1,092 +1.9% | -- |
| 2009 | $1,072 +21.8% | -- |
| 2008 | $880 +22.2% | -- |
| 2007 | $720 +17.6% | -- |
| 2006 | $612 +16.8% | -- |
| 2005 | $524 | -- |
Find assessor info on the county website
Monthly payment
Est. payment
Payment breakdown
Explore the cost of this home by adjusting the details. Changes won't be saved.Climate risks
Neighborhood: 56362
Nearby schools
GreatSchools rating
- 8/10Paynesville Elementary SchoolGrades: PK-5Distance: 2.8 mi
- 7/10Paynesville Area High SchoolGrades: 6-12Distance: 3.4 mi
- $823,3005 bd1 ba256 sqft17334 263rd Ave, Paynesville, MN 56362Off Market
- $99,80034 acresCross Creek Rd, Paynesville, MN 56362Off Market
- $1,174,5004 bd5 ba4.3k sqft25550 Cyrilla Beach Rd, Paynesville, MN 56362Off Market
- $347,7002 bd1 ba1k sqft26536 Copperfield Rd, Paynesville, MN 56362Off Market
- $409,800-- bd-- ba-- sqft26536 Copperfield Rd, Paynesville, MN 56362Off Market
- $1,206,3003 bd1 ba1.1k sqft25933 180th St, Paynesville, MN 56362Off Market
- $224,000-- bd-- ba-- sqft25532 Cyrilla Beach Rd, Paynesville, MN 56362Off Market
- $1,330,5002 bd1 ba871 sqft17887 263rd Ave, Paynesville, MN 56362Off Market
A local agent can set up tours, give advice and negotiate with sellers.
Similar homes
- $425,0003 bd1 ba1k sqft30522 Brentwood Rd, Paynesville, MN 56362For Sale

 MLS ID #7060913, Riley Flanders, Your Next Place Real Estate. NorthstarMLS as distributed by MLS GRID
 - $289,9003 bd2 ba1.4k sqft19378 Pirz Lake Rd, Paynesville, MN 56362For Sale
 MLS ID #7103508, Matthew A. Imdieke, Central MN Realty LLC. NorthstarMLS as distributed by MLS GRID
 - $280,0001 bd1 ba800 sqft27352 County Road 34, Paynesville, MN 56362For Sale
 MLS ID #7087962, Justin Paffrath, Edina Realty. NorthstarMLS as distributed by MLS GRID
 - $375,0002 bd1 ba800 sqft30346 Brentwood Rd, Paynesville, MN 56362For Sale
 MLS ID #7102663, Daniel S Lund, Move it Real Estate Group/Lakehomes. NorthstarMLS as distributed by MLS GRID
 - $400,0002 bd2 ba1.3k sqft30356 Brentwood Rd, Paynesville, MN 56362For SaleMLS ID #7088535, Andrew Meagher, Meagher Realty, LLC. NorthstarMLS as distributed by MLS GRID
- $449,0002 bd1 ba1.2k sqft20225 Langevin Dr, Richmond, MN 56368For SaleMLS ID #7069616, Julie Heifner, Lakes Area Realty Hudson. NorthstarMLS as distributed by MLS GRID
- $317,5003 bd1 ba1.2k sqft300 Kira Ct, Paynesville, MN 56362New ConstructionMLS ID #7065440, Balin Semrau, Ashworth Real Estate. NorthstarMLS as distributed by MLS GRID
- $424,0002 bd1 ba1k sqft36365 654th Ave, Watkins, MN 55389For SaleMLS ID #7031234, Karla J Lundin, Focus Realty, LLC. NorthstarMLS as distributed by MLS GRID
- $292,0002 bd1 ba1k sqft275 Kira Ct, Paynesville, MN 56362New ConstructionMLS ID #7065358, Balin Semrau, Ashworth Real Estate. NorthstarMLS as distributed by MLS GRID
- $550,0003 bd2 ba1.5k sqft21892 Flowerwood Ct, Richmond, MN 56368For SaleMLS ID #7082744, Sandra K. Harrison, Coldwell Banker Realty. NorthstarMLS as distributed by MLS GRID
- $425,0002 bd2 ba1.4k sqft24823 553rd Ave, Grove City, MN 56243For SaleMLS ID #7106001, Jennifer Wolfe, LPT Realty, LLC. NorthstarMLS as distributed by MLS GRID
- $470,0002 bd2 ba1.2k sqft6567 150th Ave NE, Spicer, MN 56288For SaleMLS ID #7049642, Eric A Newman, Coldwell Banker Realty. NorthstarMLS as distributed by MLS GRID
- $374,9002 bd1 ba1.2k sqft20787 Drumflower Rd, Richmond, MN 56368For SaleMLS ID #7103211, Sandra Espe Sorenson, Coldwell Banker Realty. NorthstarMLS as distributed by MLS GRID
- $292,0002 bd1 ba1k sqft305 Kira Ct, Paynesville, MN 56362New ConstructionMLS ID #7084490, Balin Semrau, Ashworth Real Estate. NorthstarMLS as distributed by MLS GRID
- $450,0003 bd2 ba1.3k sqft721 Saint James Cir, Litchfield, MN 55355For SaleMLS ID #7088790, Tammy Jablonski, Central MN Realty LLC. NorthstarMLS as distributed by MLS GRID
- $425,0003 bd1 ba1.3k sqft21572 County Road 8, Cold Spring, MN 56320For SaleMLS ID #7113767, Tracy Hadler, Central MN Realty LLC. NorthstarMLS as distributed by MLS GRID
- $279,9953 bd2 ba1.4k sqft620 Meadowlark Ln, Eden Valley, MN 55329For SaleMLS ID #7119521, Herman S Antonov, eXp Realty. NorthstarMLS as distributed by MLS GRID
- $375,0002 bd1 ba1.1k sqft14626 73rd St NE, Spicer, MN 56288For SaleMLS ID #7100910, Tina V Holthusen, Lakes Area Realty, Inc.. NorthstarMLS as distributed by MLS GRID
- $399,9003 bd1 ba807 sqft14487 Breezy Point Rd, Atwater, MN 56209For SaleMLS ID #7112120, Amber Barber, 320 Real Estate Co. NorthstarMLS as distributed by MLS GRID
- $290,0002 bd1 ba832 sqft21019 Drumflower Rd, Richmond, MN 56368For SaleMLS ID #7078870, Cassandra Schmainda, Edina Realty, Inc. NorthstarMLS as distributed by MLS GRID
