Welcome home to this spacious and exceptionally well-maintained top-floor corner unit condo! Filled with natural light and lovingly cared for, this move-in-ready home offers 2 bedrooms, 2 bathrooms, and a comfortable layout. Enjoy your own private balcony deck and the convenience of main-level laundry in the home, along with a private 1-stall garage with an automatic opener. Clean and ready for its next owner, this condo presents an excellent opportunity for affordable, low-maintenance homeownership. Don't miss your chance to make this wonderful home your own!
Active
$149,900
157 Mindy Ln APT 34, Montrose, MN 55363
2beds
879sqft
:
Get pre-qualified$1,329/mo
(CC) Low Rise (3- Levels)
Built in 1985
-- sqft lot
$146,200 Zestimate®
$171/sqft
$325/mo HOA
What's special
- 39 days |
- 176 |
- 1 |
Zillow last checked:
Listing updated:
Listed by:
Jackson Wieland 515-290-2060,
Jason Mitchell Group
Source: NorthstarMLS as distributed by MLS GRID,MLS#: 7092475
Facts & features
Interior
Bedrooms & bathrooms
- Bedrooms: 2
- Bathrooms: 2
- Full bathrooms: 1
- 3/4 bathrooms: 1
Bedroom
- Level: Main
- Area: 146.06 Square Feet
- Dimensions: 10'3" x 14'3"
Bedroom 2
- Level: Main
- Area: 144.64 Square Feet
- Dimensions: 13'8" x 10'7"
Bathroom
- Level: Main
- Area: 47.02 Square Feet
- Dimensions: 9'3" x 5'1"
Deck
- Level: Main
- Area: 46.35 Square Feet
- Dimensions: 7'10" x 5'11"
Dining room
- Level: Main
- Area: 85.07 Square Feet
- Dimensions: 8'2" x 10'5"
Kitchen
- Level: Main
- Area: 60.06 Square Feet
- Dimensions: 7'10" x 7'8"
Living room
- Level: Main
- Area: 186.53 Square Feet
- Dimensions: 13'2" x 14'2"
Heating
- Other
Cooling
- Wall Unit(s)
Appliances
- Included: Dishwasher, Dryer, Range, Refrigerator, Washer
- Laundry: Main Level, In Unit
Features
- Basement: None
- Has fireplace: No
Interior area
- Total structure area: 879
- Total interior livable area: 879 sqft
- Finished area above ground: 879
- Finished area below ground: 0
Property
Parking
- Total spaces: 1
- Parking features: Detached Garage, Garage Door Opener, Garage
- Garage spaces: 1
- Has uncovered spaces: Yes
- Details: Garage Dimensions (12' x 20')
Accessibility
- Accessibility features: Other
Features
- Levels: One
- Stories: 1
- Patio & porch: Deck
Lot
- Size: 879 Square Feet
Details
- Foundation area: 879
- Parcel number: 112014002340
- Zoning description: Residential-Single Family
Construction
Type & style
- Home type: Condo
- Property subtype: (CC) Low Rise (3- Levels)
- Attached to another structure: Yes
Materials
- Frame
Condition
- New construction: No
- Year built: 1985
Utilities & green energy
- Electric: 100 Amp Service
- Gas: Other
- Sewer: City Sewer/Connected
- Water: City Water/Connected
Community & HOA
Community
- Subdivision: Country View Estates
HOA
- Has HOA: Yes
- Amenities included: Other
- Services included: Maintenance Structure, Controlled Access, Hazard Insurance, Lawn Care, Maintenance Grounds, Parking, Sanitation, Security System, Sewer, Shared Amenities, Snow Removal, Water
- HOA fee: $325 monthly
- HOA name: Country View Estates Self-Managed
- HOA phone: 612-704-1488
Location
- Region: Montrose
Financial & listing details
- Price per square foot: $171/sqft
- Tax assessed value: $94,000
- Annual tax amount: $806
- Date on market: 6/19/2026
Estimated market value
$146,200
$139,000 - $154,000
$1,531/mo
Price history
| Date | Event | Price |
|---|---|---|
| 6/20/2026 | Listed for sale | $149,900+119.5%$171/sqft |
Source:  NorthstarMLS as distributed by MLS GRID #7092475 Report a problem NorthstarMLS as distributed by MLS GRID #7092475 Report a problem | ||
| 9/8/2008 | Sold | $68,300$78/sqft |
Source: Public Record Report a problem | ||
Public tax history
| Year | Property taxes | Tax assessment |
|---|---|---|
| 2025 | $812 +20.1% | $94,000 -1.3% |
| 2024 | $676 +25.2% | $95,200 +13.6% |
| 2023 | $540 -2.5% | $83,800 +29.7% |
| 2022 | $554 -23.5% | $64,600 +8.9% |
| 2021 | $724 +12.8% | $59,300 +5.9% |
| 2020 | $642 -63% | $56,000 -3.4% |
| 2019 | $1,734 +170.1% | $58,000 +80.1% |
| 2018 | $642 +8.4% | $32,200 +9.9% |
| 2017 | $592 +20.8% | $29,300 |
| 2016 | $490 | -- |
| 2015 | $490 -2.4% | -- |
| 2014 | $502 +9.8% | -- |
| 2013 | $457 -4.2% | -- |
| 2012 | $477 -32.3% | -- |
| 2011 | $704 -7.2% | -- |
| 2010 | $759 +3.5% | -- |
| 2009 | $733 +1.6% | -- |
| 2008 | $721 +5.1% | -- |
| 2007 | $686 +8.9% | -- |
| 2006 | $630 +9.4% | -- |
| 2005 | $576 +11.4% | -- |
| 2004 | $517 -1.5% | -- |
| 2003 | $525 +9.6% | -- |
| 2002 | $479 -14.5% | -- |
| 2001 | $560 | -- |
Find assessor info on the county website
Monthly payment
Est. payment
Payment breakdown
Explore the cost of this home by adjusting the details. Changes won't be saved.Climate risks
Neighborhood: 55363
Nearby schools
GreatSchools rating
- 6/10Montrose Elementary SchoolGrades: PK-5Distance: 0.4 mi
- 7/10Buffalo Community Middle SchoolGrades: 6-8Distance: 8.5 mi
- 8/10Buffalo Senior High SchoolGrades: 9-12Distance: 8.9 mi
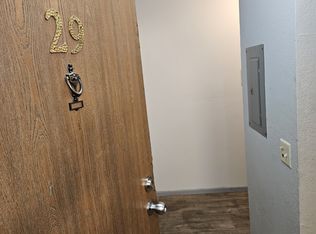
- $136,4002 bd2 ba895 sqft157 Mindy Ln APT 29, Montrose, MN 55363Off Market
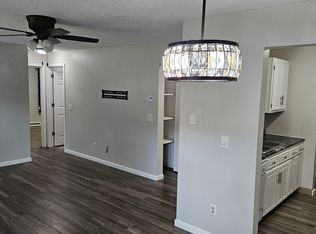
- $--2 bd2 ba950 sqft157 Mindy Ln #157, Montrose, MN 55363Off Market
- $120,6002 bd2 ba895 sqft157 Mindy Ln APT 24, Montrose, MN 55363Off Market

- $--2 bd2 ba895 sqft157 Mindy Ln, Montrose, MN 55363Off Market

- $95,0002 bd2 ba888 sqft159 Mindy Ln APT 51, Montrose, MN 55363Sold
- $149,0002 bd2 ba936 sqft157 Mindy Ln APT 26, Montrose, MN 55363Sold
- $154,2002 bd2 ba892 sqft159 Mindy Ln SE #46, Montrose, MN 55363Off Market
- $117,5002 bd2 ba892 sqft161 Mindy Ln APT 9, Montrose, MN 55363Sold
A local agent can set up tours, give advice and negotiate with sellers.
Similar homes
- $159,9002 bd1 ba796 sqft421 Buffalo Ave S, Montrose, MN 55363For Sale
 MLS ID #7080476, Todd P Urbanski, Edina Realty, Inc.. NorthstarMLS as distributed by MLS GRID
 - $144,9002 bd1 ba945 sqft4387 Wilshire Blvd #106, Mound, MN 55364For Sale
 MLS ID #7099109, Kelly R Moe, Affordable Hom Realty. NorthstarMLS as distributed by MLS GRID
 - $154,9002 bd1 ba942 sqft4379 Wilshire Blvd #208, Mound, MN 55364For Sale
 MLS ID #7073927, Jenifer E Enos, Coldwell Banker Realty. NorthstarMLS as distributed by MLS GRID
 - $164,9002 bd1 ba912 sqft307 Arcadian Pl, Buffalo, MN 55313For Sale
 MLS ID #7090745, Angie Snidarich, Keller Williams Integrity NW. NorthstarMLS as distributed by MLS GRID
 - $140,0002 bd1 ba980 sqft5440 Three Points Blvd APT 513, Mound, MN 55364For SaleMLS ID #6677538, Rachel D Fredrickson, Exit Realty Nexus. NorthstarMLS as distributed by MLS GRID
- $155,0003 bd1 ba1.2k sqft101 Timber Cir, Buffalo, MN 55313AuctionXome
- $184,9002 bd1 ba1k sqft4397 Wilshire Blvd #103, Mound, MN 55364For SaleMLS ID #7065736, Brent Dahl, Re/Max Advantage Plus. NorthstarMLS as distributed by MLS GRID
- $134,9002 bd1 ba935 sqft4407 Wilshire Blvd #305, Mound, MN 55364For SaleMLS ID #7087527, Dan Hollerman, Compass. NorthstarMLS as distributed by MLS GRID
- $189,9002 bd1 ba978 sqft5440 Three Points Blvd APT 525, Mound, MN 55364For SaleMLS ID #6813354, Timothy D. Landon, RE/MAX Advantage Plus. NorthstarMLS as distributed by MLS GRID
- $215,0002 bd1 ba978 sqft5440 Three Points Blvd APT 523, Mound, MN 55364For SaleMLS ID #7087932, Blake Dean-Scott Davis, Pemberton RE. NorthstarMLS as distributed by MLS GRID
- $169,0692 bd2 ba1k sqft3149 Inverness Ln, Mound, MN 55364For SaleMLS ID #7094562, Brian J. Hauer, Referral Realty. NorthstarMLS as distributed by MLS GRID
- $--2 bd1 ba720 sqft137 Main St E, Silver Lake, MN 55381AuctionAuction.com 2
- $199,0002 bd1 ba978 sqft5410 Three Points Blvd APT 436, Mound, MN 55364For SaleMLS ID #7107173, Tia Walker, Keller Williams Classic Rlty NW. NorthstarMLS as distributed by MLS GRID
- $130,0002 bd2 ba488 sqft2945 County Road 4 SW #126 & 135, Cokato, MN 55321For SaleMLS ID #7102373, Andrew Sopher, Keller Williams Classic Rlty NW. NorthstarMLS as distributed by MLS GRID
- $199,0001 bd1 ba789 sqft5430 Three Points Blvd APT 132, Mound, MN 55364For SaleMLS ID #7053699, Rita K Pederson, Coldwell Banker Realty. NorthstarMLS as distributed by MLS GRID
- $179,5002 bd1 ba900 sqft16 E 13th St, Waconia, MN 55387For SaleMLS ID #7045707, Kris Lindahl, Kris Lindahl Real Estate. NorthstarMLS as distributed by MLS GRID
- $118,0001 bd1 ba644 sqft4407 Wilshire Blvd #309, Mound, MN 55364For SaleMLS ID #7111440, Josh Zuehlke + CO – Tiffany McCandless (502019638), Coldwell Banker Realty - Lakes. NorthstarMLS as distributed by MLS GRID
- $185,0002 bd1 ba940 sqft14 13th St E, Waconia, MN 55387For SaleMLS ID #7031058, Twyla Kay Menth, Counselor Realty of Victoria. NorthstarMLS as distributed by MLS GRID
- $219,9002 bd1 ba892 sqft4397 Wilshire Blvd APT E305, Mound, MN 55364For SaleMLS ID #7084312, Brent Dahl, Re/Max Advantage Plus. NorthstarMLS as distributed by MLS GRID
- $210,0002 bd1 ba936 sqft3 Somerset Dr, Waconia, MN 55387For SaleMLS ID #7040898, Paul R Springer, Coldwell Banker Realty. NorthstarMLS as distributed by MLS GRID
