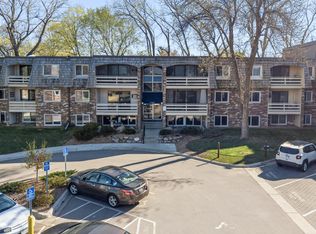
Priced to sell! Take a look at this exceptional condo in the highly desirable Lakewinds community on Lake Minnetonka. This light, bright unit features beautiful lake views and a prime location.
Recent updates include a refreshed bathroom with a new vanity, sink, faucet, and toilet, as well as a kitchen updated with a new dishwasher, disposal, and faucet.
Residents enjoy resort-style amenities, including:
- Two indoor pools
- Basketball and racquetball courts
- Workout facility and sauna
- Party room and sun decks
- Picnic area with a gazebo
- Private lakeside beach
The property includes an assigned parking spot and convenient laundry facilities. While this unit does not include a garage space or boat slip, they may be available for rent. Guest parking is available throughout.
Association dues are comprehensive, covering cable TV, high-speed internet, heating, water, sewer, sanitation, snow removal, outside maintenance, and professional management.
A quick closing is possible. Please schedule all showings through ShowingTime. The buyer's agent is to verify all measurements.
Active
Price cut: $5.1K (7/16)
$144,900
4387 Wilshire Blvd #106, Mound, MN 55364
2beds
945sqft
:
Get pre-qualified$1,746/mo
(CC) Low Rise (3- Levels)
Built in 1969
-- sqft lot
$142,800 Zestimate®
$153/sqft
$766/mo HOA
What's special
Convenient laundry facilitiesBright unitBeautiful lake viewsPrivate lakeside beach
- 32 days |
- 754 |
- 22 |
Zillow last checked:
Listing updated:
Listed by:
Kelly R Moe 612-245-8168,
Affordable Hom Realty
Source: NorthstarMLS as distributed by MLS GRID,MLS#: 7099109
Facts & features
Interior
Bedrooms & bathrooms
- Bedrooms: 2
- Bathrooms: 1
- Full bathrooms: 1
Bedroom
- Level: Main
- Area: 150 Square Feet
- Dimensions: 15x10
Bedroom 2
- Level: Main
- Area: 120 Square Feet
- Dimensions: 12x10
Dining room
- Level: Main
- Area: 80 Square Feet
- Dimensions: 10x8
Foyer
- Level: Main
- Area: 24 Square Feet
- Dimensions: 6x4
Kitchen
- Level: Main
- Area: 56 Square Feet
- Dimensions: 8x7
Living room
- Level: Main
- Area: 252 Square Feet
- Dimensions: 18x14
Walk in closet
- Level: Main
- Area: 48 Square Feet
- Dimensions: 8x6
Heating
- Baseboard
Cooling
- Wall Unit(s)
Appliances
- Included: Dishwasher, Disposal, Microwave, Range, Refrigerator
Features
- Basement: Other
- Has fireplace: No
Interior area
- Total structure area: 945
- Total interior livable area: 945 sqft
- Finished area above ground: 945
- Finished area below ground: 0
Property
Parking
- Parking features: Assigned, Guest, Parking Lot
- Details: Garage Dimensions (0)
Accessibility
- Accessibility features: None
Features
- Levels: One
- Stories: 1
- Has private pool: Yes
- Pool features: In Ground, Heated, Indoor
- Has view: Yes
- View description: Lake, West
- Has water view: Yes
- Water view: Lake
- Waterfront features: Dock, Lake Front, Lake View
- Frontage length: Water Frontage: 0
Lot
- Size: 7.1 Acres
Details
- Additional structures: Gazebo
- Foundation area: 945
- Parcel number: 1911723130117
- Zoning description: Residential-Multi-Family
Construction
Type & style
- Home type: Condo
- Property subtype: (CC) Low Rise (3- Levels)
- Attached to another structure: Yes
Condition
- New construction: No
- Year built: 1969
Utilities & green energy
- Electric: Circuit Breakers
- Gas: Natural Gas
- Sewer: City Sewer - In Street
- Water: City Water/Connected
Community & HOA
Community
- Subdivision: Condo 0452 Lakewinds Yacht-Mtka
HOA
- Has HOA: Yes
- Amenities included: Beach Access, Boat Dock, Sauna
- Services included: Air Conditioning, Beach Access, Maintenance Structure, Cable TV, Controlled Access, Dock, Hazard Insurance, Heating, Lawn Care, Maintenance Grounds, Parking, Professional Mgmt, Recreation Facility, Security Staff, Shared Amenities, Snow Removal
- HOA fee: $766 monthly
- HOA name: Cities Mangagement
- HOA phone: 612-381-8600
Location
- Region: Mound
Financial & listing details
- Price per square foot: $153/sqft
- Tax assessed value: $138,100
- Annual tax amount: $1,305
- Date on market: 6/26/2026
Estimated market value
$142,800
$136,000 - $150,000
$1,425/mo
Price history
| Date | Event | Price |
|---|---|---|
| 7/16/2026 | Price change | $144,900-3.4%$153/sqft |
Source:  NorthstarMLS as distributed by MLS GRID #7099109 Report a problem NorthstarMLS as distributed by MLS GRID #7099109 Report a problem | ||
| 6/26/2026 | Listed for sale | $150,000+4.5%$159/sqft |
Source: NorthstarMLS as distributed by MLS GRID #7099109 Report a problem | ||
| 6/11/2025 | Sold | $143,500-4.3%$152/sqft |
Source: NorthstarMLS as distributed by MLS GRID #6716807 Report a problem | ||
| 6/9/2025 | Pending sale | $150,000$159/sqft |
Source: NorthstarMLS as distributed by MLS GRID #6716807 Report a problem | ||
| 5/17/2025 | Listed for sale | $150,000+525%$159/sqft |
Source: NorthstarMLS as distributed by MLS GRID #6716807 Report a problem | ||
| 1/3/2002 | Sold | $24,000$25/sqft |
Source: Public Record Report a problem | ||
Public tax history
| Year | Property taxes | Tax assessment |
|---|---|---|
| 2025 | $1,305 -2.3% | $138,100 -7.1% |
| 2024 | $1,336 +25.1% | $148,700 -0.5% |
| 2023 | $1,067 +74.2% | $149,400 +14% |
| 2022 | $613 -29.6% | $131,000 +65.8% |
| 2021 | $870 -12.1% | $79,000 -20.2% |
| 2020 | $990 +13.8% | $99,000 -3.9% |
| 2019 | $870 -12.1% | $103,000 +4% |
| 2018 | $990 +17.9% | $99,000 +15.1% |
| 2017 | $840 +1.9% | $86,000 +17.8% |
| 2016 | $824 +23.2% | $73,000 +5.8% |
| 2015 | $669 +4.6% | $69,000 +7.8% |
| 2014 | $639 +22.5% | $64,000 +18.5% |
| 2013 | $522 -36.6% | $54,000 -36.5% |
| 2012 | $824 +8% | $85,000 |
| 2011 | $763 -23.4% | $85,000 -24.8% |
| 2010 | $996 -1.4% | $113,000 -6.6% |
| 2009 | $1,010 +63% | $121,000 +48.3% |
| 2006 | $620 +8.8% | $81,600 +15.7% |
| 2005 | $570 +14.8% | $70,500 +17.5% |
| 2004 | $496 +0.9% | $60,000 +12.1% |
| 2002 | $492 -33.3% | $53,500 |
| 2001 | $737 | -- |
Find assessor info on the county website
Monthly payment
Est. payment
Payment breakdown
Explore the cost of this home by adjusting the details. Changes won't be saved.Climate risks
Neighborhood: 55364
Nearby schools
GreatSchools rating
- 9/10Shirley Hills Primary SchoolGrades: K-4Distance: 1.1 mi
- 10/10Grandview Middle SchoolGrades: 5-7Distance: 2 mi
- 9/10Mound-Westonka High SchoolGrades: 8-12Distance: 2.6 mi
- $205,0001 bd1 ba628 sqft4363 Wilshire Blvd #302, Mound, MN 55364Sold

- $139,0001 bd1 ba617 sqft4363 Wilshire Blvd #309, Mound, MN 55364Sold

- $118,5001 bd1 ba684 sqft4371 Wilshire Blvd #107, Mound, MN 55364Sold

- $100,0001 bd1 ba637 sqft4371 Wilshire Blvd #201, Mound, MN 55364Sold

- $125,0002 bd1 ba933 sqft4371 Wilshire Blvd #206, Mound, MN 55364Sold
- $132,5001 bd1 ba642 sqft4371 Wilshire Blvd #207, Mound, MN 55364Sold
- $115,0001 bd1 ba644 sqft4371 Wilshire Blvd #308, Mound, MN 55364Sold
- $154,9002 bd1 ba942 sqft4379 Wilshire Blvd #208, Mound, MN 55364For Sale
- $139,0001 bd1 ba628 sqft4379 Wilshire Blvd #302, Mound, MN 55364Sold
A local agent can set up tours, give advice and negotiate with sellers.
Similar homes
- $154,9002 bd1 ba942 sqft4379 Wilshire Blvd #208, Mound, MN 55364For Sale

 MLS ID #7073927, Jenifer E Enos, Coldwell Banker Realty. NorthstarMLS as distributed by MLS GRID
 - $140,0002 bd1 ba980 sqft5440 Three Points Blvd APT 513, Mound, MN 55364For Sale
 MLS ID #6677538, Rachel D Fredrickson, Exit Realty Nexus. NorthstarMLS as distributed by MLS GRID
 - $134,9002 bd1 ba935 sqft4407 Wilshire Blvd #305, Mound, MN 55364For Sale
 MLS ID #7087527, Dan Hollerman, Compass. NorthstarMLS as distributed by MLS GRID
 - $184,9002 bd1 ba1k sqft4397 Wilshire Blvd #103, Mound, MN 55364For Sale
 MLS ID #7065736, Brent Dahl, Re/Max Advantage Plus. NorthstarMLS as distributed by MLS GRID
 - $134,9002 bd1 ba905 sqft908 9th Ave S APT 7, Hopkins, MN 55343For SaleMLS ID #7087593, Ryan M Platzke, Coldwell Banker Realty - Southwest Regional. NorthstarMLS as distributed by MLS GRID
- $142,5001 bd1 ba848 sqft1304 Medicine Lake Dr W #320, Plymouth, MN 55441For SaleMLS ID #7111038, Colin L Simpson, Fazendin REALTORS. NorthstarMLS as distributed by MLS GRID
- $136,0002 bd1 ba900 sqft10840 Rockford Rd APT 212, Plymouth, MN 55442For SaleMLS ID #7094858, Donavon DesMarais, Keller Williams Premier Realty Lake Minnetonka. NorthstarMLS as distributed by MLS GRID
- $140,0002 bd1 ba882 sqft10720 Rockford Rd APT 313, Plymouth, MN 55442For SaleMLS ID #7065162, Angela R Hammond, RE/MAX Results. NorthstarMLS as distributed by MLS GRID
- $157,5002 bd2 ba1k sqft3917 Heritage Hills Dr APT 102, Bloomington, MN 55437For SaleMLS ID #7094605, Brian R Amiot, Joe Sorenson Realty. NorthstarMLS as distributed by MLS GRID
- $134,9002 bd2 ba1.1k sqft7520 Cahill Rd APT 203A, Edina, MN 55439For SaleMLS ID #6826883, Todd Hylton, Coldwell Banker Realty. NorthstarMLS as distributed by MLS GRID
- $145,0002 bd1 ba932 sqft410 Groveland Ave APT 1704, Minneapolis, MN 55403For SaleMLS ID #7012021, Ali Ahyai, Real Estate Masters, Ltd.. NorthstarMLS as distributed by MLS GRID
- $139,0002 bd2 ba1.1k sqft4710 58th Ave N APT 301, Crystal, MN 55429For SaleMLS ID #7043994, Eugene Shishporenok, Executive Real-Estate Profess. NorthstarMLS as distributed by MLS GRID
- $179,9002 bd2 ba1k sqft450 Ford Rd Unit 313, Saint Louis Park, MN 55426For SaleMLS ID #7110243, Han Zhong, Keller Williams Classic Realty. NorthstarMLS as distributed by MLS GRID
- $129,0002 bd1 ba1k sqft3200 Virginia Ave S APT 107, Saint Louis Park, MN 55426For SaleMLS ID #7027356, Kimm R Pastrana, Good Move Realty. NorthstarMLS as distributed by MLS GRID
- $150,0001 bd1 ba812 sqft5140 W 102nd St APT 304, Minneapolis, MN 55437For SaleMLS ID #7080051, Christa Foss, Keller Williams Select Realty. NorthstarMLS as distributed by MLS GRID
- $139,0002 bd2 ba1.2k sqft7510 Cahill Rd APT 119B, Edina, MN 55439For SaleMLS ID #6788690, Steven A. Johnson, Coldwell Banker Realty. NorthstarMLS as distributed by MLS GRID
- $139,9001 bd1 ba768 sqft4424 Cedar Lake Rd S APT 1, Minneapolis, MN 55416For SaleMLS ID #7104962, John W Anderson, Twin Oaks Realty, Inc. NorthstarMLS as distributed by MLS GRID
- $119,0001 bd1 ba840 sqft10511 Cedar Lake Rd APT 205, Minnetonka, MN 55305For SaleMLS ID #7098342, Amy B Adam, Jason Mitchell Group. NorthstarMLS as distributed by MLS GRID
- $139,9001 bd1 ba610 sqft3128 W Bde Maka Ska Blvd APT 417, Minneapolis, MN 55416For SaleMLS ID #7107122, Dawn M. Cliff, Keller Williams Classic Rlty NW. NorthstarMLS as distributed by MLS GRID
- $125,0002 bd2 ba1.2k sqft7500 Cahill Rd APT 304C, Edina, MN 55439For SaleMLS ID #7066418, Sunnat Nazarov, eXp Realty. NorthstarMLS as distributed by MLS GRID
