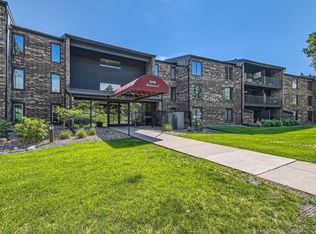
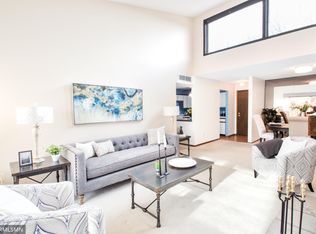
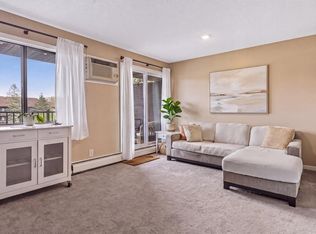
Top-floor living at Lochmoor! Enjoy the privacy and quiet of this beautifully maintained condo featuring soaring vaulted ceilings, abundant natural light, fresh paint, and updated flooring completed within the last two years. The open-concept layout offers a cozy stone fireplace, stainless steel appliances, central A/C, a full-size in-unit washer and dryer, and exceptional closet space throughout.
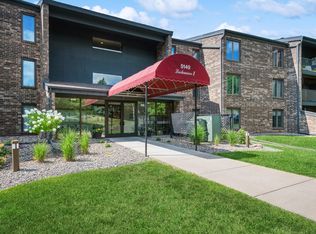
Step outside to your private deck overlooking the peaceful, tree-lined community—the perfect place to relax and unwind. Resort-style amenities include indoor and outdoor pools, a sauna, party room, heated underground parking with an assigned parking space and private storage.
Recent community improvements include a new roof (2021) and parking lot (2024), providing added peace of mind. Ideally located near shopping, dining, parks, trails, and major highways, this home offers the perfect blend of comfort, convenience, and low-maintenance living. Non-smoking building (some residents are grandfathered under the previous policy).
Active
Price cut: $6.9K (7/26)
$150,000
5140 W 102nd St APT 304, Minneapolis, MN 55437
1beds
812sqft
:
Get pre-qualified$1,515/mo
(CC) Low Rise (3- Levels)
Built in 1974
-- sqft lot
$-- Zestimate®
$185/sqft
$511/mo HOA
What's special
Cozy stone fireplaceIndoor and outdoor poolsUpdated flooringSoaring vaulted ceilingsAbundant natural lightExceptional closet space throughoutOpen-concept layout
- 34 days |
- 499 |
- 20 |
Zillow last checked:
Listing updated:
Listed by:
Christa Foss 651-797-9200,
Keller Williams Select Realty
Source: NorthstarMLS as distributed by MLS GRID,MLS#: 7080051
Facts & features
Interior
Bedrooms & bathrooms
- Bedrooms: 1
- Bathrooms: 1
- Full bathrooms: 1
Bedroom
- Level: Main
- Area: 132 Square Feet
- Dimensions: 12 x 11
Bathroom
- Level: Main
- Area: 45 Square Feet
- Dimensions: 5 x 9
Deck
- Level: Main
- Area: 65 Square Feet
- Dimensions: 13 x 5
Dining room
- Level: Main
- Area: 110 Square Feet
- Dimensions: 11 x 10
Kitchen
- Level: Main
- Area: 80 Square Feet
- Dimensions: 10 x 8
Living room
- Level: Main
- Area: 238 Square Feet
- Dimensions: 17 x 14
Heating
- Baseboard, Hot Water
Cooling
- Central Air
Appliances
- Included: Dishwasher, Disposal, Dryer, Range, Refrigerator, Stainless Steel Appliance(s), Washer
- Laundry: Laundry Closet, Main Level, In Unit
Features
- Basement: None
- Number of fireplaces: 1
- Fireplace features: Living Room, Stone, Wood Burning
Interior area
- Total structure area: 812
- Total interior livable area: 812 sqft
- Finished area above ground: 812
- Finished area below ground: 0
Property
Parking
- Total spaces: 1
- Parking features: Assigned, Garage Door Opener, Heated Garage, Insulated Garage, Garage, Parking Lot, Shared Garage/Stall
- Garage spaces: 1
- Has uncovered spaces: Yes
Accessibility
- Accessibility features: Accessible Elevator Installed, Grab Bars In Bathroom, No Stairs External, No Stairs Internal
Features
- Levels: One
- Stories: 1
- Patio & porch: Covered, Deck
- Has private pool: Yes
- Pool features: In Ground, Heated, Indoor, Outdoor Pool, Shared
- Fencing: None
Lot
- Size: 4.93 Acres
- Features: Zero Lot Line
Details
- Foundation area: 812
- Parcel number: 1802724330038
- Zoning description: Residential-Multi-Family
Construction
Type & style
- Home type: Condo
- Property subtype: (CC) Low Rise (3- Levels)
- Attached to another structure: Yes
Materials
- Brick, Stone
- Roof: Age 8 Years or Less,Asphalt
Condition
- New construction: No
- Year built: 1974
Utilities & green energy
- Electric: Circuit Breakers, Power Company: Xcel Energy
- Gas: Electric
- Sewer: City Sewer/Connected
- Water: City Water/Connected
Community & HOA
Community
- Security: Fire Sprinkler System
- Subdivision: Condo 0045 Lochmoor 1 Condo
HOA
- Has HOA: Yes
- Amenities included: Car Wash, Elevator(s), Fire Sprinkler System, In-Ground Sprinkler System, Lobby Entrance, Patio, Sauna, Security Building, Tennis Court(s)
- Services included: Maintenance Structure, Cable TV, Controlled Access, Gas, Hazard Insurance, Internet, Lawn Care, Parking, Professional Mgmt, Recreation Facility, Sanitation, Security System, Sewer, Shared Amenities, Snow Removal, Water
- HOA fee: $511 monthly
- HOA name: Multiventure Properties
- HOA phone: 952-920-9388
Location
- Region: Minneapolis
Financial & listing details
- Price per square foot: $185/sqft
- Annual tax amount: $1,552
- Date on market: 6/26/2026
Estimated market value
Not available
Estimated sales range
Not available
Not available
Price history
| Date | Event | Price |
|---|---|---|
| 7/26/2026 | Price change | $150,000-4.4%$185/sqft |
Source:  NorthstarMLS as distributed by MLS GRID #7080051 Report a problem NorthstarMLS as distributed by MLS GRID #7080051 Report a problem | ||
| 6/26/2026 | Listed for sale | $156,900-0.4%$193/sqft |
Source: NorthstarMLS as distributed by MLS GRID #7080051 Report a problem | ||
| 5/8/2025 | Sold | $157,500-1.6%$194/sqft |
Source: NorthstarMLS as distributed by MLS GRID #6679513 Report a problem | ||
| 5/1/2025 | Pending sale | $159,999$197/sqft |
Source: NorthstarMLS as distributed by MLS GRID #6679513 Report a problem | ||
| 4/3/2025 | Price change | $159,999-0.9%$197/sqft |
Source: NorthstarMLS as distributed by MLS GRID #6679513 Report a problem | ||
| 3/21/2025 | Price change | $161,500-0.6%$199/sqft |
Source: NorthstarMLS as distributed by MLS GRID #6679513 Report a problem | ||
| 3/6/2025 | Listed for sale | $162,500+23.1%$200/sqft |
Source: NorthstarMLS as distributed by MLS GRID #6679513 Report a problem | ||
| 1/22/2020 | Sold | $132,000+3.9%$163/sqft |
Source: NorthstarMLS as distributed by MLS GRID #5297432 Report a problem | ||
| 6/9/2017 | Sold | $127,000$156/sqft |
Source: NorthstarMLS as distributed by MLS GRID #4801558 Report a problem | ||
Public tax history
Tax history is unavailable.
Monthly payment
Est. payment
Payment breakdown
Explore the cost of this home by adjusting the details. Changes won't be saved.Climate risks
Neighborhood: 55437
Nearby schools
GreatSchools rating
- 5/10Normandale Hills Elementary SchoolGrades: PK-5Distance: 0.7 mi
- 8/10Olson Middle SchoolGrades: 6-8Distance: 0.5 mi
- 8/10Jefferson Senior High SchoolGrades: 9-12Distance: 0.8 mi
- $205,0003 bd2 ba1.6k sqft5140 W 102nd St APT 111, Bloomington, MN 55437Sold
- $175,0001 bd1 ba812 sqft5140 W 102nd St APT 305, Minneapolis, MN 55437Sold

- $170,0002 bd2 ba1.1k sqft5140 W 102nd St APT 314, Minneapolis, MN 55437Sold
- $199,5001 bd1 ba812 sqft5140 W 102nd St APT 313, Bloomington, MN 55437Sold
- $240,0002 bd2 ba1.1k sqft5140 W 102nd St APT 106, Minneapolis, MN 55437Sold
- $135,5001 bd1 ba812 sqft5140 W 102nd St APT 112, Minneapolis, MN 55437Off Market
- $189,2002 bd2 ba1.1k sqft5140 W 102nd St APT 114, Minneapolis, MN 55437Off Market
- $125,0001 bd1 ba812 sqft5140 W 102nd St APT 204, Minneapolis, MN 55437Sold
A local agent can set up tours, give advice and negotiate with sellers.
Similar homes
- $157,5002 bd2 ba1k sqft3917 Heritage Hills Dr APT 102, Bloomington, MN 55437For Sale

 MLS ID #7094605, Brian R Amiot, Joe Sorenson Realty. NorthstarMLS as distributed by MLS GRID
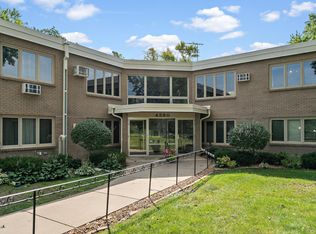
 - $150,0001 bd1 ba904 sqft4380 Brookside Ct APT 214, Edina, MN 55436For Sale
 MLS ID #7116889, Richard S Webb, RE/MAX Results. NorthstarMLS as distributed by MLS GRID
 - $155,0001 bd1 ba690 sqft7401 W 101st St APT 320, Minneapolis, MN 55438For Sale
 MLS ID #7101059, Mikaela Rae Casey, Edina Realty, Inc.. NorthstarMLS as distributed by MLS GRID
 - $160,0002 bd1 ba920 sqft7301 W 101st St APT 210, Minneapolis, MN 55438For Sale
 MLS ID #7092023, Margaret M Solberg, Keller Williams Realty Integrity Lakes. NorthstarMLS as distributed by MLS GRID
 - $180,0002 bd2 ba954 sqft8007 Xerxes Ave S #A101, Bloomington, MN 55431For SaleMLS ID #7106128, Mallorie Rife, Edina Realty, Inc.. NorthstarMLS as distributed by MLS GRID
- $119,9002 bd2 ba1.1k sqft4120 Parklawn Ave APT 325, Edina, MN 55435For SaleMLS ID #7107902, Anna M Tschida, Bridge Realty, LLC. NorthstarMLS as distributed by MLS GRID
- $134,9002 bd2 ba1.1k sqft7520 Cahill Rd APT 203A, Edina, MN 55439For SaleMLS ID #6826883, Todd Hylton, Coldwell Banker Realty. NorthstarMLS as distributed by MLS GRID
- $199,9002 bd2 ba1k sqft7501 W 101st St APT 206, Minneapolis, MN 55438For SaleMLS ID #7102716, Angella Meyer, RE/MAX Results. NorthstarMLS as distributed by MLS GRID
- $99,9001 bd1 ba764 sqft4120 Parklawn Ave APT 231, Edina, MN 55435For SaleMLS ID #7105542, Claire D Killen, Emerald Real Estate. NorthstarMLS as distributed by MLS GRID
- $149,0001 bd1 ba810 sqft3300 Louisiana Ave S APT 326, Saint Louis Park, MN 55426For SaleMLS ID #7058985, Bryan Rause, Century 21 Atwood. NorthstarMLS as distributed by MLS GRID
- $190,0002 bd2 ba995 sqft7606 York Ave S APT 7107, Edina, MN 55435For SaleMLS ID #7094493, Amy S Piggee, RE/MAX Results. NorthstarMLS as distributed by MLS GRID
- $160,0001 bd1 ba759 sqft2727 W 43rd St APT 102, Minneapolis, MN 55410For SaleMLS ID #7113176, Seana M. Daley, Living Life Realty. NorthstarMLS as distributed by MLS GRID
- $189,0002 bd2 ba1k sqft11160 Anderson Lakes Pkwy APT 202, Eden Prairie, MN 55344For SaleMLS ID #7088389, Michael Jon Juliff, Jason Mitchell Group. NorthstarMLS as distributed by MLS GRID
- $129,0002 bd1 ba1k sqft3200 Virginia Ave S APT 107, Saint Louis Park, MN 55426For SaleMLS ID #7027356, Kimm R Pastrana, Good Move Realty. NorthstarMLS as distributed by MLS GRID
- $140,0001 bd1 ba778 sqft10451 Greenbrier Rd APT 318, Minnetonka, MN 55305For SaleMLS ID #7094051, Russell A Fierst, RE/MAX Results. NorthstarMLS as distributed by MLS GRID
- $154,9002 bd1 ba942 sqft4379 Wilshire Blvd #208, Mound, MN 55364For SaleMLS ID #7073927, Jenifer E Enos, Coldwell Banker Realty. NorthstarMLS as distributed by MLS GRID
- $136,0002 bd1 ba900 sqft10840 Rockford Rd APT 212, Plymouth, MN 55442For SaleMLS ID #7094858, Donavon DesMarais, Keller Williams Premier Realty Lake Minnetonka. NorthstarMLS as distributed by MLS GRID
- $135,0001 bd1 ba840 sqft10411 Cedar Lake Rd APT 213, Minnetonka, MN 55305For SaleMLS ID #7020492, Betsy Ferguson, RE/MAX Results. NorthstarMLS as distributed by MLS GRID
- $145,0002 bd1 ba994 sqft2601 Kenzie Ter APT 318, Saint Anthony, MN 55418For SaleMLS ID #7080354, Susan M Steward, Counselor Realty, Inc.. NorthstarMLS as distributed by MLS GRID
- $174,0001 bd1 ba810 sqft3320 Louisiana Ave S APT 504, Saint Louis Park, MN 55426For SaleMLS ID #7088008, Mollie Knowles, Keller Williams Premier Realty Lake Minnetonka. NorthstarMLS as distributed by MLS GRID
