Come home to this bright and inviting third-floor condo, where comfort meets convenience in one of St. Louis Park’s most desirable locations. High demand location close to shopping, dining,
entertainment, parks, trails, and the future LRT station. The layout is surprisingly spacious, featuring
big closets, a generous laundry room, and a lovely outdoor porch that’s perfect for morning coffee or
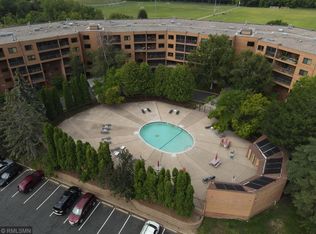
unwinding in the evening. You'll enjoy a relaxed, turnkey lifestyle with fantastic amenities like an
outdoor pool, a fully equipped exercise room with sauna and locker rooms, a party room, and a heated
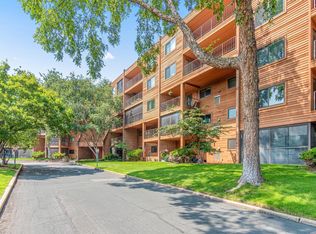
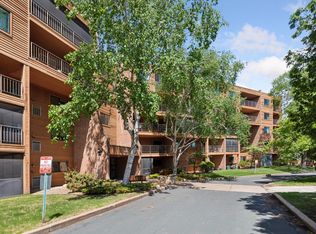
underground garage. New AC, furnace, and water heater 2025! The building is surrounded by green space and borders Oak Hill Park, offering a peaceful, nature-filled setting just steps from everything you
need—including a popular restaurant/tavern across the street. With quick access to downtown Minneapolis and the best of St. Louis Park, this pet-friendly (cats only) condo truly feels like home.
Active with contingency
Price cut: $5K (8/19)
$144,000
3300 Louisiana Ave S APT 326, Saint Louis Park, MN 55426
1beds
810sqft
(CC) High Rise (4+ Levels)
Built in 1980
-- sqft lot
$-- Zestimate®
$178/sqft
$458/mo HOA
What's special
- 126 days |
- 524 |
- 44 |
Zillow last checked:
Listing updated:
Listed by:
Bryan Rause 952-500-2032,
Century 21 Atwood
Source: NorthstarMLS as distributed by MLS GRID,MLS#: 7058985
Facts & features
Interior
Bedrooms & bathrooms
- Bedrooms: 1
- Bathrooms: 1
- Full bathrooms: 1
Bedroom
- Level: Main
- Area: 100 Square Feet
- Dimensions: 10x10
Bathroom
- Level: Main
Kitchen
- Level: Main
- Area: 80 Square Feet
- Dimensions: 8x10
Laundry
- Level: Main
- Area: 80 Square Feet
- Dimensions: 8x10
Living room
- Level: Main
- Area: 120 Square Feet
- Dimensions: 12x10
Screened porch
- Level: Main
- Area: 80 Square Feet
- Dimensions: 8x10
Heating
- Forced Air
Cooling
- Central Air
Appliances
- Included: Dishwasher, Disposal, Dryer, Freezer, Gas Water Heater, Microwave, Range, Refrigerator, Washer
- Laundry: In Unit
Features
- Basement: None
- Has fireplace: No
Interior area
- Total structure area: 810
- Total interior livable area: 810 sqft
- Finished area above ground: 810
- Finished area below ground: 0
Property
Parking
- Total spaces: 1
- Parking features: Assigned, Heated Garage, Shared Garage/Stall, Underground
- Garage spaces: 1
Accessibility
- Accessibility features: Accessible Elevator Installed
Features
- Levels: One
- Stories: 1
- Patio & porch: Porch, Screened
- Has private pool: Yes
- Pool features: In Ground
Lot
- Size: 4.78 Acres
- Features: Property Adjoins Public Land, Tree Coverage - Medium
Details
- Additional structures: Pool House
- Foundation area: 875
- Parcel number: 1711721240081
- Zoning description: Residential-Single Family
Construction
Type & style
- Home type: Condo
- Property subtype: (CC) High Rise (4+ Levels)
- Attached to another structure: Yes
Materials
- Concrete
- Roof: Flat
Condition
- New construction: No
- Year built: 1980
Utilities & green energy
- Electric: Circuit Breakers, Power Company: Xcel Energy
- Gas: Electric, Natural Gas
- Sewer: City Sewer - In Street
- Water: City Water/Connected
Community & HOA
Community
- Subdivision: Condo 0241 Thirty Three Hundred
HOA
- Has HOA: Yes
- Amenities included: Deck, Elevator(s), Spa/Hot Tub, Sauna, Tennis Court(s)
- Services included: Maintenance Structure, Controlled Access, Hazard Insurance, Lawn Care, Maintenance Grounds, Parking, Professional Mgmt, Recreation Facility, Sanitation, Security System, Sewer, Shared Amenities, Snow Removal, Water
- HOA fee: $458 monthly
- HOA name: Compass
- HOA phone: 612-888-4710
Location
- Region: Saint Louis Park
Financial & listing details
- Price per square foot: $178/sqft
- Tax assessed value: $170,600
- Annual tax amount: $2,019
- Date on market: 4/21/2026
Estimated market value
Not available
Estimated sales range
Not available
Not available
Price history
| Date | Event | Price |
|---|---|---|
| 8/19/2026 | Price change | $144,000-3.4%$178/sqft |
Source:  NorthstarMLS as distributed by MLS GRID #7058985 Report a problem NorthstarMLS as distributed by MLS GRID #7058985 Report a problem | ||
| 6/2/2026 | Price change | $149,000-3.9%$184/sqft |
Source: NorthstarMLS as distributed by MLS GRID #7058985 Report a problem | ||
| 5/19/2026 | Price change | $155,000-3.7%$191/sqft |
Source: NorthstarMLS as distributed by MLS GRID #7058985 Report a problem | ||
| 5/1/2026 | Listed for sale | $161,000$199/sqft |
Source: NorthstarMLS as distributed by MLS GRID #7058985 Report a problem | ||
Public tax history
| Year | Property taxes | Tax assessment |
|---|---|---|
| 2025 | $2,019 +2.2% | $170,600 -0.7% |
| 2024 | $1,975 +5.8% | $171,800 +2.4% |
| 2023 | $1,866 +19.7% | $167,700 +4.9% |
| 2022 | $1,560 +0.9% | $159,800 +15.4% |
| 2021 | $1,545 +0.3% | $138,500 |
| 2020 | $1,540 -0.3% | $138,500 +3.7% |
| 2019 | $1,545 +0.3% | $133,600 +4.5% |
| 2018 | $1,540 +15.6% | $127,900 +16% |
| 2017 | $1,332 +6.9% | $110,300 +20.7% |
| 2016 | $1,246 +25.7% | $91,400 +8.2% |
| 2015 | $992 +8.4% | $84,500 +8.3% |
| 2014 | $915 +21.4% | $78,000 +2% |
| 2013 | $754 -26.1% | $76,500 -18.7% |
| 2012 | $1,021 -1.9% | $94,100 -1.7% |
| 2011 | $1,040 -17% | $95,700 -19.7% |
| 2010 | $1,254 +2.9% | $119,200 |
| 2009 | $1,219 +31.7% | $119,200 +23.9% |
| 2006 | $925 +13.6% | $96,200 +14.9% |
| 2005 | $814 +11.7% | $83,700 +15% |
| 2004 | $729 +7% | $72,800 +12% |
| 2002 | $681 -34% | $65,000 |
| 2001 | $1,032 | -- |
Find assessor info on the county website
Monthly payment
Est. payment
Payment breakdown
Explore the cost of this home by adjusting the details. Changes won't be saved.Climate risks
Neighborhood: Oak Hill
Nearby schools
GreatSchools rating
- 7/10Aquila Elementary SchoolGrades: K-5Distance: 0.8 mi
- 5/10St. Louis Park Middle SchoolGrades: 6-8Distance: 1.4 mi
- 8/10St. Louis Park Senior High SchoolGrades: 9-12Distance: 0.5 mi
- $159,9001 bd2 ba875 sqft3320 Louisiana Ave S APT 106, Saint Louis Park, MN 55426For Sale

- $141,0001 bd1 ba834 sqft3320 Louisiana Ave S APT 107, Saint Louis Park, MN 55426Sold
- $187,5002 bd2 ba1.3k sqft3320 Louisiana Ave S APT 112, Saint Louis Park, MN 55426Sold
- $212,8002 bd2 ba1.3k sqft3300 Louisiana Ave S APT 122, Saint Louis Park, MN 55426Sold
- $183,0001 bd1 ba712 sqft3300 Louisiana Ave S APT 226, Saint Louis Park, MN 55426Sold
- $182,5002 bd2 ba1.1k sqft3320 Louisiana Ave S APT 310, Saint Louis Park, MN 55426Sold
- $175,0001 bd2 ba976 sqft3300 Louisiana Ave S APT 317, Saint Louis Park, MN 55426Sold
- $200,0002 bd2 ba1.2k sqft3320 Louisiana Ave S APT 402, Saint Louis Park, MN 55426Sold
A local agent can set up tours, give advice and negotiate with sellers.
Similar homes
- $169,0001 bd1 ba810 sqft3320 Louisiana Ave S APT 504, Saint Louis Park, MN 55426For Sale
 MLS ID #7088008, Mollie Knowles, Keller Williams Premier Realty Lake Minnetonka. NorthstarMLS as distributed by MLS GRID
 - $129,9001 bd1 ba808 sqft450 Ford Rd Unit 215, Saint Louis Park, MN 55426For Sale
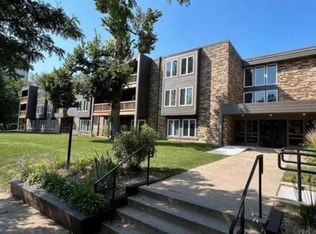 MLS ID #7120786, Roman J Cantu, eHouse Realty, Inc. NorthstarMLS as distributed by MLS GRID
 - $150,0001 bd1 ba904 sqft4380 Brookside Ct APT 214, Edina, MN 55436For Sale
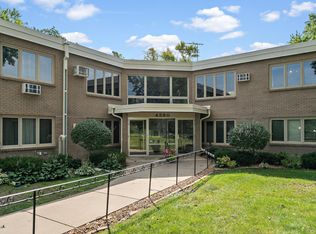 MLS ID #7116889, Richard S Webb, RE/MAX Results. NorthstarMLS as distributed by MLS GRID
 - $185,0002 bd2 ba1.1k sqft450 Ford Rd Unit 225, Saint Louis Park, MN 55426For Sale
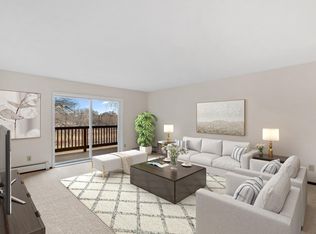 MLS ID #7096428, Mark R Fruen, RE/MAX Results. NorthstarMLS as distributed by MLS GRID
 - $121,5001 bd1 ba752 sqft4530 Park Commons Dr APT 213, Saint Louis Park, MN 55416For SaleMLS ID #7109919, Sharlene H Hensrud, RE/MAX Results. NorthstarMLS as distributed by MLS GRID
- $165,0001 bd1 ba880 sqft1200 Nicollet Mall APT 914, Minneapolis, MN 55403For SaleMLS ID #7098658, Nicole A. Lettner, Edina Realty, Inc.. NorthstarMLS as distributed by MLS GRID
- $119,3001 bd1 ba768 sqft4548 Cedar Lake Rd S APT 6, Minneapolis, MN 55416For SaleMLS ID #7046806, Mollie E Nygaard, Excelsior Realty. NorthstarMLS as distributed by MLS GRID
- $136,0002 bd1 ba900 sqft10840 Rockford Rd APT 212, Plymouth, MN 55442For SaleMLS ID #7094858, Donavon DesMarais, Keller Williams Premier Realty Lake Minnetonka. NorthstarMLS as distributed by MLS GRID
- $174,7002 bd1 ba993 sqft7412 W 22nd St APT 104, Minneapolis, MN 55426For SaleMLS ID #7108243, Kerby & Cristina Real Estate Experts, RE/MAX Results. NorthstarMLS as distributed by MLS GRID
- $117,5001 bd1 ba704 sqft1004 Westbrooke Way APT 8, Hopkins, MN 55343For SaleMLS ID #7129609, Keith Allen Taylor, ERA Prospera Real Estate. NorthstarMLS as distributed by MLS GRID
- $124,9002 bd1 ba904 sqft10720 Rockford Rd APT 305, Plymouth, MN 55442For SaleMLS ID #7126398, Emilie Love, Fireside Realty LLC. NorthstarMLS as distributed by MLS GRID
- $150,0001 bd1 ba812 sqft5140 W 102nd St APT 304, Minneapolis, MN 55437For SaleMLS ID #7080051, Christa Foss, Keller Williams Select Realty. NorthstarMLS as distributed by MLS GRID
- $139,9001 bd1 ba760 sqft1225 Lasalle Ave APT 1106, Minneapolis, MN 55403For SaleMLS ID #7103618, Isaac Arthur Kuehn, DRG. NorthstarMLS as distributed by MLS GRID
- $115,0002 bd2 ba1.1k sqft1 Lake St W #420, Minneapolis, MN 55408For SaleMLS ID #7052143, Scott K Belcher, Coldwell Banker Realty - Lakes. NorthstarMLS as distributed by MLS GRID
- $119,9002 bd2 ba1.1k sqft4120 Parklawn Ave APT 325, Edina, MN 55435For SaleMLS ID #7107902, Anna M Tschida, Bridge Realty, LLC. NorthstarMLS as distributed by MLS GRID
- $152,9991 bd1 ba809 sqft1901 Emerson Ave S APT 104, Minneapolis, MN 55403For SaleMLS ID #7104852, Stephane Andre Cattelin, Coldwell Banker Realty - Lakes. NorthstarMLS as distributed by MLS GRID
- $119,9002 bd1 ba904 sqft10720 Rockford Rd APT 205, Plymouth, MN 55442For SaleMLS ID #7087997, Katheryn E Congdon, HOMESTEAD ROAD. NorthstarMLS as distributed by MLS GRID
- $139,9001 bd1 ba827 sqft5643 Green Circle Dr APT 207, Minnetonka, MN 55343For SaleMLS ID #7122415, Haley Scott, Edina Realty, Inc.. NorthstarMLS as distributed by MLS GRID
- $160,0001 bd1 ba710 sqft2150 Ridge Dr APT 14, Saint Louis Park, MN 55416For SaleMLS ID #7088327, Robert Paul, RE/MAX Results. NorthstarMLS as distributed by MLS GRID
- $114,0001 bd1 ba787 sqft4101 Parklawn Ave APT 316, Edina, MN 55435For SaleMLS ID #7122705, Venkata Kishore Goli, Real Broker, LLC. NorthstarMLS as distributed by MLS GRID
