Enjoy easy one-level living in this affordable condo! This 2-bedroom, 1-bath home features an attached 1-car garage and a functional open layout that creates a bright and welcoming atmosphere.
Recent updates include a remodeled handicap-accessible bathroom, ramp in garage (not permanent), new cabinetry, a new front window, new front door, and new garage entry doors. The single-level design offers both comfort and convenience, making everyday living easy.
Ideally located with quick access to Highway 55, shopping, and dining. Enjoy being within walking distance of Lake Pulaski.
In very good condition and move-in ready, this home presents an excellent opportunity for first-time homebuyers, those looking to downsize, or investors seeking low-maintenance living. Don't miss this fantastic opportunity!
Active
Price cut: $5.1K (7/13)
$164,900
307 Arcadian Pl, Buffalo, MN 55313
2beds
912sqft
:
Get pre-qualified$1,330/mo
(CC) Low Rise (3- Levels)
Built in 1981
-- sqft lot
$-- Zestimate®
$181/sqft
$215/mo HOA
What's special
Single-level designNew garage entry doorsBright and welcoming atmosphereNew cabinetryNew front windowFunctional open layoutRemodeled handicap-accessible bathroom
- 37 days |
- 395 |
- 11 |
Zillow last checked:
Listing updated:
Listed by:
Angie Snidarich 952-215-6417,
Keller Williams Integrity NW
Source: NorthstarMLS as distributed by MLS GRID,MLS#: 7090745
Facts & features
Interior
Bedrooms & bathrooms
- Bedrooms: 2
- Bathrooms: 1
- Full bathrooms: 1
Bedroom
- Level: Main
- Area: 99 Square Feet
- Dimensions: 9x11
Bedroom 2
- Level: Main
- Area: 108 Square Feet
- Dimensions: 9x12
Dining room
- Level: Main
- Area: 72 Square Feet
- Dimensions: 8x9
Kitchen
- Level: Main
- Area: 99 Square Feet
- Dimensions: 9x11
Laundry
- Level: Main
- Area: 77 Square Feet
- Dimensions: 11x7
Heating
- Baseboard
Cooling
- Window Unit(s)
Appliances
- Included: Dishwasher, Dryer, Electric Water Heater, Range, Refrigerator, Washer
- Laundry: Main Level
Features
- Basement: None
- Has fireplace: No
Interior area
- Total structure area: 912
- Total interior livable area: 912 sqft
- Finished area above ground: 912
- Finished area below ground: 0
Property
Parking
- Total spaces: 1
- Parking features: Attached, Asphalt
- Attached garage spaces: 1
Accessibility
- Accessibility features: Grab Bars In Bathroom, No Stairs Internal, Roll-In Shower
Features
- Levels: One
- Stories: 1
- Pool features: None
- Fencing: None
Lot
- Size: 4,399 Square Feet
Details
- Additional structures: Other
- Foundation area: 912
- Parcel number: 103077001020
- Zoning description: Residential-Single Family
Construction
Type & style
- Home type: Condo
- Property subtype: (CC) Low Rise (3- Levels)
- Attached to another structure: Yes
Materials
- Roof: Age Over 8 Years
Condition
- New construction: No
- Year built: 1981
Utilities & green energy
- Gas: Electric
- Sewer: City Sewer/Connected
- Water: City Water/Connected
Community & HOA
Community
- Subdivision: Condo 3 Buffalo Arcadian Condo
HOA
- Has HOA: Yes
- Services included: Lawn Care, Sanitation, Sewer, Snow Removal, Water
- HOA fee: $215 monthly
- HOA name: Buffalo Arcadian Condominium HOA
- HOA phone: 763-486-7998
Location
- Region: Buffalo
Financial & listing details
- Price per square foot: $181/sqft
- Annual tax amount: $1,638
- Date on market: 6/17/2026
Estimated market value
Not available
Estimated sales range
Not available
Not available
Price history
| Date | Event | Price |
|---|---|---|
| 7/13/2026 | Price change | $164,900-3%$181/sqft |
Source:  NorthstarMLS as distributed by MLS GRID #7090745 Report a problem NorthstarMLS as distributed by MLS GRID #7090745 Report a problem | ||
| 6/17/2026 | Listed for sale | $170,000+45.3%$186/sqft |
Source: NorthstarMLS as distributed by MLS GRID #7090745 Report a problem | ||
| 12/20/2018 | Sold | $117,000-0.8%$128/sqft |
Source: NorthstarMLS as distributed by MLS GRID #5017917 Report a problem | ||
| 11/27/2018 | Pending sale | $117,900$129/sqft |
Source: Edina Realty, Inc., a Berkshire Hathaway affiliate #5017917 Report a problem | ||
| 10/27/2018 | Listed for sale | $117,900$129/sqft |
Source: Edina Realty, Inc., a Berkshire Hathaway affiliate #5017917 Report a problem | ||
Public tax history
Tax history is unavailable.
Monthly payment
Est. payment
Payment breakdown
Explore the cost of this home by adjusting the details. Changes won't be saved.Climate risks
Neighborhood: 55313
Nearby schools
GreatSchools rating
- 4/10Tatanka Elementary SchoolGrades: K-5Distance: 0.3 mi
- 7/10Buffalo Community Middle SchoolGrades: 6-8Distance: 0.6 mi
- 8/10Buffalo Senior High SchoolGrades: 9-12Distance: 1.9 mi
- $187,3002 bd1 ba960 sqft307 Arcadian Pl #2, Buffalo, MN 55313Off Market
- $189,3002 bd1 ba912 sqft308 Arcadian Pl #4, Buffalo, MN 55313Off Market
- $160,0002 bd1 ba960 sqft305 Arcadian Pl #1, Buffalo, MN 55313Sold
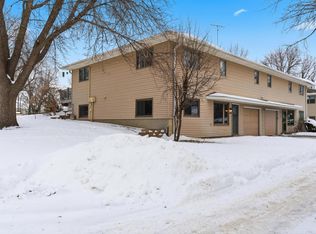
- $185,4002 bd1 ba912 sqft306 Arcadian Pl #3, Buffalo, MN 55313Off Market
- $160,6002 bd1 ba960 sqft305 Arcadian Pl, Buffalo, MN 55313Off Market
- $173,9002 bd1 ba960 sqft309 Arcadian Pl #5, Buffalo, MN 55313Off Market
- $196,0002 bd1 ba912 sqft310 Arcadian Pl #7, Buffalo, MN 55313Off Market
- $---- bd-- ba-- sqft309 Arcadian Pl, Buffalo, MN 55313Off Market
A local agent can set up tours, give advice and negotiate with sellers.
Similar homes
- $155,0003 bd1 ba1.2k sqft101 Timber Cir, Buffalo, MN 55313Auction
 Xome
Xome - $149,9002 bd2 ba879 sqft157 Mindy Ln APT 34, Montrose, MN 55363For Sale
 MLS ID #7092475, Jackson Wieland, Jason Mitchell Group. NorthstarMLS as distributed by MLS GRID
 - $159,9002 bd1 ba796 sqft421 Buffalo Ave S, Montrose, MN 55363For Sale
 MLS ID #7080476, Todd P Urbanski, Edina Realty, Inc.. NorthstarMLS as distributed by MLS GRID
 - $--2 bd1 ba1k sqft16106 71st St NE #42, Elk River, MN 55330Auction
 Auction.com 2
 - $--2 bd1 ba1.1k sqft454 Riverpointe Ct, Watertown, MN 55388AuctionAuction.com 1
- $195,0002 bd1 ba840 sqft540 Auburn Pl NW #C, Elk River, MN 55330For SaleMLS ID #7109163, Steven DeGreeff, Keller Williams Integrity NW. NorthstarMLS as distributed by MLS GRID
- $229,9002 bd2 ba1.3k sqft9449 Jewel Ln N, Maple Grove, MN 55311For SaleMLS ID #7113971, Benjamin C Dzurik, Keller Williams Premier Realty Lake Minnetonka. NorthstarMLS as distributed by MLS GRID
- $130,0002 bd2 ba488 sqft2945 County Road 4 SW #126 & 135, Cokato, MN 55321For SaleMLS ID #7102373, Andrew Sopher, Keller Williams Classic Rlty NW. NorthstarMLS as distributed by MLS GRID
- $230,0003 bd1 ba1.3k sqft320 Kingsley St S, Winsted, MN 55395For SaleMLS ID #7109687, Matthew Turek, RE/MAX Advantage Plus. NorthstarMLS as distributed by MLS GRID
- $110,0003 bd2 ba1.1k sqft13672 Campfire Cir, South Haven, MN 55382For SaleMLS ID #7066568, Connie C Schauf, Coldwell Banker Realty. NorthstarMLS as distributed by MLS GRID
- $87,9003 bd2 ba1k sqft9127 State Highway 25 NE Unit 720, Monticello, MN 55362For SaleMLS ID #11899360, Tori Coil, Meadows. My State MLS
- $226,0002 bd2 ba1k sqft544 Auburn Pl NW #H, Elk River, MN 55330For SaleMLS ID #7100793, Kristen Wuollet, Edina Realty, Inc.. NorthstarMLS as distributed by MLS GRID
- $205,0002 bd2 ba927 sqft16125 72nd St NE, Otsego, MN 55330For SaleMLS ID #7064039, Dan Schneider, LPT Realty, LLC. NorthstarMLS as distributed by MLS GRID
- $87,0003 bd2 ba1.1k sqft11955 Stevens Ave, Becker, MN 55308For SaleMLS ID #7103252, Tina Anderson, Anchor Realty. NorthstarMLS as distributed by MLS GRID
- $215,0002 bd2 ba1.2k sqft8983 Sawgrass Gln N, Maple Grove, MN 55311For SaleMLS ID #7081263, Ellie G. Lee, Keller Williams Integrity NW. NorthstarMLS as distributed by MLS GRID
- $234,9002 bd2 ba1.1k sqft715 Auburn Pl NW, Elk River, MN 55330For SaleMLS ID #7091362, John H Gellerman, Counselor Realty, Inc. NorthstarMLS as distributed by MLS GRID
- $210,0001 bd1 ba814 sqft15600 84th St NE, Otsego, MN 55330For SaleMLS ID #7018673, Jessica Schaffer, Keller Williams Classic Rlty NW. NorthstarMLS as distributed by MLS GRID
- $224,8501 bd1 ba660 sqft3677 Norris Ave NW, Annandale, MN 55302For SaleMLS ID #7062832, John M. Canny, RE/MAX Advantage Plus. NorthstarMLS as distributed by MLS GRID
- $234,9002 bd1 ba794 sqft12311 185th Ave SE #624, Big Lake, MN 55309For Sale By Owner
- $84,5003 bd2 ba1.2k sqft206 Biscayne Ln, Rockford, MN 55373For Sale By Owner
