Move right into this beautifully refreshed 1-bedroom, 1-bath split-entry bi-level townhome nestled in a quiet Otsego neighborhood! Fresh paint and brand-new carpet throughout create a bright, welcoming interior. Enjoy your own private deck, perfect for relaxing or entertaining, along with the convenience of a spacious 2-stall attached garage. The unfinished lower level offers endless possibilities to build equity, featuring a rough-in for a future bathroom and plenty of space to add a family room, second bedroom, home office, or workout area. Located in the highly sought-after Elk River School District and just minutes from shopping, restaurants, parks, and major commuter routes. The HOA provides low-maintenance living, making this move-in-ready home an excellent opportunity for first-time buyers, downsizers, or anyone looking for comfort, convenience, and room to grow!
Pending
$210,000
15600 84th St NE, Otsego, MN 55330
1beds
814sqft
:
Get pre-qualified$1,677/mo
(TH) Side x Side
Built in 2001
1,785 Square Feet Lot
$209,500 Zestimate®
$258/sqft
$325/mo HOA
What's special
- 40 days |
- 621 |
- 21 |
Likely to sell faster than
Zillow last checked:
Listing updated:
Listed by:
Jessica Schaffer 507-380-6936,
Keller Williams Classic Rlty NW
Source: NorthstarMLS as distributed by MLS GRID,MLS#: 7018673
Facts & features
Interior
Bedrooms & bathrooms
- Bedrooms: 1
- Bathrooms: 1
- Full bathrooms: 1
Bedroom
- Level: Upper
- Area: 143.31 Square Feet
- Dimensions: 11'2"x12'10"
Bathroom
- Level: Upper
- Area: 90.26 Square Feet
- Dimensions: 11'2"x8'1"
Dining room
- Level: Upper
- Area: 139.47 Square Feet
- Dimensions: 11'1x12'7"
Foyer
- Level: Main
- Area: 67.83 Square Feet
- Dimensions: 9'3"x7'4"
Kitchen
- Level: Upper
- Area: 179.21 Square Feet
- Dimensions: 15'7"x11'6"
Living room
- Level: Upper
- Area: 145.93 Square Feet
- Dimensions: 11'1"x13'2"
Other
- Level: Lower
- Area: 562.7 Square Feet
- Dimensions: 22'7"x24'11"
Other
- Level: Lower
- Area: 95.31 Square Feet
- Dimensions: 15'8"x6'1"
Heating
- Forced Air
Cooling
- Central Air
Appliances
- Included: Dishwasher, Disposal, Dryer, Microwave, Range, Refrigerator, Washer
- Laundry: In Basement
Features
- Basement: Block,Daylight,Unfinished
- Has fireplace: No
Interior area
- Total structure area: 1,690
- Total interior livable area: 814 sqft
- Finished area above ground: 814
- Finished area below ground: 0
Property
Parking
- Total spaces: 2
- Parking features: Attached, Asphalt, Garage Door Opener
- Attached garage spaces: 2
- Has uncovered spaces: Yes
- Details: Garage Dimensions (17x23)
Accessibility
- Accessibility features: None
Features
- Levels: Multi/Split
- Patio & porch: Deck
Lot
- Size: 1,785 Square Feet
- Dimensions: 24 x 76
Details
- Foundation area: 814
- Parcel number: 118077012050
- Zoning description: Residential-Single Family
Construction
Type & style
- Home type: Townhouse
- Property subtype: (TH) Side x Side
- Attached to another structure: Yes
Condition
- New construction: No
- Year built: 2001
Utilities & green energy
- Gas: Natural Gas
- Sewer: City Sewer/Connected
- Water: City Water/Connected
Community & HOA
Community
- Subdivision: Stonegate Estates
HOA
- Has HOA: Yes
- Services included: Maintenance Structure, Hazard Insurance, Lawn Care, Maintenance Grounds, Sanitation, Snow Removal
- HOA fee: $325 monthly
- HOA name: Sterling Realty and Management
- HOA phone: 763-746-0880
Location
- Region: Otsego
Financial & listing details
- Price per square foot: $258/sqft
- Tax assessed value: $218,400
- Annual tax amount: $2,210
- Date on market: 6/19/2026
- Cumulative days on market: 36 days
Estimated market value
$209,500
$199,000 - $220,000
$1,331/mo
Price history
| Date | Event | Price |
|---|---|---|
| 7/27/2026 | Pending sale | $210,000$258/sqft |
Source:  NorthstarMLS as distributed by MLS GRID #7018673 Report a problem NorthstarMLS as distributed by MLS GRID #7018673 Report a problem | ||
| 6/22/2026 | Listed for sale | $210,000+71.4%$258/sqft |
Source: NorthstarMLS as distributed by MLS GRID #7018673 Report a problem | ||
| 10/15/2001 | Sold | $122,550$151/sqft |
Source: Public Record Report a problem | ||
Public tax history
| Year | Property taxes | Tax assessment |
|---|---|---|
| 2025 | $1,888 -7% | $218,400 +13% |
| 2024 | $2,030 -5.9% | $193,300 -5.6% |
| 2023 | $2,158 +3.6% | $204,800 +6% |
| 2022 | $2,084 +5.1% | $193,200 +14.5% |
| 2021 | $1,982 +26.2% | $168,700 +5.8% |
| 2020 | $1,570 -61.1% | $159,400 +2.1% |
| 2019 | $4,038 +157.2% | $156,100 +36% |
| 2018 | $1,570 +20.4% | $114,800 +21.1% |
| 2017 | $1,304 +15.4% | $94,800 |
| 2016 | $1,130 | -- |
| 2015 | $1,130 +8% | -- |
| 2014 | $1,046 +39.5% | -- |
| 2013 | $750 -25.9% | -- |
| 2012 | $1,012 -24.8% | -- |
| 2011 | $1,346 -10.3% | -- |
| 2010 | $1,501 -7% | -- |
| 2009 | $1,615 -4.9% | -- |
| 2008 | $1,697 -0.2% | -- |
| 2007 | $1,700 -2.2% | -- |
| 2006 | $1,738 +6.5% | -- |
| 2005 | $1,632 +0.5% | -- |
| 2004 | $1,625 -1.5% | -- |
| 2003 | $1,650 +788.8% | -- |
| 2002 | $186 | -- |
Find assessor info on the county website
Monthly payment
Est. payment
Payment breakdown
Explore the cost of this home by adjusting the details. Changes won't be saved.Climate risks
Neighborhood: 55330
Nearby schools
GreatSchools rating
- 8/10Otsego Elementary SchoolGrades: K-4Distance: 0.4 mi
- 8/10Prairie View Middle SchoolGrades: 5-8Distance: 3.5 mi
- 10/10Rogers Senior High SchoolGrades: 9-12Distance: 4.4 mi
- $278,4003 bd2 ba1.5k sqft15596 84th St NE, Otsego, MN 55330Off Market
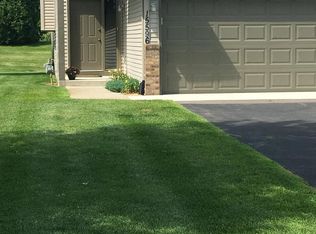
- $246,2002 bd2 ba1.6k sqft15604 84th St NE, Otsego, MN 55330Off Market

- $263,2003 bd2 ba1.7k sqft15608 84th St NE, Otsego, MN 55330Off Market

- $261,7002 bd2 ba1.6k sqft15612 84th St NE, Otsego, MN 55330Off Market
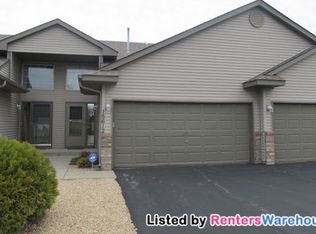
- $252,0003 bd2 ba1.6k sqft15616 84th St NE, Otsego, MN 55330Sold
- $266,4002 bd2 ba1.6k sqft15574 84th St NE, Otsego, MN 55330Off Market
- $294,7003 bd2 ba1.7k sqft15570 84th St NE, Otsego, MN 55330Off Market
- $253,0002 bd2 ba888 sqft15566 84th St NE, Otsego, MN 55330Off Market
A local agent can set up tours, give advice and negotiate with sellers.
Similar homes
- $195,0002 bd1 ba840 sqft540 Auburn Pl NW #C, Elk River, MN 55330For Sale
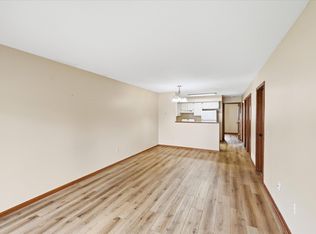
 MLS ID #7109163, Steven DeGreeff, Keller Williams Integrity NW. NorthstarMLS as distributed by MLS GRID
 - $226,0002 bd2 ba1k sqft544 Auburn Pl NW #H, Elk River, MN 55330For Sale
 MLS ID #7100793, Kristen Wuollet, Edina Realty, Inc.. NorthstarMLS as distributed by MLS GRID
 - $234,9002 bd2 ba1.1k sqft715 Auburn Pl NW, Elk River, MN 55330For Sale
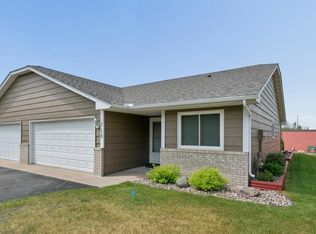 MLS ID #7091362, John H Gellerman, Counselor Realty, Inc. NorthstarMLS as distributed by MLS GRID
 - $205,0002 bd2 ba1k sqft6964 139th Ave NW, Ramsey, MN 55303For Sale
 MLS ID #7106922, Kara Wicht, Minnesota Home Venture, Inc.. NorthstarMLS as distributed by MLS GRID
 - $224,9002 bd1 ba940 sqft422 95th Ln NE, Blaine, MN 55434For SaleMLS ID #7113944, Bryan M Cox, True Neighbor Realty. NorthstarMLS as distributed by MLS GRID
- $225,0002 bd2 ba1k sqft5305 Orleans Ln N APT 6, Plymouth, MN 55442For SaleMLS ID #7086485, Justin Campbell, eXp Realty. NorthstarMLS as distributed by MLS GRID
- $188,0002 bd2 ba1k sqft11105 Drake St NW, Coon Rapids, MN 55433For SaleMLS ID #7062919, Jeffrey Firnstahl, Keller Williams Classic Realty. NorthstarMLS as distributed by MLS GRID
- $210,0002 bd2 ba1.1k sqft6260 Magda Dr Unit A, Osseo, MN 55369For SaleMLS ID #7102968, Maggie Page, Ashworth Real Estate. NorthstarMLS as distributed by MLS GRID
- $205,0002 bd2 ba1k sqft193 96th Ln NE, Blaine, MN 55434For SaleMLS ID #7098548, Jennifer Fisk-Madison, Pemberton RE. NorthstarMLS as distributed by MLS GRID
- $--2 bd2 ba1.1k sqft14137 314th Ave NW, Zimmerman, MN 55398AuctionAuction.com 1
- $202,9002 bd1 ba1.1k sqft6240 Magda Dr Unit D, Osseo, MN 55369For SaleMLS ID #7109053, Lorrie Johnson, Checkmark Properties, LLC.. NorthstarMLS as distributed by MLS GRID
- $225,0002 bd1 ba1k sqft13485 60th Pl N Unit 4, Plymouth, MN 55446For SaleMLS ID #7091535, Alyssa Swenson, Keller Williams Realty Integrity. NorthstarMLS as distributed by MLS GRID
- $204,9002 bd1 ba1k sqft13161 Meadowood Way NW APT 123, Coon Rapids, MN 55448For SaleMLS ID #7067513, Larry Whitney, RE/MAX Results. NorthstarMLS as distributed by MLS GRID
- $212,0002 bd1 ba1k sqft13480 60th Pl N Unit 98, Plymouth, MN 55446For SaleMLS ID #7102114, Rhonda E Wilson, Coldwell Banker Realty. NorthstarMLS as distributed by MLS GRID
- $205,0002 bd2 ba1k sqft2829 67th Ln N, Brooklyn Center, MN 55430For SaleMLS ID #7088116, Tejesh C Bhimavarapu, Bridge Realty, LLC. NorthstarMLS as distributed by MLS GRID
- $180,0002 bd2 ba935 sqft11345 Ibis St NW, Coon Rapids, MN 55433For SaleMLS ID #7102618, Jessica McCarthy, Real Broker, LLC. NorthstarMLS as distributed by MLS GRID
- $229,0003 bd2 ba1.1k sqft3850 Plymouth Blvd APT 205, Plymouth, MN 55446For SaleMLS ID #7098773, Jackeline Funk, BrBaGa. NorthstarMLS as distributed by MLS GRID
- $234,5002 bd1 ba1k sqft9558 Kingsview Ln N, Maple Grove, MN 55369For SaleMLS ID #7089537, Carrie F Schmitz, Keller Williams Classic Rlty NW. NorthstarMLS as distributed by MLS GRID
- $260,0002 bd2 ba1.2k sqft11512 Elmwood Ave N, Champlin, MN 55316For SaleMLS ID #7107113, Leah Koschak, National Realty Guild. NorthstarMLS as distributed by MLS GRID
- $169,9002 bd1 ba726 sqft7905 85th Ct N, Brooklyn Park, MN 55445For SaleMLS ID #7083236, Scott Manning, LPT Realty, LLC. NorthstarMLS as distributed by MLS GRID
