Welcome to the beautiful Rottlund built townhome located in the center of the complex. Features an open floor plan with a gas fireplace, solid surface flooring throughout for easy cleaning. Freshly painted throughout, clean and well cared for. Large bedrooms and double closets in primary one bifold and one walk-in. Nice open kitchen with a breakfast bar. Main level laundry and a nice patio for grilling. HOA does allow for pets. Convenient location close to shopping and freeway access. One block from newly updated park and has plenty of guest parking. Turn key ready.
Active with contingency
$204,900
13161 Meadowood Way NW APT 123, Coon Rapids, MN 55448
2beds
1,080sqft
:
Get pre-qualified$1,598/mo
(TH) Side x Side
Built in 1992
-- sqft lot
$206,400 Zestimate®
$190/sqft
$300/mo HOA
What's special
Gas fireplaceBreakfast barNice patio for grillingOpen floor planFreshly painted throughoutSolid surface flooring throughoutMain level laundry
- 81 days |
- 445 |
- 21 |
Zillow last checked:
Listing updated:
Listed by:
Larry Whitney 763-238-9038,
RE/MAX Results
Source: NorthstarMLS as distributed by MLS GRID,MLS#: 7067513
Facts & features
Interior
Bedrooms & bathrooms
- Bedrooms: 2
- Bathrooms: 1
- Full bathrooms: 1
Bedroom
- Level: Upper
- Area: 204 Square Feet
- Dimensions: 17x12
Bedroom 2
- Level: Upper
- Area: 143 Square Feet
- Dimensions: 13x11
Dining room
- Level: Main
- Area: 64 Square Feet
- Dimensions: 8x8
Kitchen
- Level: Main
- Area: 110 Square Feet
- Dimensions: 11x10
Living room
- Level: Main
- Area: 144 Square Feet
- Dimensions: 12x12
Patio
- Level: Main
- Area: 96 Square Feet
- Dimensions: 12x8
Walk in closet
- Level: Upper
- Area: 36 Square Feet
- Dimensions: 6x6
Heating
- Forced Air, Fireplace(s), In-Floor Heating
Cooling
- Central Air
Appliances
- Included: Dishwasher, Disposal, Dryer, Microwave, Range, Refrigerator, Washer
- Laundry: Main Level, In Unit
Features
- Basement: None
- Number of fireplaces: 1
- Fireplace features: Gas
Interior area
- Total structure area: 1,080
- Total interior livable area: 1,080 sqft
- Finished area above ground: 1,080
- Finished area below ground: 0
Property
Parking
- Total spaces: 1
- Parking features: Attached, Asphalt, Garage Door Opener, Guest, Insulated Garage, Tuckunder Garage
- Attached garage spaces: 1
- Has uncovered spaces: Yes
- Details: Garage Dimensions (21x10), Garage Door Height (7), Garage Door Width (8)
Accessibility
- Accessibility features: None
Features
- Levels: Two
- Stories: 2
- Patio & porch: Patio
- Fencing: None
Lot
- Features: Zero Lot Line
Details
- Foundation area: 535
- Parcel number: 053124120233
- Zoning description: Residential-Single Family
Construction
Type & style
- Home type: Townhouse
- Property subtype: (TH) Side x Side
- Attached to another structure: Yes
Materials
- Frame
Condition
- New construction: No
- Year built: 1992
Utilities & green energy
- Electric: Circuit Breakers, Power Company: Connexus Energy
- Gas: Natural Gas
- Sewer: City Sewer/Connected
- Water: City Water/Connected
Community & HOA
Community
- Subdivision: Condo 54 Shenandoah Villas 2
HOA
- Has HOA: Yes
- Amenities included: In-Ground Sprinkler System, Patio
- Services included: Hazard Insurance, Lawn Care, Maintenance Grounds, Parking, Professional Mgmt, Sanitation, Sewer, Snow Removal, Water
- HOA fee: $300 monthly
- HOA name: Legacies Management
- HOA phone: 612-234-6464
Location
- Region: Coon Rapids
Financial & listing details
- Price per square foot: $190/sqft
- Tax assessed value: $200,000
- Annual tax amount: $2,250
- Date on market: 5/5/2026
- Road surface type: Paved
Estimated market value
$206,400
$196,000 - $217,000
$1,708/mo
Price history
| Date | Event | Price |
|---|---|---|
| 5/5/2026 | Listed for sale | $204,900+9.3%$190/sqft |
Source:  NorthstarMLS as distributed by MLS GRID #7067513 Report a problem NorthstarMLS as distributed by MLS GRID #7067513 Report a problem | ||
| 6/14/2021 | Sold | $187,500+50.6%$174/sqft |
Source: NorthstarMLS as distributed by MLS GRID #5751145 Report a problem | ||
| 10/31/2016 | Sold | $124,500-1.2%$115/sqft |
Source: NorthstarMLS as distributed by MLS GRID #4735524 Report a problem | ||
| 9/18/2016 | Listed for sale | $126,000-1.5%$117/sqft |
Source: Portland Realty #4735524 Report a problem | ||
| 7/14/2016 | Listing removed | $127,900$118/sqft |
Source: Portland Realty #4735524 Report a problem | ||
| 7/2/2016 | Listed for sale | $127,900+85.6%$118/sqft |
Source: Portland Realty #4735524 Report a problem | ||
| 7/28/1997 | Sold | $68,900$64/sqft |
Source: Public Record Report a problem | ||
Public tax history
| Year | Property taxes | Tax assessment |
|---|---|---|
| 2025 | $2,150 +4.9% | $200,000 +1.5% |
| 2024 | $2,048 +6.3% | $197,000 -1.9% |
| 2023 | $1,927 +10% | $200,900 +3.7% |
| 2022 | $1,752 +2.1% | $193,800 +23.8% |
| 2021 | $1,716 +0.2% | $156,500 +10.8% |
| 2019 | $1,713 +8.8% | $141,300 +12.4% |
| 2018 | $1,574 +4.3% | $125,700 +8% |
| 2017 | $1,510 +40.6% | $116,400 +18.8% |
| 2016 | $1,074 +5.8% | $98,000 |
| 2015 | $1,014 +10.6% | $98,000 +28.1% |
| 2014 | $917 +17.5% | $76,500 |
| 2013 | $780 -19.5% | -- |
| 2012 | $968 -10.2% | -- |
| 2011 | $1,078 +2% | -- |
| 2010 | $1,057 -20.3% | -- |
| 2008 | $1,327 +13.8% | -- |
| 2007 | $1,166 +0.6% | -- |
| 2006 | $1,158 +17% | -- |
| 2005 | $991 +14.7% | -- |
| 2004 | $864 0% | -- |
| 2003 | $864 +31.8% | -- |
| 2002 | $656 -10.2% | -- |
| 2001 | $730 | -- |
Find assessor info on the county website
Monthly payment
Est. payment
Payment breakdown
Explore the cost of this home by adjusting the details. Changes won't be saved.Climate risks
Neighborhood: 55448
Nearby schools
GreatSchools rating
- 7/10Wilson Elementary SchoolGrades: K-5Distance: 0.9 mi
- 6/10Anoka Middle School For The ArtsGrades: 6-8Distance: 2 mi
- 7/10Anoka Senior High SchoolGrades: 9-12Distance: 1.7 mi
- $227,5002 bd1 ba1.2k sqft13161 Meadowood Way NW APT 121, Coon Rapids, MN 55448Off Market
- $204,1002 bd1 ba1k sqft13161 Meadowood Way NW APT 122, Coon Rapids, MN 55448Off Market

- $200,9002 bd1 ba1k sqft13161 Meadowood Way NW APT 124, Coon Rapids, MN 55448Off Market
- $196,6002 bd1 ba1k sqft13161 Meadowood Way NW APT 125, Coon Rapids, MN 55448Off Market
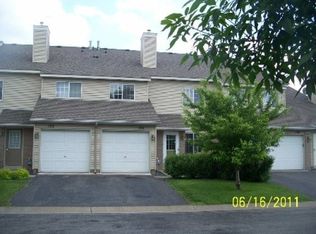
- $234,0002 bd1 ba1.2k sqft13161 Meadowood Way NW APT 126, Coon Rapids, MN 55448Off Market
- $237,8002 bd1 ba1.2k sqft13161 Meadowood Way NW APT 127, Coon Rapids, MN 55448Off Market
- $200,7002 bd1 ba1k sqft13161 Meadowood Way NW APT 128, Coon Rapids, MN 55448Off Market
- $206,0002 bd1 ba1k sqft13161 Meadowood Way NW APT 129, Coon Rapids, MN 55448Off Market
A local agent can set up tours, give advice and negotiate with sellers.
Similar homes
- $225,0002 bd2 ba1.4k sqft3724 131st Ln NW, Coon Rapids, MN 55448For Sale
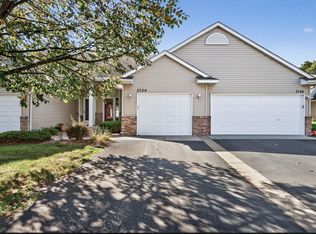
 MLS ID #7081145, Amber Haddy, LPT Realty, LLC. NorthstarMLS as distributed by MLS GRID
 - $203,0002 bd2 ba1.2k sqft3716 Brookdale Cir N, Brooklyn Park, MN 55443For Sale
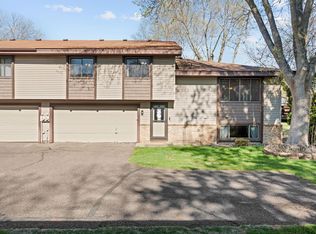 MLS ID #7114504, Lauren Lancaster, Keller Williams Realty Integrity Lakes. NorthstarMLS as distributed by MLS GRID
 - $225,0002 bd2 ba1.3k sqft11446 Elmwood Ave N, Champlin, MN 55316For Sale
 MLS ID #7099444, Nathan Pentz, Keller Williams Classic Rlty NW. NorthstarMLS as distributed by MLS GRID
 - $205,0002 bd2 ba1k sqft6964 139th Ave NW, Ramsey, MN 55303For Sale
 MLS ID #7106922, Kara Wicht, Minnesota Home Venture, Inc.. NorthstarMLS as distributed by MLS GRID
 - $240,0003 bd2 ba1.3k sqft12284 Zealand Cir N, Champlin, MN 55316For SaleMLS ID #7105733, Dan Anshus, Financially Free, LLC. NorthstarMLS as distributed by MLS GRID
- $269,9003 bd2 ba1.3k sqft12343 Zealand Ave N, Champlin, MN 55316For SaleMLS ID #7113294, Nam Hoang Nguyen, Pemberton RE. NorthstarMLS as distributed by MLS GRID
- $255,0002 bd2 ba1.2k sqft11641 Elmwood Ave N, Champlin, MN 55316For SaleMLS ID #7113267, Landon John Mathis, RE/MAX Results. NorthstarMLS as distributed by MLS GRID
- $229,9002 bd2 ba1.3k sqft9449 Jewel Ln N, Maple Grove, MN 55311For SaleMLS ID #7113971, Benjamin C Dzurik, Keller Williams Premier Realty Lake Minnetonka. NorthstarMLS as distributed by MLS GRID
- $224,9992 bd2 ba1.3k sqft1501 127th Ln NE, Blaine, MN 55449For SaleMLS ID #7107841, Brett Cleveland, Keller Williams Integrity NW. NorthstarMLS as distributed by MLS GRID
- $219,9002 bd1 ba1.2k sqft8545 Maplebrook Pkwy N, Brooklyn Park, MN 55445For SaleMLS ID #7103844, Josh A Pomerleau, JPW Realty. NorthstarMLS as distributed by MLS GRID
- $199,9002 bd1 ba1.2k sqft8525 Maplebrook Pkwy N, Brooklyn Park, MN 55445For SaleMLS ID #7018422, Aubrey Marthaler, Edina Realty, Inc.. NorthstarMLS as distributed by MLS GRID
- $189,0002 bd2 ba1.2k sqft6311 84th Ct N, Brooklyn Park, MN 55445For SaleMLS ID #7101504, Farhiya Jama Ali, Keller Williams Realty Integrity. NorthstarMLS as distributed by MLS GRID
- $149,0002 bd1 ba960 sqft6627 84th Ct N, Brooklyn Park, MN 55445For SaleMLS ID #7097012, Jordan G Harvey, Pemberton RE. NorthstarMLS as distributed by MLS GRID
- $205,0002 bd2 ba1k sqft2829 67th Ln N, Brooklyn Center, MN 55430For SaleMLS ID #7088116, Tejesh C Bhimavarapu, Bridge Realty, LLC. NorthstarMLS as distributed by MLS GRID
- $182,0002 bd1 ba731 sqft7819 85th Ct N, Brooklyn Park, MN 55445For SaleMLS ID #7097559, Benjamin V. Hanf, LPT Realty, LLC. NorthstarMLS as distributed by MLS GRID
- $215,0002 bd1 ba1k sqft14025 44th Pl N APT 4, Plymouth, MN 55446For SaleMLS ID #7076962, Jake P Kurtz, Engel & Volkers Minneapolis Blaine. NorthstarMLS as distributed by MLS GRID
- $205,0002 bd2 ba1.2k sqft2680 Oxford St N APT 140, Roseville, MN 55113For SaleMLS ID #7106477, Amy Stine, RE/MAX Advantage Plus. NorthstarMLS as distributed by MLS GRID
- $210,0002 bd2 ba1k sqft2934 68th Ln N, Brooklyn Center, MN 55430For SaleMLS ID #7089456, Craig J Walters, Bullseye Properties & Realty. NorthstarMLS as distributed by MLS GRID
- $239,9002 bd2 ba1.1k sqft1947 Bluestem Ln, Shoreview, MN 55126For SaleMLS ID #7101915, Thomas Strelow, JPS Pro Realty. NorthstarMLS as distributed by MLS GRID
- $230,0002 bd2 ba1.2k sqft5010 149th St N Unit 5, Hugo, MN 55038For SaleMLS ID #7113423, Jim Shaw, Keller Williams Realty Diversified. NorthstarMLS as distributed by MLS GRID
