Welcome home to this thoughtfully updated and ready to enjoy 2-bedroom, 1-bath townhome with a connected oversized one-car garage with storage and easy, low-maintenance living. Fresh paint and new carpet throughout make the space feel light and inviting. The kitchen features a flexible storage area perfect for pantry needs or a coffee nook. Enjoy a cozy gas fireplace in the living room, a private balcony off the living area, and convenient laundry just off the bathroom. The primary bedroom includes a walk-in closet with built-in organization. Located in the Robbinsdale School District, near Parks, walking trails, and quick freeway access. Lawn care and snow removal are included in the HOA for stress-free living.
Active with contingency
Price cut: $5K (7/2)
$215,000
14025 44th Pl N APT 4, Plymouth, MN 55446
2beds
1,050sqft
:
Get pre-qualified$1,731/mo
(TH) Side x Side
Built in 1992
-- sqft lot
$214,400 Zestimate®
$205/sqft
$350/mo HOA
What's special
Thoughtfully updated
- 68 days |
- 417 |
- 19 |
Zillow last checked:
Listing updated:
Listed by:
Jake P Kurtz 763-360-0897,
Engel & Volkers Minneapolis Blaine,
Andrea Kurtz 612-597-1462
Source: NorthstarMLS as distributed by MLS GRID,MLS#: 7076962
Facts & features
Interior
Bedrooms & bathrooms
- Bedrooms: 2
- Bathrooms: 1
- Full bathrooms: 1
Bedroom
- Level: Upper
- Area: 198 Square Feet
- Dimensions: 18x11
Bedroom 2
- Level: Upper
- Area: 110 Square Feet
- Dimensions: 11x10
Deck
- Level: Upper
- Area: 96 Square Feet
- Dimensions: 12x8
Dining room
- Level: Upper
- Area: 120 Square Feet
- Dimensions: 12x10
Kitchen
- Level: Upper
- Area: 90 Square Feet
- Dimensions: 10x9
Living room
- Level: Upper
- Area: 195 Square Feet
- Dimensions: 15x13
Heating
- Forced Air
Cooling
- Central Air
Appliances
- Included: Dishwasher, Dryer, Gas Water Heater, Microwave, Range, Refrigerator, Washer, Water Softener Owned
- Laundry: Electric Dryer Hookup, Upper Level, Washer Hookup
Features
- Basement: None
- Number of fireplaces: 1
- Fireplace features: Gas, Living Room
Interior area
- Total structure area: 1,050
- Total interior livable area: 1,050 sqft
- Finished area above ground: 1,050
- Finished area below ground: 0
Property
Parking
- Total spaces: 1
- Parking features: Attached, Asphalt, Garage Door Opener, Paved Lot, Tuckunder Garage
- Attached garage spaces: 1
- Has uncovered spaces: Yes
- Details: Garage Dimensions (25x10), Garage Door Height (7), Garage Door Width (8)
Accessibility
- Accessibility features: None
Features
- Levels: Two
- Stories: 2
- Patio & porch: Deck
- Pool features: None
Lot
- Features: Zero Lot Line
Details
- Foundation area: 1050
- Parcel number: 1011822330106
- Zoning description: Residential-Single Family
Construction
Type & style
- Home type: Townhouse
- Property subtype: (TH) Side x Side
- Attached to another structure: Yes
Materials
- Block, Concrete
- Roof: Asphalt
Condition
- New construction: No
- Year built: 1992
Utilities & green energy
- Electric: Circuit Breakers
- Gas: Natural Gas
- Sewer: City Sewer/Connected
- Water: City Water/Connected
Community & HOA
Community
- Subdivision: Condo 0632 Estates Of Fernbrook
HOA
- Has HOA: Yes
- Services included: Maintenance Structure, Hazard Insurance, Lawn Care, Parking, Professional Mgmt, Sanitation, Sewer, Snow Removal, Water
- HOA fee: $350 monthly
- HOA name: First Service Residential
- HOA phone: 952-277-2700
Location
- Region: Plymouth
Financial & listing details
- Price per square foot: $205/sqft
- Tax assessed value: $200,700
- Annual tax amount: $2,142
- Date on market: 5/19/2026
- Cumulative days on market: 115 days
- Road surface type: Paved
Estimated market value
$214,400
$204,000 - $225,000
$1,917/mo
Price history
| Date | Event | Price |
|---|---|---|
| 7/26/2026 | Contingent | $215,000$205/sqft |
Source:  Engel & Volkers #7076962 Report a problem Engel & Volkers #7076962 Report a problem | ||
| 7/2/2026 | Price change | $215,000-2.3%$205/sqft |
Source:  NorthstarMLS as distributed by MLS GRID #7076962 Report a problem NorthstarMLS as distributed by MLS GRID #7076962 Report a problem | ||
| 5/19/2026 | Listed for sale | $220,000-2.2%$210/sqft |
Source: NorthstarMLS as distributed by MLS GRID #7076962 Report a problem | ||
| 5/2/2026 | Listing removed | $225,000$214/sqft |
Source: Engel & Volkers #7004993 Report a problem | ||
| 1/9/2026 | Listed for sale | $225,000+3.2%$214/sqft |
Source: NorthstarMLS as distributed by MLS GRID #7004993 Report a problem | ||
| 9/8/2022 | Sold | $218,000+156.5%$208/sqft |
Source: Public Record Report a problem | ||
| 2/26/2013 | Sold | $85,000-8.5%$81/sqft |
Source: NorthstarMLS as distributed by MLS GRID #4315702 Report a problem | ||
| 12/31/2012 | Price change | $92,900-5.1%$88/sqft |
Source: Coldwell Banker Burnet - Plymouth #4315702 Report a problem | ||
| 11/9/2012 | Listed for sale | $97,900-24%$93/sqft |
Source: Coldwell Banker Burnet - Plymouth #4315702 Report a problem | ||
| 4/11/2002 | Sold | $128,900$123/sqft |
Source: Public Record Report a problem | ||
Public tax history
| Year | Property taxes | Tax assessment |
|---|---|---|
| 2025 | $2,357 +6.3% | $200,700 -9.6% |
| 2024 | $2,217 +7.7% | $221,900 +5.5% |
| 2023 | $2,058 -2.4% | $210,300 +5.7% |
| 2022 | $2,110 +6.3% | $199,000 +15.7% |
| 2021 | $1,984 +0.5% | $172,000 +6.8% |
| 2020 | $1,974 -0.5% | $161,000 +3.9% |
| 2019 | $1,984 +0.5% | $155,000 +7.6% |
| 2018 | $1,974 +20.3% | $144,000 +22% |
| 2017 | $1,641 +1% | $118,000 +11.3% |
| 2016 | $1,625 +5.3% | $106,000 +15.5% |
| 2015 | $1,543 +14.2% | $91,800 +10.1% |
| 2014 | $1,351 +49.8% | $83,400 +0.2% |
| 2013 | $902 -20.1% | $83,200 -16% |
| 2012 | $1,129 -17.7% | $99,100 -14.4% |
| 2011 | $1,372 -10.5% | $115,800 -16% |
| 2010 | $1,532 -4.6% | $137,900 -6.5% |
| 2009 | $1,606 +3.6% | $147,500 -1.8% |
| 2006 | $1,550 +7.7% | $150,200 +9.3% |
| 2005 | $1,439 +9.3% | $137,400 +15% |
| 2004 | $1,316 +15.1% | $119,500 +12% |
| 2002 | $1,143 -45.7% | $106,700 |
| 2001 | $2,106 | -- |
Find assessor info on the county website
Monthly payment
Est. payment
Payment breakdown
Explore the cost of this home by adjusting the details. Changes won't be saved.Climate risks
Neighborhood: 55446
Nearby schools
GreatSchools rating
- 7/10Zachary Lane Elementary SchoolGrades: K-5Distance: 1.9 mi
- 3/10Plymouth Middle SchoolGrades: 6-8Distance: 2.8 mi
- 7/10Robbinsdale Armstrong Senior High SchoolGrades: 9-12Distance: 2.4 mi
- $212,7002 bd1 ba1k sqft14035 44th Pl N APT 1, Plymouth, MN 55446Off Market
- $215,2002 bd1 ba2.1k sqft14035 44th Pl N APT 2, Plymouth, MN 55446Off Market
- $198,6002 bd1 ba1k sqft14035 44th Pl N APT 3, Plymouth, MN 55446Off Market
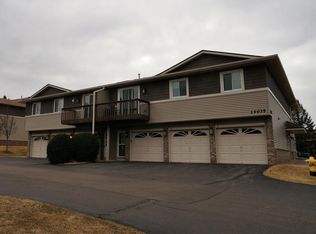
- $201,0002 bd1 ba1k sqft14035 44th Pl N APT 4, Plymouth, MN 55446Off Market
- $237,3002 bd1 ba1k sqft14035 44th Pl N APT 6, Plymouth, MN 55446Off Market
- $235,7002 bd1 ba1k sqft14035 44th Pl N APT 3, Minneapolis, MN 55446Off Market
- $203,4002 bd1 ba1k sqft14035 44th Pl N APT 5, Plymouth, MN 55446Off Market
- $210,0002 bd1 ba1k sqft14025 44th Pl N APT 3, Plymouth, MN 55446Sold
A local agent can set up tours, give advice and negotiate with sellers.
Similar homes
- $212,0002 bd1 ba1k sqft13480 60th Pl N Unit 98, Plymouth, MN 55446For Sale
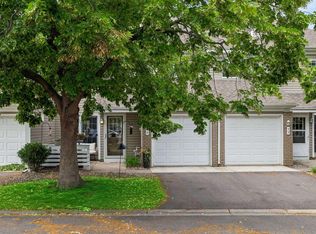
 MLS ID #7102114, Rhonda E Wilson, Coldwell Banker Realty. NorthstarMLS as distributed by MLS GRID
 - $214,9002 bd1 ba1k sqft2225 Ranchview Ln N Unit 2, Plymouth, MN 55447For Sale
 MLS ID #7095057, Desrochers Realty Group, eXp Realty. NorthstarMLS as distributed by MLS GRID
 - $279,9002 bd3 ba1.2k sqft4505 Orchid Cir, Plymouth, MN 55446For Sale
 MLS ID #7096282, Ryan Edick, Reliance Realty Advisers, LLC. NorthstarMLS as distributed by MLS GRID
 - $199,9002 bd2 ba1.3k sqft10600 43rd Ave N APT 202, Plymouth, MN 55442For Sale
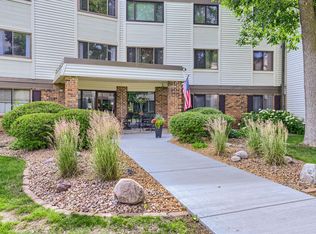 MLS ID #7092863, Krista J. Wolter, Coldwell Banker Realty. NorthstarMLS as distributed by MLS GRID
 - $219,0002 bd2 ba1.1k sqft10540 43rd Ave N APT 111, Plymouth, MN 55442For SaleMLS ID #7098352, Jesse J Forsell, Coldwell Banker Realty - Lakes. NorthstarMLS as distributed by MLS GRID
- $225,0002 bd2 ba1.1k sqft10540 43rd Ave N APT 103, Plymouth, MN 55442For SaleMLS ID #7105876, Aaron Spiteri, Lakes Sotheby's International Realty. NorthstarMLS as distributed by MLS GRID
- $229,9002 bd2 ba1.3k sqft9449 Jewel Ln N, Maple Grove, MN 55311For SaleMLS ID #7113971, Benjamin C Dzurik, Keller Williams Premier Realty Lake Minnetonka. NorthstarMLS as distributed by MLS GRID
- $221,2003 bd2 ba1.3k sqft7501 62nd Ct N, Brooklyn Park, MN 55428For SaleMLS ID #7113496, Alexis Smith, LPT Realty, LLC. NorthstarMLS as distributed by MLS GRID
- $227,5002 bd1 ba1.2k sqft11913 70th Pl N, Maple Grove, MN 55369For SaleMLS ID #7104855, Aaron Goldstein, Gold Group Realty, LLC. NorthstarMLS as distributed by MLS GRID
- $219,9002 bd1 ba1.2k sqft8545 Maplebrook Pkwy N, Brooklyn Park, MN 55445For SaleMLS ID #7103844, Josh A Pomerleau, JPW Realty. NorthstarMLS as distributed by MLS GRID
- $225,0003 bd2 ba1.1k sqft6235 Magda Dr Unit A, Osseo, MN 55369For SaleMLS ID #7106451, Dan Nelson-Sohus Real Estate Group, Edina Realty, Inc.. NorthstarMLS as distributed by MLS GRID
- $184,5002 bd2 ba1k sqft35 Nathan Ln N APT 303, Plymouth, MN 55441For SaleMLS ID #7074330, Jacqueline Nguyen-Shulstad, Coldwell Banker Realty. NorthstarMLS as distributed by MLS GRID
- $168,0002 bd2 ba1k sqft4151 Boone Ave N APT 106, New Hope, MN 55427For SaleMLS ID #7115055, Jeanne LeVasseur, Keller Williams Realty Integrity. NorthstarMLS as distributed by MLS GRID
- $235,0002 bd2 ba934 sqft13417 Zenith Ln, Eden Prairie, MN 55346For SaleMLS ID #7082102, Alex Joseph Boxwell, Pemberton RE. NorthstarMLS as distributed by MLS GRID
- $215,0002 bd2 ba1.2k sqft8983 Sawgrass Gln N, Maple Grove, MN 55311For SaleMLS ID #7081263, Ellie G. Lee, Keller Williams Integrity NW. NorthstarMLS as distributed by MLS GRID
- $220,0002 bd1 ba1k sqft5664 Sanibel Dr APT C, Minnetonka, MN 55343For SaleMLS ID #7064139, Barb J Kuester, Edina Realty, Inc.. NorthstarMLS as distributed by MLS GRID
- $179,9002 bd2 ba1k sqft450 Ford Rd Unit 313, Saint Louis Park, MN 55426For SaleMLS ID #7110243, Han Zhong, Keller Williams Classic Realty. NorthstarMLS as distributed by MLS GRID
- $284,5002 bd1 ba986 sqft1164 Xene Ln N, Plymouth, MN 55447For SaleMLS ID #7101984, Stephanie Schmitz, Real Broker, LLC. NorthstarMLS as distributed by MLS GRID
- $249,9002 bd2 ba1.3k sqft12000 71st Pl N, Maple Grove, MN 55369For SaleMLS ID #7085341, Wayne E King, Twin Oaks Realty, Inc. NorthstarMLS as distributed by MLS GRID
- $199,9002 bd1 ba1.1k sqft6210 Magda Dr Unit A, Osseo, MN 55369For SaleMLS ID #7086593, Picture Perfect Home Team, Keller Williams Realty Integrity Lakes. NorthstarMLS as distributed by MLS GRID
