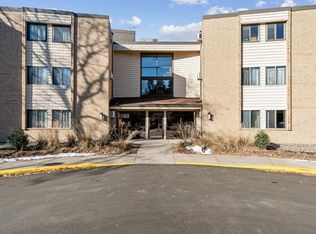
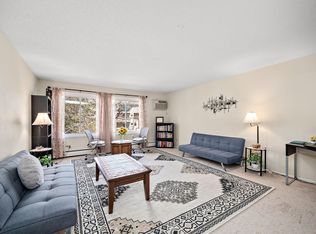
Welcome Home! This light and bright upper-level condo overlooks a pond that you can easily enjoy while you sit on your deck. This unit has been freshly painted and is move in ready. It has stainless steel appliances in the kitchen. The water softener was replaced in 2024. A home warranty is included for your peace of mind. This unit is located in a prime location, near many restaurants and local amenities. Withing walking distance is Lone Lake Park and Shady Oak Beach, easy access to Hwy's 62 and 169 for easy commute. Only available due to job relocation.
Pending
Price cut: $10K (5/19)
$220,000
5664 Sanibel Dr APT C, Minnetonka, MN 55343
2beds
1,031sqft
(CC) Condominium
Built in 1984
-- sqft lot
$-- Zestimate®
$213/sqft
$529/mo HOA
What's special
- 102 days |
- 259 |
- 6 |
Zillow last checked:
Listing updated:
Listed by:
Barb J Kuester 952-956-4047,
Edina Realty, Inc.
Source: NorthstarMLS as distributed by MLS GRID,MLS#: 7064139
Facts & features
Interior
Bedrooms & bathrooms
- Bedrooms: 2
- Bathrooms: 1
- Full bathrooms: 1
Bedroom
- Level: Main
- Area: 176 Square Feet
- Dimensions: 16x11
Bedroom 2
- Level: Main
- Area: 143 Square Feet
- Dimensions: 13x11
Deck
- Level: Main
- Area: 78 Square Feet
- Dimensions: 6x13
Dining room
- Level: Main
- Area: 77 Square Feet
- Dimensions: 11x7
Kitchen
- Level: Main
- Area: 104 Square Feet
- Dimensions: 13x8
Living room
- Level: Main
- Area: 432 Square Feet
- Dimensions: 27x16
Heating
- Forced Air, Fireplace(s)
Cooling
- Central Air
Appliances
- Included: Dishwasher, Disposal, Dryer, Gas Water Heater, Microwave, Range, Refrigerator, Stainless Steel Appliance(s), Washer
- Laundry: In Unit
Features
- Basement: None
- Number of fireplaces: 1
- Fireplace features: Wood Burning
Interior area
- Total structure area: 1,051
- Total interior livable area: 1,031 sqft
- Finished area above ground: 1,031
- Finished area below ground: 0
Property
Parking
- Total spaces: 1
- Parking features: Attached
- Attached garage spaces: 1
- Details: Garage Dimensions (21x11), Garage Door Height (9), Garage Door Width (7)
Accessibility
- Accessibility features: None
Features
- Levels: One
- Stories: 1
- Patio & porch: Deck
Lot
- Size: 0.81 Acres
- Dimensions: 130 x 270
- Features: Tree Coverage - Light
Details
- Foundation area: 1051
- Parcel number: 3511722140230
- Zoning description: Residential-Single Family
Construction
Type & style
- Home type: Condo
- Property subtype: (CC) Condominium
- Attached to another structure: Yes
Materials
- Frame
- Roof: Age Over 8 Years
Condition
- New construction: No
- Year built: 1984
Utilities & green energy
- Electric: Circuit Breakers
- Gas: Natural Gas
- Sewer: City Sewer/Connected
- Water: City Water/Connected
Community & HOA
Community
- Subdivision: Condo 0358 Beachside Court Homes
HOA
- Has HOA: Yes
- Amenities included: None
- Services included: Maintenance Structure, Hazard Insurance, Lawn Care, Maintenance Grounds, Professional Mgmt, Sanitation, Sewer, Snow Removal, Water
- HOA fee: $529 monthly
- HOA name: Association One
- HOA phone: 833-737-8663
Location
- Region: Minnetonka
Financial & listing details
- Price per square foot: $213/sqft
- Annual tax amount: $2,126
- Date on market: 5/4/2026
- Cumulative days on market: 103 days
Estimated market value
Not available
Estimated sales range
Not available
Not available
Price history
| Date | Event | Price |
|---|---|---|
| 8/3/2026 | Pending sale | $220,000$213/sqft |
Source:  NorthstarMLS as distributed by MLS GRID #7064139 Report a problem NorthstarMLS as distributed by MLS GRID #7064139 Report a problem | ||
| 5/19/2026 | Price change | $220,000-4.3%$213/sqft |
Source: NorthstarMLS as distributed by MLS GRID #7064139 Report a problem | ||
| 5/4/2026 | Listed for sale | $230,000+31.4%$223/sqft |
Source: NorthstarMLS as distributed by MLS GRID #7064139 Report a problem | ||
| 9/27/2018 | Sold | $175,000+34.6%$170/sqft |
Source: Agent Provided Report a problem | ||
| 8/20/2015 | Sold | $130,000+0.8%$126/sqft |
Source: NorthstarMLS as distributed by MLS GRID #4578408 Report a problem | ||
| 6/16/2015 | Price change | $129,000-7.2%$125/sqft |
Source: Coldwell Banker Burnet - Plymouth #4578408 Report a problem | ||
| 3/31/2015 | Listed for sale | $139,000-10.3%$135/sqft |
Source: Coldwell Banker Burnet - Plymouth #4578408 Report a problem | ||
| 3/5/2004 | Sold | $154,900$150/sqft |
Source: Agent Provided Report a problem | ||
Public tax history
Tax history is unavailable.
Monthly payment
Est. payment
Payment breakdown
Explore the cost of this home by adjusting the details. Changes won't be saved.Climate risks
Neighborhood: 55343
Nearby schools
GreatSchools rating
- 2/10Gatewood Elementary SchoolGrades: PK-5Distance: 2.2 mi
- 5/10Hopkins West Junior High SchoolGrades: 6-8Distance: 2.5 mi
- 8/10Hopkins Senior High SchoolGrades: 9-12Distance: 4 mi
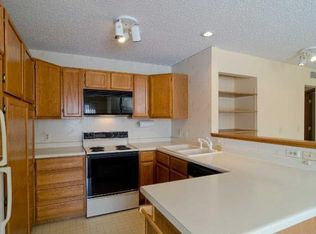
- $263,5002 bd2 ba1.3k sqft5656 Sanibel Dr, Hopkins, MN 55343Off Market
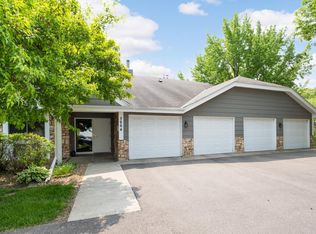
- $229,0002 bd2 ba1.1k sqft5664 Sanibel Dr #907, Minnetonka, MN 55343Sold
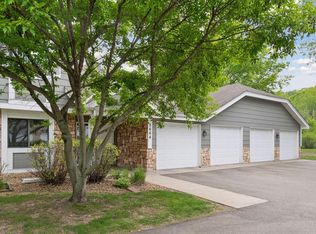
- $267,0002 bd2 ba1.4k sqft5664 Sanibel Dr #908, Minnetonka, MN 55343Sold
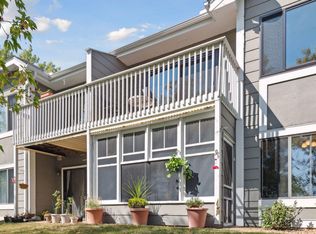
- $199,9002 bd1 ba1.1k sqft5664 Sanibel Dr #905-A, Hopkins, MN 55343Sold
- $199,9002 bd1 ba854 sqft5664 Sanibel Dr #905, Minnetonka, MN 55343Sold
- $225,5002 bd1 ba1.1k sqft5664 Sanibel Dr #906, Minnetonka, MN 55343Off Market
- $---- bd-- ba-- sqft5664 Sanibel Dr APT A, Hopkins, MN 55343Off Market
- $---- bd-- ba-- sqft5664 Sanibel Dr APT D, Hopkins, MN 55343Off Market
A local agent can set up tours, give advice and negotiate with sellers.
Similar homes
- $189,0002 bd2 ba1k sqft11160 Anderson Lakes Pkwy APT 202, Eden Prairie, MN 55344For Sale
 MLS ID #7088389, Michael Jon Juliff, Jason Mitchell Group. NorthstarMLS as distributed by MLS GRID
 - $225,0002 bd2 ba934 sqft13417 Zenith Ln, Eden Prairie, MN 55346For Sale
 MLS ID #7082102, Alex Joseph Boxwell, Pemberton RE. NorthstarMLS as distributed by MLS GRID
 - $169,9002 bd2 ba1.1k sqft10211 Cedar Lake Rd APT 204, Minnetonka, MN 55305For Sale
 MLS ID #7125320, James Davich, Inspire Realty. NorthstarMLS as distributed by MLS GRID
 - $134,9002 bd1 ba905 sqft908 9th Ave S APT 7, Hopkins, MN 55343For Sale
 MLS ID #7087593, Ryan M Platzke, Coldwell Banker Realty - Southwest Regional. NorthstarMLS as distributed by MLS GRID
 - $229,0003 bd2 ba1.1k sqft3850 Plymouth Blvd APT 205, Plymouth, MN 55446For SaleMLS ID #7098773, Jackeline Funk, BrBaGa. NorthstarMLS as distributed by MLS GRID
- $179,9002 bd2 ba1k sqft35 Nathan Ln N APT 303, Plymouth, MN 55441For SaleMLS ID #7074330, Jacqueline Nguyen-Shulstad, Coldwell Banker Realty. NorthstarMLS as distributed by MLS GRID
- $194,9002 bd2 ba1k sqft7501 W 101st St APT 206, Minneapolis, MN 55438For SaleMLS ID #7102716, Angella Meyer, RE/MAX Results. NorthstarMLS as distributed by MLS GRID
- $259,9002 bd2 ba1k sqft6976 Langford Ct, Edina, MN 55436For SaleMLS ID #7101297, Brian Barnes, eXp Realty. NorthstarMLS as distributed by MLS GRID
- $227,5002 bd1 ba1k sqft493 Marshland Trl, Chanhassen, MN 55317For SaleMLS ID #7125515, Nicole Mueller, Keller Williams Realty Integrity Lakes. NorthstarMLS as distributed by MLS GRID
- $114,9002 bd1 ba791 sqft9141 Highway 55 APT 101, Minneapolis, MN 55427For SaleMLS ID #7125291, Freddy L Jara, Coldwell Banker Realty - Lakes. NorthstarMLS as distributed by MLS GRID
- $225,0002 bd2 ba949 sqft2120 Ridge Dr APT 34, Saint Louis Park, MN 55416For SaleMLS ID #7085938, Lindsey Bennett, RE/MAX Results. NorthstarMLS as distributed by MLS GRID
- $215,0002 bd1 ba978 sqft5440 Three Points Blvd APT 523, Mound, MN 55364For SaleMLS ID #7087932, Blake Dean-Scott Davis, Pemberton RE. NorthstarMLS as distributed by MLS GRID
- $169,9002 bd2 ba1k sqft11160 Anderson Lakes Pkwy APT 115, Eden Prairie, MN 55344For SaleMLS ID #7116535, Kristopher G. Jacobsen, Eos Realty, LLC. NorthstarMLS as distributed by MLS GRID
- $219,0002 bd2 ba1.1k sqft10540 43rd Ave N APT 111, Plymouth, MN 55442For SaleMLS ID #7098352, Jesse J Forsell, Coldwell Banker Realty - Lakes. NorthstarMLS as distributed by MLS GRID
- $189,9002 bd2 ba1.2k sqft1372 Carling Dr APT 306, Saint Paul, MN 55108For SaleMLS ID #7107931, Scott G Graham, Uptown Realty. NorthstarMLS as distributed by MLS GRID
- $240,0003 bd3 ba1.4k sqft18669 Clear View Ct, Minnetonka, MN 55345For SaleMLS ID #7031146, Ryan M Platzke, Coldwell Banker Realty - Southwest Regional. NorthstarMLS as distributed by MLS GRID
- $215,0002 bd1 ba1k sqft10045 Russell Ave N APT 10, Brooklyn Park, MN 55444For SaleMLS ID #7121258, Levi Schatz, Schatz Real Estate Group. NorthstarMLS as distributed by MLS GRID
- $180,0002 bd2 ba1.2k sqft4380 Brookside Ct APT 205, Edina, MN 55436For SaleMLS ID #7067933, Richard S Webb, RE/MAX Results. NorthstarMLS as distributed by MLS GRID
- $225,0003 bd2 ba1.3k sqft10731 Aquila Ave S, Bloomington, MN 55438For SaleMLS ID #7099013, Bethany Nelson, Keller Williams Premier Realty Lake Minnetonka. NorthstarMLS as distributed by MLS GRID
- $235,0002 bd1 ba1.2k sqft9945 Russell Ave N APT 6, Brooklyn Park, MN 55444For SaleMLS ID #7122588, Josslynn Remer, Real Broker, LLC. NorthstarMLS as distributed by MLS GRID
