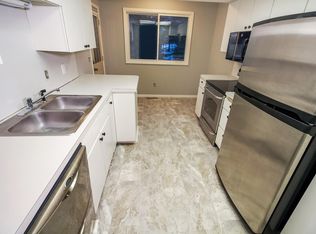
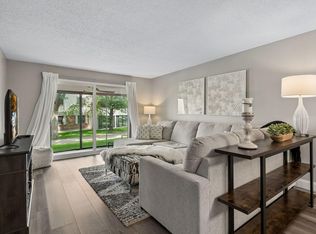
Completely refreshed end-unit townhome in a prime Maple Grove location, and the updates show. Fresh paint throughout, new LVP flooring, new carpet in the bedrooms, and a fully updated kitchen with new cabinetry, countertops, hexagon tile backsplash, stainless appliances, and a matte black faucet. Single-level living with no stairs inside. The home flows from the kitchen and separate dining room into a generous living room with French doors to a private patio and open green space. Three bedrooms, two baths, including a primary with private 3/4 bath and walk-in closet. The laundry room features a new stacked LG washer/dryer (2025), long folding counter, and ample cabinet storage. Walking trails to Eagle Lake right from the front door, with easy access to Arbor Lakes shopping and dining and quick commutes via Hwy 169. One-stall attached garage. HOA at $333/month covers outside maintenance, snow removal, sanitation, and professional management. Pets welcome with restrictions. Move-in ready. Welcome home!
Active
$225,000
6235 Magda Dr Unit A, Osseo, MN 55369
3beds
1,176sqft
:
Get pre-qualified$1,808/mo
(CC) Low Rise (3- Levels)
Built in 1987
-- sqft lot
$-- Zestimate®
$191/sqft
$333/mo HOA
What's special
New lvp flooringOne-stall attached garageThree bedroomsOpen green spaceStainless appliancesFresh paint throughoutHexagon tile backsplash
- 25 days |
- 697 |
- 40 |
Zillow last checked:
Listing updated:
Listed by:
Dan Nelson-Sohus Real Estate Group 612-716-5234,
Edina Realty, Inc.
Source: NorthstarMLS as distributed by MLS GRID,MLS#: 7106451
Facts & features
Interior
Bedrooms & bathrooms
- Bedrooms: 3
- Bathrooms: 2
- Full bathrooms: 1
- 3/4 bathrooms: 1
Bedroom
- Level: Main
- Area: 168.82 Square Feet
- Dimensions: 14'2"x11'11"
Bedroom 2
- Level: Main
- Area: 124.31 Square Feet
- Dimensions: 12'9"x9'9"
Bedroom 3
- Level: Main
- Area: 104.72 Square Feet
- Dimensions: 10'10"x9'8"
Informal dining room
- Level: Main
- Area: 113.82 Square Feet
- Dimensions: 9'2"x12'5"
Living room
- Level: Main
- Area: 186.67 Square Feet
- Dimensions: 14'x13'4"
Heating
- Forced Air
Cooling
- Central Air
Appliances
- Included: Dishwasher, Dryer, Range, Refrigerator, Stainless Steel Appliance(s), Washer
- Laundry: Laundry Room, Main Level
Features
- Basement: None
- Has fireplace: No
Interior area
- Total structure area: 1,176
- Total interior livable area: 1,176 sqft
- Finished area above ground: 1,176
- Finished area below ground: 0
Property
Parking
- Total spaces: 1
- Parking features: Attached, Shared Driveway, Garage Door Opener
- Attached garage spaces: 1
- Has uncovered spaces: Yes
Accessibility
- Accessibility features: No Stairs Internal
Features
- Levels: One
- Stories: 1
- Patio & porch: Covered, Patio
- Fencing: None
Lot
- Size: 0.53 Acres
- Dimensions: 125 x 242 x 116 x 82 x 3 x 97
Details
- Foundation area: 1176
- Parcel number: 3611922440114
- Zoning description: Residential-Single Family
Construction
Type & style
- Home type: Condo
- Property subtype: (CC) Low Rise (3- Levels)
- Attached to another structure: Yes
Materials
- Frame
Condition
- New construction: No
- Year built: 1987
Utilities & green energy
- Gas: Natural Gas
- Sewer: City Sewer/Connected
- Water: City Water/Connected
Community & HOA
Community
- Subdivision: Condo 0481 Eagle Lake Condos
HOA
- Has HOA: Yes
- Services included: Maintenance Structure, Lawn Care, Maintenance Grounds, Professional Mgmt, Sanitation, Snow Removal
- HOA fee: $333 monthly
- HOA name: Homefront Management
- HOA phone: 763-241-0838
Location
- Region: Osseo
Financial & listing details
- Price per square foot: $191/sqft
- Annual tax amount: $2,489
- Date on market: 7/8/2026
- Cumulative days on market: 19 days
Estimated market value
Not available
Estimated sales range
Not available
Not available
Price history
| Date | Event | Price |
|---|---|---|
| 6/25/2026 | Listed for sale | $225,000+50.5%$191/sqft |
Source:  NorthstarMLS as distributed by MLS GRID #7098042 Report a problem NorthstarMLS as distributed by MLS GRID #7098042 Report a problem | ||
| 1/25/2019 | Sold | $149,500$127/sqft |
Source: NorthstarMLS as distributed by MLS GRID #5026121 Report a problem | ||
Public tax history
Tax history is unavailable.
Monthly payment
Est. payment
Payment breakdown
Explore the cost of this home by adjusting the details. Changes won't be saved.Climate risks
Neighborhood: 55369
Nearby schools
GreatSchools rating
- 9/10Cedar Island Elementary SchoolGrades: PK-5Distance: 1.6 mi
- 7/10Maple Grove Middle SchoolGrades: 6-8Distance: 1.5 mi
- 5/10Osseo Senior High SchoolGrades: 9-12Distance: 3.7 mi
- $198,0002 bd1 ba960 sqft6233 Magda Dr UNIT C, Osseo, MN 55369Sold

- $228,7003 bd2 ba1.1k sqft6235 Magda Dr, Osseo, MN 55369Off Market
- $164,6002 bd2 ba1k sqft6233 Magda Dr, Osseo, MN 55369Off Market

- $192,1002 bd2 ba1k sqft6235 Magda Dr N #B, Maple Grove, MN 55369Off Market
- $218,9003 bd2 ba1.1k sqft6235 Magda Dr N #A, Maple Grove, MN 55369Off Market
- $221,5002 bd2 ba1.1k sqft6235 Magda Dr N #D, Maple Grove, MN 55369Off Market
- $191,0002 bd2 ba1k sqft6235 Magda Dr N #C, Maple Grove, MN 55369Off Market
- $208,7003 bd2 ba1.1k sqft6235 Magda Dr UNIT D, Osseo, MN 55369Off Market
A local agent can set up tours, give advice and negotiate with sellers.
Similar homes
- $210,0002 bd2 ba1k sqft6260 Magda Dr Unit B, Osseo, MN 55369For Sale

 MLS ID #7106752, Brian Offerdahl, Keller Williams Realty Integrity. NorthstarMLS as distributed by MLS GRID
 - $221,2003 bd2 ba1.3k sqft7501 62nd Ct N, Brooklyn Park, MN 55428For Sale
 MLS ID #7113496, Alexis Smith, LPT Realty, LLC. NorthstarMLS as distributed by MLS GRID
 - $225,0002 bd2 ba1.1k sqft10540 43rd Ave N APT 103, Plymouth, MN 55442For Sale
 MLS ID #7105876, Aaron Spiteri, Lakes Sotheby's International Realty. NorthstarMLS as distributed by MLS GRID
 - $215,0003 bd2 ba1.5k sqft7454 Olson Memorial Hwy, Golden Valley, MN 55427For Sale
 MLS ID #7098853, Paula Swirtz, LPT Realty, LLC. NorthstarMLS as distributed by MLS GRID
 - $249,9002 bd2 ba1.2k sqft4255 Merrimac Ln N APT 41, Plymouth, MN 55446For SaleMLS ID #7118926, Timothy C Kindem, Keller Williams Realty Integrity Lakes. NorthstarMLS as distributed by MLS GRID
- $225,0002 bd2 ba1.3k sqft11446 Elmwood Ave N, Champlin, MN 55316For SaleMLS ID #7099444, Nathan Pentz, Keller Williams Classic Rlty NW. NorthstarMLS as distributed by MLS GRID
- $220,0002 bd1 ba1k sqft5664 Sanibel Dr APT C, Minnetonka, MN 55343For SaleMLS ID #7064139, Barb J Kuester, Edina Realty, Inc.. NorthstarMLS as distributed by MLS GRID
- $214,9003 bd2 ba1.4k sqft1827 County Road East E, White Bear Lake, MN 55110For SaleMLS ID #7061452, Deborah L. Mena, LaBelle Real Estate Group Inc. NorthstarMLS as distributed by MLS GRID
- $220,0002 bd1 ba1.2k sqft5215 84th Ct N, Brooklyn Park, MN 55443For SaleMLS ID #7112525, Gina Fruncillo, Coldwell Banker Realty. NorthstarMLS as distributed by MLS GRID
- $255,0002 bd2 ba1.2k sqft3605 Lawndale Ln N Unit 17, Plymouth, MN 55446For SaleMLS ID #7072101, Sheryl Adan-Castillo, Jason Mitchell Real Estate. NorthstarMLS as distributed by MLS GRID
- $240,0003 bd2 ba1.3k sqft12284 Zealand Cir N, Champlin, MN 55316For SaleMLS ID #7105733, Dan Anshus, Financially Free, LLC. NorthstarMLS as distributed by MLS GRID
- $269,9002 bd2 ba1.5k sqft9816 Zinnia Ln N, Maple Grove, MN 55369For SaleMLS ID #7113743, Isaac Johnson, Keller Williams Realty Integrity Lakes. NorthstarMLS as distributed by MLS GRID
- $149,5001 bd1 ba850 sqft350 Shelard Pkwy Unit 106, Saint Louis Park, MN 55426For SaleMLS ID #7091065, Betsy Bohlig, RE/MAX Results. NorthstarMLS as distributed by MLS GRID
- $260,0002 bd2 ba1.2k sqft11512 Elmwood Ave N, Champlin, MN 55316For SaleMLS ID #7107113, Leah Koschak, National Realty Guild. NorthstarMLS as distributed by MLS GRID
- $212,0002 bd1 ba1k sqft13480 60th Pl N Unit 98, Plymouth, MN 55446For SaleMLS ID #7102114, Rhonda E Wilson, Coldwell Banker Realty. NorthstarMLS as distributed by MLS GRID
- $330,0003 bd3 ba1.4k sqft8401 Jonquil Ln N, Maple Grove, MN 55369For SaleMLS ID #7052770, Gary Taylor, LPT Realty, LLC. NorthstarMLS as distributed by MLS GRID
- $150,0002 bd1 ba1k sqft6123 78th Ave N, Brooklyn Park, MN 55443For SaleMLS ID #7097243, Kristin Diane Patino, Coldwell Banker Realty. NorthstarMLS as distributed by MLS GRID
- $269,9003 bd2 ba1.3k sqft12343 Zealand Ave N, Champlin, MN 55316For SaleMLS ID #7113294, Nam Hoang Nguyen, Pemberton RE. NorthstarMLS as distributed by MLS GRID
- $315,0003 bd2 ba1.5k sqft13344 90th Ave N, Maple Grove, MN 55369For SaleMLS ID #7101607, Kim K. Vetter, RE/MAX Advantage Plus. NorthstarMLS as distributed by MLS GRID
- $190,0002 bd2 ba995 sqft7606 York Ave S APT 7107, Edina, MN 55435For SaleMLS ID #7094493, Amy S Piggee, RE/MAX Results. NorthstarMLS as distributed by MLS GRID
