This setting is beautiful. Enjoy passing through a neighborhood of custom built houses until you come upon these almost "tucked away" townhouses. A wetland nature area is your neighbor to the north. You are close to 494 and Bass Lake Road but you can't hear or see either. Plenty of guest parking is available. Mature trees are aplenty. A front patio offers privacy and a canopy tree is your personal stage where you will watch birds and wildlife. This home is very well done throughout and has been professionally and meticulously painted. With smart consistency in style and finish, you will enjoy the flow of "wood" flooring on both main and upper levels. No carpet! White cabinetry and woodwork are nearly everywhere. Stainless kitchen appliances sparkle and the laundry is on the main level. The bathroom vanity, mirror, faucet and lighting have been updated beautifully. The A/C appears to be 2016. The water heater is 2022. Furnace has been reliable but is old. Seller will give a monetary concession and a 1 year home warranty with an agreeable offer. Please read words under pictures. Enjoy!
Active with contingency
$212,000
13480 60th Pl N Unit 98, Plymouth, MN 55446
2beds
1,080sqft
:
Get pre-qualifiedN/A
(TH) Side x Side
Built in 1990
-- sqft lot
$211,300 Zestimate®
$196/sqft
$335/mo HOA
What's special
Custom built housesFront patio offers privacyPlenty of guest parkingStainless kitchen appliances sparkleMature treesProfessionally and meticulously painted
- 27 days |
- 1,199 |
- 78 |
Likely to sell faster than
Zillow last checked:
Listing updated:
Listed by:
Rhonda E Wilson 612-860-0189,
Coldwell Banker Realty
Source: NorthstarMLS as distributed by MLS GRID,MLS#: 7102114
Facts & features
Interior
Bedrooms & bathrooms
- Bedrooms: 2
- Bathrooms: 1
- Full bathrooms: 1
Bedroom
- Level: Upper
- Area: 204 Square Feet
- Dimensions: 17 X 12
Bedroom 2
- Level: Upper
- Area: 143 Square Feet
- Dimensions: 13 X 11
Dining room
- Level: Main
- Area: 80 Square Feet
- Dimensions: 10 X 8
Kitchen
- Level: Main
- Area: 110 Square Feet
- Dimensions: 11 X 10
Laundry
- Level: Main
Living room
- Level: Main
- Area: 154 Square Feet
- Dimensions: 14 X 11
Patio
- Level: Main
- Area: 100 Square Feet
- Dimensions: 10 X 10
Heating
- Forced Air
Cooling
- Central Air
Appliances
- Included: Dishwasher, Disposal, Dryer, Microwave, Range, Refrigerator, Stainless Steel Appliance(s), Washer
- Laundry: Laundry Closet, Main Level, In Unit
Features
- Basement: None
- Number of fireplaces: 1
- Fireplace features: Gas, Living Room
Interior area
- Total structure area: 1,080
- Total interior livable area: 1,080 sqft
- Finished area above ground: 1,080
- Finished area below ground: 0
Video & virtual tour
Property
Parking
- Total spaces: 1
- Parking features: Attached, Asphalt, Guest
- Attached garage spaces: 1
Accessibility
- Accessibility features: None
Features
- Levels: Two
- Stories: 2
- Patio & porch: Patio
- Pool features: None
- Fencing: None
Lot
- Features: Tree Coverage - Medium
Details
- Foundation area: 1080
- Parcel number: 0311822210144
- Zoning description: Residential-Single Family
Construction
Type & style
- Home type: Townhouse
- Property subtype: (TH) Side x Side
- Attached to another structure: Yes
Materials
- Frame
- Roof: Asphalt
Condition
- New construction: No
- Year built: 1990
Utilities & green energy
- Electric: Circuit Breakers, 100 Amp Service, Power Company: Wright-Hennepin Cooperative
- Gas: Natural Gas
- Sewer: City Sewer/Connected
- Water: City Water/Connected
Community & HOA
Community
- Subdivision: Lake Camelot Villas
HOA
- Has HOA: Yes
- Services included: Maintenance Structure, Hazard Insurance, Lawn Care, Maintenance Grounds, Professional Mgmt, Sanitation, Sewer, Snow Removal, Water
- HOA fee: $335 monthly
- HOA name: Sharper Management
- HOA phone: 952-224-4777
Location
- Region: Plymouth
Financial & listing details
- Price per square foot: $196/sqft
- Tax assessed value: $226,700
- Annual tax amount: $2,536
- Date on market: 7/6/2026
Estimated market value
$211,300
$201,000 - $222,000
$1,860/mo
Price history
| Date | Event | Price |
|---|---|---|
| 7/6/2026 | Listed for sale | $212,000+41.4%$196/sqft |
Source:  NorthstarMLS as distributed by MLS GRID #7102114 Report a problem NorthstarMLS as distributed by MLS GRID #7102114 Report a problem | ||
| 9/1/2017 | Sold | $149,900$139/sqft |
Source: NorthstarMLS as distributed by MLS GRID #4862019 Report a problem | ||
| 9/1/2017 | Pending sale | $149,900$139/sqft |
Source: RE/MAX Results #4862019 Report a problem | ||
| 8/24/2017 | Listed for sale | $149,900$139/sqft |
Source: RE/MAX Results #4862019 Report a problem | ||
| 8/24/2017 | Pending sale | $149,900$139/sqft |
Source: RE/MAX Results #4862019 Report a problem | ||
| 8/4/2017 | Listed for sale | $149,900-9.7%$139/sqft |
Source: RE/MAX Results #4862019 Report a problem | ||
| 10/13/2005 | Sold | $166,000+100%$154/sqft |
Source: Public Record Report a problem | ||
| 9/12/1997 | Sold | $83,000$77/sqft |
Source: Public Record Report a problem | ||
Public tax history
| Year | Property taxes | Tax assessment |
|---|---|---|
| 2025 | $2,433 +1.5% | $226,700 +0.2% |
| 2024 | $2,396 +14.5% | $226,200 +1.8% |
| 2023 | $2,094 +12.2% | $222,200 +10% |
| 2022 | $1,866 +2.3% | $202,000 +14.8% |
| 2021 | $1,825 +8.2% | $176,000 +2.3% |
| 2020 | $1,687 -7.6% | $172,000 +11% |
| 2019 | $1,825 +8.2% | $155,000 +8.4% |
| 2018 | $1,687 +12% | $143,000 +17.2% |
| 2017 | $1,506 +9.9% | $122,000 +8% |
| 2016 | $1,371 +8.9% | $113,000 +6.9% |
| 2015 | $1,258 +5.7% | $105,700 +14.6% |
| 2014 | $1,191 +19.4% | $92,200 -0.1% |
| 2013 | $997 -16.1% | $92,300 -15% |
| 2012 | $1,188 -0.5% | $108,600 -3.1% |
| 2011 | $1,194 -15.3% | $112,100 -18.2% |
| 2010 | $1,410 -2.4% | $137,100 -5.9% |
| 2009 | $1,445 -0.6% | $145,700 -2.7% |
| 2006 | $1,455 +5.5% | $149,800 +8.8% |
| 2005 | $1,379 +15.1% | $137,700 +14.9% |
| 2004 | $1,198 -4.9% | $119,800 +12% |
| 2002 | $1,260 -50.9% | $107,000 |
| 2001 | $2,567 | -- |
Find assessor info on the county website
Monthly payment
Est. payment
Payment breakdown
Explore the cost of this home by adjusting the details. Changes won't be saved.Climate risks
Neighborhood: 55446
Nearby schools
GreatSchools rating
- 8/10Basswood Elementary SchoolGrades: PK-5Distance: 1.7 mi
- 7/10Maple Grove Middle SchoolGrades: 6-8Distance: 1.6 mi
- 10/10Maple Grove Senior High SchoolGrades: 9-12Distance: 4.8 mi
- $234,6002 bd1 ba1.1k sqft13464 60th Pl N #30, Maple Grove, MN 55446Off Market
- $241,8002 bd1 ba1.2k sqft13460 60th Pl N UNIT 109, Plymouth, MN 55446Off Market
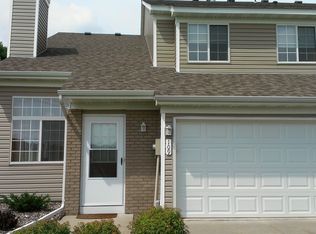
- $212,9002 bd1 ba1k sqft13460 60th Pl N UNIT 110, Plymouth, MN 55446Off Market
- $215,4002 bd1 ba1k sqft13460 60th Pl N UNIT 111, Plymouth, MN 55446Off Market
- $219,6002 bd1 ba1k sqft13460 60th Pl N UNIT 112, Plymouth, MN 55446Off Market
- $218,2002 bd1 ba1k sqft13460 60th Pl N UNIT 113, Plymouth, MN 55446Off Market
- $240,5002 bd1 ba1.3k sqft13460 60th Pl N UNIT 114, Plymouth, MN 55446Off Market
- $240,4002 bd1 ba1.2k sqft13460 60th Pl N UNIT 115, Plymouth, MN 55446Off Market
A local agent can set up tours, give advice and negotiate with sellers.
Similar homes
- $210,0002 bd2 ba1k sqft6260 Magda Dr Unit B, Osseo, MN 55369For Sale

 MLS ID #7106752, Brian Offerdahl, Keller Williams Realty Integrity. NorthstarMLS as distributed by MLS GRID
 - $215,0002 bd1 ba1k sqft14025 44th Pl N APT 4, Plymouth, MN 55446For Sale
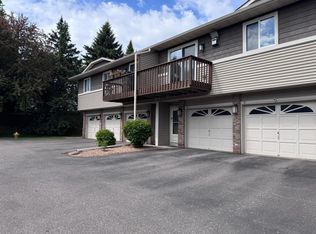 MLS ID #7076962, Jake P Kurtz, Engel & Volkers Blaine. NorthstarMLS as distributed by MLS GRID
 - $229,0003 bd2 ba1.1k sqft3850 Plymouth Blvd APT 205, Plymouth, MN 55446For Sale
 MLS ID #7098773, Jackeline Funk, BrBaGa. NorthstarMLS as distributed by MLS GRID
 - $199,9002 bd2 ba1.3k sqft10600 43rd Ave N APT 202, Plymouth, MN 55442For Sale
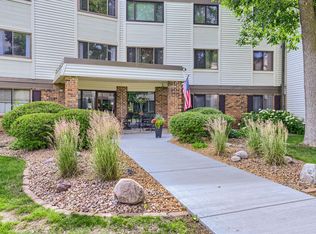 MLS ID #7092863, Krista J. Wolter, Coldwell Banker Realty. NorthstarMLS as distributed by MLS GRID
 - $225,0002 bd2 ba1.4k sqft6139 64th Ave N, Brooklyn Park, MN 55429For SaleMLS ID #7119358, Victor Bradford, Engel & Volkers Lake Minnetonka. NorthstarMLS as distributed by MLS GRID
- $199,9002 bd1 ba966 sqft2755 Upland Ln N, Plymouth, MN 55447For SaleMLS ID #7104584, Shantell K Cramer, HOMESTEAD ROAD. NorthstarMLS as distributed by MLS GRID
- $227,5002 bd1 ba1.2k sqft11913 70th Pl N, Maple Grove, MN 55369For SaleMLS ID #7104855, Aaron Goldstein, Gold Group Realty, LLC. NorthstarMLS as distributed by MLS GRID
- $230,0002 bd2 ba1k sqft9062 Underwood Ln N, Maple Grove, MN 55369For SaleMLS ID #7104468, Chase Lomas, eXp Realty. NorthstarMLS as distributed by MLS GRID
- $225,0002 bd2 ba1.1k sqft10540 43rd Ave N APT 103, Plymouth, MN 55442For SaleMLS ID #7105876, Aaron Spiteri, Lakes Sotheby's International Realty. NorthstarMLS as distributed by MLS GRID
- $183,0002 bd2 ba1.1k sqft1304 W Medicine Lake Dr APT 202, Minneapolis, MN 55441For SaleMLS ID #7060437, Leonid Merman, eXp Realty. NorthstarMLS as distributed by MLS GRID
- $129,9002 bd1 ba882 sqft10720 Rockford Rd APT 313, Plymouth, MN 55442For SaleMLS ID #7119351, Angela R Hammond, RE/MAX Results. NorthstarMLS as distributed by MLS GRID
- $219,0002 bd2 ba1.1k sqft10540 43rd Ave N APT 111, Plymouth, MN 55442For SaleMLS ID #7098352, Jesse J Forsell, Coldwell Banker Realty - Lakes. NorthstarMLS as distributed by MLS GRID
- $220,0002 bd3 ba1.1k sqft2411 Unity Ave N, Golden Valley, MN 55422For SaleMLS ID #7109607, Zachary Savageau, RE/MAX Advantage Plus. NorthstarMLS as distributed by MLS GRID
- $235,0002 bd2 ba934 sqft13417 Zenith Ln, Eden Prairie, MN 55346For SaleMLS ID #7082102, Alex Joseph Boxwell, Pemberton RE. NorthstarMLS as distributed by MLS GRID
- $215,0003 bd1 ba1.5k sqft11235 12th Ave N APT 7, Plymouth, MN 55441For SaleMLS ID #7057322, Alisher Hamrakulov, Trust Realty, Inc. NorthstarMLS as distributed by MLS GRID
- $179,9002 bd2 ba1k sqft35 Nathan Ln N APT 303, Plymouth, MN 55441For SaleMLS ID #7074330, Jacqueline Nguyen-Shulstad, Coldwell Banker Realty. NorthstarMLS as distributed by MLS GRID
- $210,0002 bd1 ba976 sqft100 South Dr #A, Circle Pines, MN 55014For SaleMLS ID #7117456, Vanessa Phippen, Real Broker, LLC. NorthstarMLS as distributed by MLS GRID
- $220,0002 bd2 ba1.3k sqft6085 Lincoln Dr APT 225, Edina, MN 55436For SaleMLS ID #7108559, David J Kramer, Keller Williams Classic Rlty NW. NorthstarMLS as distributed by MLS GRID
- $129,9002 bd1 ba940 sqft10840 Rockford Rd APT 308, Plymouth, MN 55442For SaleMLS ID #7119150, Jeremy L Glass, Edina Realty, Inc.. NorthstarMLS as distributed by MLS GRID
- $260,0002 bd2 ba1.2k sqft11512 Elmwood Ave N, Champlin, MN 55316For SaleMLS ID #7107113, Leah Koschak, National Realty Guild. NorthstarMLS as distributed by MLS GRID
