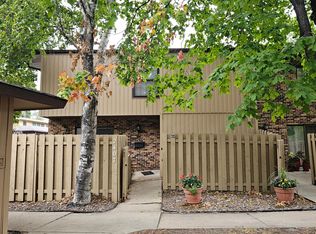

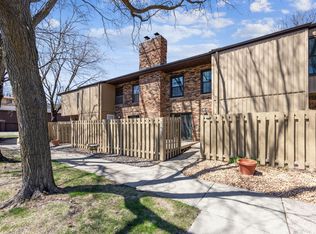
Enjoy low-maintenance living in this beautifully situated two-bedroom, three-bathroom patio home in the heart of Golden Valley. Surrounded by parks, walking trails, and just moments from Briarwood Nature Area, this location offers the perfect balance of convenience and outdoor recreation.

Inside, you'll find a bright and spacious layout with generously sized bedrooms, including a private primary suite complete with its own bathroom and walk-in closet. The home also features in-home laundry, a private patio ideal for relaxing or entertaining, and a two-car garage.
Enjoy added peace of mind with major recent updates, including a brand-new roof, new furnace, and new air conditioner. As an added bonus, the association maintains a beautiful outdoor pool, making it easy to enjoy everything this wonderful community has to offer. This home offers comfort, convenience, and an unbeatable location all in one.
Active
$220,000
2411 Unity Ave N, Golden Valley, MN 55422
2beds
1,164sqft
(TH) Side x Side
Built in 1973
1,306 Square Feet Lot
$219,100 Zestimate®
$189/sqft
$450/mo HOA
What's special
- 73 days
- 498
- 42
Zillow last checked:
Listing updated:
Listed by:
Zachary Savageau 651-703-2212,
RE/MAX Advantage Plus
Source: NorthstarMLS as distributed by MLS GRID,MLS#: 7109607
Facts & features
Interior
Bedrooms & bathrooms
- Bedrooms: 2
- Bathrooms: 3
- Full bathrooms: 1
- 1/2 bathrooms: 2
Bedroom
- Level: Upper
- Area: 187 Square Feet
- Dimensions: 17x11
Bedroom 2
- Level: Upper
- Area: 187 Square Feet
- Dimensions: 17x11
Dining room
- Level: Main
- Area: 90 Square Feet
- Dimensions: 10x9
Kitchen
- Level: Main
- Area: 130 Square Feet
- Dimensions: 13x10
Living room
- Level: Main
- Area: 247 Square Feet
- Dimensions: 19x13
Patio
- Level: Main
- Area: 272 Square Feet
- Dimensions: 17x16
Heating
- Forced Air
Cooling
- Central Air
Appliances
- Included: Dishwasher, Disposal, Dryer, Electric Water Heater, Freezer, Microwave, Refrigerator, Washer
- Laundry: Main Level
Features
- Basement: None
- Has fireplace: No
Interior area
- Total structure area: 1,164
- Total interior livable area: 1,164 sqft
- Finished area above ground: 1,164
- Finished area below ground: 0
Property
Parking
- Total spaces: 2
- Parking features: Detached Garage
- Garage spaces: 2
Accessibility
- Accessibility features: None
Features
- Levels: Two
- Stories: 2
- Patio & porch: Patio
- Has private pool: Yes
- Pool features: In Ground, Shared
- Fencing: None
Lot
- Size: 1,306 Square Feet
- Dimensions: 23.29 x 39.33&20 x 22
- Features: Tree Coverage - Medium
Details
- Foundation area: 502
- Parcel number: 1802924220195
- Zoning description: Residential-Single Family
Construction
Type & style
- Home type: Townhouse
- Property subtype: (TH) Side x Side
- Attached to another structure: Yes
Materials
- Roof: Age 8 Years or Less
Condition
- New construction: No
- Year built: 1973
Utilities & green energy
- Gas: Natural Gas
- Sewer: City Sewer/Connected
- Water: City Water/Connected
Community & HOA
Community
- Subdivision: Briar Wood Of Golden Valley
HOA
- Has HOA: Yes
- Services included: Hazard Insurance, Lawn Care, Maintenance Grounds
- HOA fee: $450 monthly
- HOA name: Briar Wood Patio Homes Assn
- HOA phone: 612-709-5706
Location
- Region: Golden Valley
Financial & listing details
- Price per square foot: $189/sqft
- Tax assessed value: $199,100
- Annual tax amount: $2,695
- Date on market: 7/21/2026
Estimated market value
$219,100
$208,000 - $230,000
$2,046/mo
Price history
| Date | Event | Price |
|---|---|---|
| 7/24/2026 | Listed for sale | $220,000+4.8%$189/sqft |
Source:  NorthstarMLS as distributed by MLS GRID #7109607 Report a problem NorthstarMLS as distributed by MLS GRID #7109607 Report a problem | ||
| 9/9/2021 | Sold | $210,000$180/sqft |
Source: NorthstarMLS as distributed by MLS GRID #6025666 Report a problem | ||
| 8/17/2021 | Pending sale | $210,000+5%$180/sqft |
Source: NorthstarMLS as distributed by MLS GRID #6025666 Report a problem | ||
| 8/10/2021 | Listing removed | -- |
Source:  Edina Realty Report a problem Edina Realty Report a problem | ||
| 8/6/2021 | Listed for sale | $200,000+7.3%$172/sqft |
Source: NorthstarMLS as distributed by MLS GRID #6025666 Report a problem | ||
| 10/9/2020 | Sold | $186,400+3.6%$160/sqft |
Source: NorthstarMLS as distributed by MLS GRID #5643269 Report a problem | ||
| 8/27/2020 | Listed for sale | $179,900+26.2%$155/sqft |
Source: RE/MAX Results #5643269 Report a problem | ||
| 9/16/2016 | Sold | $142,500$122/sqft |
Source: NorthstarMLS as distributed by MLS GRID #4744244 Report a problem | ||
| 8/5/2016 | Pending sale | $142,500$122/sqft |
Source: Edina Realty, Inc., a Berkshire Hathaway affiliate #4744244 Report a problem | ||
| 7/27/2016 | Listed for sale | $142,500+7.5%$122/sqft |
Source: Edina Realty, Inc., a Berkshire Hathaway affiliate #4744244 Report a problem | ||
| 6/19/2008 | Sold | $132,500-11.6%$114/sqft |
Source: Public Record Report a problem | ||
| 12/3/2004 | Sold | $149,900$129/sqft |
Source: Agent Provided Report a problem | ||
Public tax history
| Year | Property taxes | Tax assessment |
|---|---|---|
| 2026 | $2,695 -8.5% | $199,100 -1.4% |
| 2025 | $2,947 +7.4% | $201,900 -8.7% |
| 2024 | $2,744 +3.9% | $221,100 +6.7% |
| 2023 | $2,642 +13.2% | $207,300 +2.6% |
| 2022 | $2,335 +2.6% | $202,000 +16.1% |
| 2021 | $2,276 -1% | $174,000 +1.8% |
| 2020 | $2,300 +1.1% | $171,000 +2.4% |
| 2019 | $2,276 -1% | $167,000 +16.8% |
| 2018 | $2,300 +29% | $143,000 +43% |
| 2017 | $1,783 +40.5% | $100,000 |
| 2016 | $1,269 -3.6% | $100,000 +1% |
| 2015 | $1,317 +0.8% | $99,000 |
| 2014 | $1,306 -9.2% | $99,000 -3.9% |
| 2013 | $1,438 -4.2% | $103,000 -5.5% |
| 2012 | $1,500 -4.6% | $109,000 -1.8% |
| 2011 | $1,573 +4.8% | $111,000 -5.1% |
| 2010 | $1,502 -23.7% | $117,000 -22.5% |
| 2009 | $1,969 +19.7% | $151,000 +10.1% |
| 2006 | $1,645 -0.4% | $137,100 +14.9% |
| 2005 | $1,651 +8.1% | $119,300 +14.9% |
| 2004 | $1,528 +10.8% | $103,800 +12% |
| 2002 | $1,379 -24.5% | $92,700 |
| 2001 | $1,827 | -- |
Find assessor info on the county website
Monthly payment
Est. payment
Payment breakdown
Explore the cost of this home by adjusting the details. Changes won't be saved.Climate risks
Neighborhood: 55422
Similar homes
- $215,0003 bd2 ba1.5k sqft7454 Olson Memorial Hwy, Golden Valley, MN 55427For Sale

 MLS ID #7098853, Paula Swirtz, LPT Realty, LLC. NorthstarMLS as distributed by MLS GRID
 - $220,0002 bd2 ba1.3k sqft7735 York Ln N, Brooklyn Park, MN 55443For Sale
 MLS ID #7141980, Tam Le, eXp Realty. NorthstarMLS as distributed by MLS GRID
 - $210,0002 bd2 ba995 sqft2130 Ridge Dr APT 23, Saint Louis Park, MN 55416For Sale
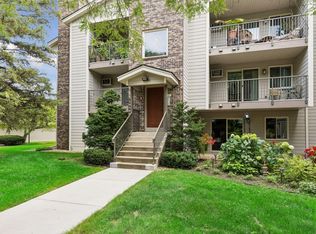 MLS ID #7124874, William "Bill" Sherman, Edina Realty, Inc.. NorthstarMLS as distributed by MLS GRID
 - $229,9002 bd2 ba909 sqft6487 Barrie Rd, Edina, MN 55435For Sale
 MLS ID #7106511, Andrew Ryan Beitler, National Realty Guild. NorthstarMLS as distributed by MLS GRID
 - $219,9002 bd1 ba1.3k sqft1230 Ferndale St N, Maplewood, MN 55119For SaleMLS ID #7151660, Nick Buche, RE/MAX Professionals. NorthstarMLS as distributed by MLS GRID
- $215,0003 bd3 ba1.6k sqft8948 Neill Lake Rd #155E, Eden Prairie, MN 55347For SaleMLS ID #7135696, Shannon Marti, eXp Realty. NorthstarMLS as distributed by MLS GRID
- $245,0002 bd1 ba1.1k sqft4625 Minnetonka Blvd APT 308, Saint Louis Park, MN 55416For SaleMLS ID #7140065, Luke DeLacey, Coldwell Banker Realty. NorthstarMLS as distributed by MLS GRID
- $285,0003 bd3 ba1.3k sqft3640 Independence Ave S APT 83, Saint Louis Park, MN 55426For SaleMLS ID #7152786, Jennifer Eibensteiner, RE/MAX Results. NorthstarMLS as distributed by MLS GRID
- $197,0002 bd2 ba1.2k sqft1860 McMenemy St APT K, Saint Paul, MN 55117For SaleMLS ID #7101713, Vanessa Miller, Keller Williams Realty Integrity Lakes. NorthstarMLS as distributed by MLS GRID
- $225,0002 bd2 ba949 sqft2120 Ridge Dr APT 34, Saint Louis Park, MN 55416For SaleMLS ID #7085938, Lindsey Bennett, RE/MAX Results. NorthstarMLS as distributed by MLS GRID
- $229,9002 bd2 ba1.2k sqft7291 Penny Hill Rd, Eden Prairie, MN 55346For SaleMLS ID #7120557, Charles Johnson, Coldwell Banker Realty - Southwest Regional. NorthstarMLS as distributed by MLS GRID
- $220,0002 bd2 ba1.7k sqft10275 Scarborough Rd, Bloomington, MN 55437For SaleMLS ID #7136164, Angie Hannan, Pemberton RE. NorthstarMLS as distributed by MLS GRID
- $230,0003 bd2 ba1.2k sqft804 Seal St, Saint Paul, MN 55114For SaleMLS ID #7130657, Max Menne, eXp Realty. NorthstarMLS as distributed by MLS GRID
- $279,9002 bd1 ba1.1k sqft2953 Ewing Ave N, Robbinsdale, MN 55422For SaleMLS ID #7134958, Kari Cartier, Coldwell Banker Realty - Southwest Regional. NorthstarMLS as distributed by MLS GRID
- $179,9002 bd2 ba1k sqft11160 Anderson Lakes Pkwy APT 214, Eden Prairie, MN 55344For SaleMLS ID #7152991, Christy H Haasken Schuler, Chestnut Realty Inc. NorthstarMLS as distributed by MLS GRID
- $248,0002 bd2 ba1.3k sqft6668 Ives Ln N, Maple Grove, MN 55369For SaleMLS ID #7137336, Alonzo Robinson, eXp Realty. NorthstarMLS as distributed by MLS GRID
- $274,9003 bd3 ba1.3k sqft4645 Cedar Lake Rd S, St Louis Park, MN 55416For SaleMLS ID #7123572, Katey Bean & Company, Keller Williams Realty Integrity Lakes. NorthstarMLS as distributed by MLS GRID
- $219,9003 bd3 ba1.4k sqft1762 McKnight Rd N #17, Maplewood, MN 55109For SaleMLS ID #7110140, Andrew Lovick, LaBelle Real Estate Group Inc. NorthstarMLS as distributed by MLS GRID
