Don't sit on the sidelines, come check out this great end unit townhouse. Move in ready with most everything taken care of! The property has a ton of green space for you to enjoy as well as a deck and patio area for relaxation or entertaining. The home features two huge bedrooms with double closets. Primary bedroom even comes with a den/office space! On the main level the kitchen has been updated with recessed lighting, granite counters, wood flooring, backsplash, and refreshed cabinets. In recent years the owner has also made upgrades to the lower level windows, sliding patio doors, and new furnace and A/C in 2023. The association has handled the exterior with new roof and upgraded cement board siding within the last few years as well. You really should come check out this quiet little pocket of Maplewood!
Active
$219,900
1230 Ferndale St N, Maplewood, MN 55119
2beds
1,300sqft
(TH) Quad/4 Corners
Built in 1982
9,452 Square Feet Lot
$-- Zestimate®
$169/sqft
$345/mo HOA
What's special
- 13 days
- 270
- 16
Zillow last checked:
Listing updated:
Listed by:
Nick Buche 651-238-0856,
RE/MAX Professionals
Source: NorthstarMLS as distributed by MLS GRID,MLS#: 7151660
Facts & features
Interior
Bedrooms & bathrooms
- Bedrooms: 2
- Bathrooms: 1
- Full bathrooms: 1
Bedroom
- Level: Upper
- Area: 220 Square Feet
- Dimensions: 20x11
Bedroom 2
- Level: Upper
- Area: 198 Square Feet
- Dimensions: 18x11
Deck
- Level: Main
- Area: 80 Square Feet
- Dimensions: 10x8
Den
- Level: Upper
- Area: 64 Square Feet
- Dimensions: 8x8
Dining room
- Level: Main
- Area: 260 Square Feet
- Dimensions: 20x13
Informal dining room
- Level: Main
- Area: 108 Square Feet
- Dimensions: 12x9
Kitchen
- Level: Main
- Area: 135 Square Feet
- Dimensions: 15x9
Patio
- Level: Main
- Area: 105 Square Feet
- Dimensions: 15x7
Heating
- Forced Air
Cooling
- Central Air
Appliances
- Included: Dishwasher, Dryer, Exhaust Fan, Microwave, Range, Refrigerator, Washer
- Laundry: Laundry Closet, Main Level, In Unit
Features
- Basement: None
- Has fireplace: No
Interior area
- Total structure area: 1,300
- Total interior livable area: 1,300 sqft
- Finished area above ground: 1,300
- Finished area below ground: 0
Property
Parking
- Total spaces: 2
- Parking features: Attached, Asphalt, Garage Door Opener, Insulated Garage
- Attached garage spaces: 2
- Has uncovered spaces: Yes
- Details: Garage Dimensions (21x20)
Accessibility
- Accessibility features: None
Features
- Levels: Two
- Stories: 2
- Patio & porch: Composite Decking, Deck, Patio
- Pool features: None
Lot
- Size: 9,452 Square Feet
- Dimensions: 65 x 146
Details
- Foundation area: 660
- Parcel number: 242922440043
- Zoning description: Residential-Single Family
Construction
Type & style
- Home type: Townhouse
- Property subtype: (TH) Quad/4 Corners
- Attached to another structure: Yes
Materials
- Concrete, Frame
- Roof: Age 8 Years or Less,Architectural Shingle,Asphalt
Condition
- New construction: No
- Year built: 1982
Utilities & green energy
- Electric: Circuit Breakers, Power Company: Xcel Energy
- Gas: Natural Gas
- Sewer: City Sewer/Connected
- Water: City Water/Connected
Community & HOA
Community
- Subdivision: Caves Century Add
HOA
- Has HOA: Yes
- Services included: Maintenance Structure, Hazard Insurance, Lawn Care, Other, Maintenance Grounds, Professional Mgmt, Sanitation, Snow Removal
- HOA fee: $345 monthly
- HOA name: Sharper Management
- HOA phone: 952-224-4777
Location
- Region: Maplewood
Financial & listing details
- Price per square foot: $169/sqft
- Tax assessed value: $206,300
- Annual tax amount: $2,996
- Date on market: 10/1/2026
- Road surface type: Paved
Estimated market value
Not available
Estimated sales range
Not available
Not available
Price history
| Date | Event | Price |
|---|---|---|
| 10/2/2026 | Listed for sale | $219,900+31.7%$169/sqft |
Source:  NorthstarMLS as distributed by MLS GRID #7151660 Report a problem NorthstarMLS as distributed by MLS GRID #7151660 Report a problem | ||
| 11/6/2018 | Sold | $167,000-4.5%$128/sqft |
Source: NorthstarMLS as distributed by MLS GRID #4981283 Report a problem | ||
| 10/21/2018 | Pending sale | $174,900$135/sqft |
Source: Edina Realty, Inc., a Berkshire Hathaway affiliate #4981283 Report a problem | ||
| 8/12/2018 | Price change | $174,900-2.8%$135/sqft |
Source: Edina Realty, Inc., a Berkshire Hathaway affiliate #4981283 Report a problem | ||
| 7/18/2018 | Listed for sale | $179,900+73%$138/sqft |
Source: Edina Realty, Inc., a Berkshire Hathaway affiliate #4981283 Report a problem | ||
| 10/31/2013 | Sold | $104,000-25.4%$80/sqft |
Source:  Lake Superior Area Realtors as distributed by MLS GRID #2094214 Report a problem Lake Superior Area Realtors as distributed by MLS GRID #2094214 Report a problem | ||
| 3/12/2010 | Listing removed | $139,500$107/sqft |
Source: Edina Realty Report a problem | ||
| 2/20/2010 | Price change | $139,500-6.9%$107/sqft |
Source: Edina Realty Report a problem | ||
| 10/14/2009 | Listed for sale | $149,900+6.3%$115/sqft |
Source: Edina Realty Report a problem | ||
| 7/31/2007 | Sold | $141,000$108/sqft |
Source: Public Record Report a problem | ||
| 4/7/2007 | Sold | $141,000-4.1%$108/sqft |
Source: Agent Provided Report a problem | ||
| 4/22/2003 | Sold | $147,000$113/sqft |
Source: Public Record Report a problem | ||
Public tax history
| Year | Property taxes | Tax assessment |
|---|---|---|
| 2026 | $2,996 +3.1% | $206,300 -3.5% |
| 2025 | $2,906 +14.6% | $213,700 -0.4% |
| 2024 | $2,536 +8.9% | $214,500 +9.9% |
| 2023 | $2,328 +15.5% | $195,200 +5.7% |
| 2022 | $2,016 -4.2% | $184,600 +19.3% |
| 2021 | $2,104 +17.9% | $154,800 -5% |
| 2020 | $1,784 +21.7% | $162,900 +36.1% |
| 2019 | $1,466 | $119,700 |
| 2018 | $1,466 | $119,700 +4.1% |
| 2017 | $1,466 | $115,000 |
| 2016 | $1,466 +13.6% | -- |
| 2015 | $1,290 +32.7% | $102,100 |
| 2014 | $972 -28.8% | -- |
| 2013 | $1,366 +2.2% | -- |
| 2012 | $1,336 -4.8% | -- |
| 2011 | $1,404 | -- |
| 2010 | -- | -- |
| 2009 | $1,312 -6.8% | -- |
| 2008 | $1,408 -2.2% | -- |
| 2007 | $1,440 -5.3% | -- |
| 2006 | $1,520 +14.3% | -- |
| 2005 | $1,330 +12.5% | -- |
| 2004 | $1,182 +4.2% | -- |
| 2003 | $1,134 +42.5% | -- |
| 2002 | $796 -18.4% | -- |
| 2001 | $976 +19.7% | -- |
| 2000 | $815 | -- |
Find assessor info on the county website
Monthly payment
Est. payment
Payment breakdown
Explore the cost of this home by adjusting the details. Changes won't be saved.Climate risks
Neighborhood: Beaver Lake


Similar homes
- $260,0004 bd2 ba1.4k sqft1272 Ferndale St N, Maplewood, MN 55119For Sale
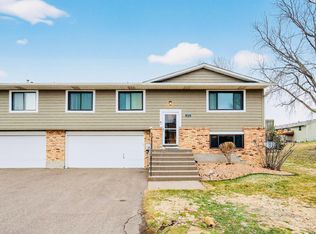
 MLS ID #7038555, Helen Tesfay, LPT Realty, LLC. NorthstarMLS as distributed by MLS GRID
 - $214,9002 bd1 ba983 sqft1480 Granada Ave N, Oakdale, MN 55128For Sale
 MLS ID #7153020, Christy Lundby Hill, Edina Realty, Inc.. NorthstarMLS as distributed by MLS GRID
 - $225,0002 bd2 ba1k sqft7680 13th St N, Oakdale, MN 55128For Sale
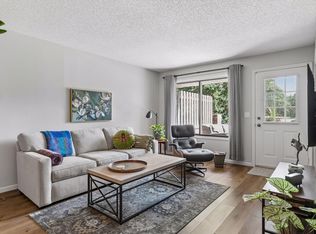 MLS ID #7137206, Abby Dean, Coldwell Banker Realty. NorthstarMLS as distributed by MLS GRID
 - $219,9003 bd3 ba1.4k sqft1762 McKnight Rd N #17, Maplewood, MN 55109For Sale
 MLS ID #7110140, Andrew Lovick, LaBelle Real Estate Group Inc. NorthstarMLS as distributed by MLS GRID
 - $215,0002 bd1 ba1k sqft1845 Donegal Dr APT 5, Woodbury, MN 55125For SaleMLS ID #7120921, Anne Marie Velte, Keller Williams Premier Realty. NorthstarMLS as distributed by MLS GRID
- $179,9003 bd2 ba1.4k sqft418 Dorland Pl, Maplewood, MN 55119For SaleMLS ID #7051504, Fiona Shanahan, Keller Williams Premier Realty. NorthstarMLS as distributed by MLS GRID
- $190,0002 bd1 ba1k sqft7638 13th St N, Oakdale, MN 55128For SaleMLS ID #7152707, Jessie C. McClary, GRI, Edina Realty, Inc.. NorthstarMLS as distributed by MLS GRID
- $223,5003 bd2 ba1k sqft1331 4th St E, Saint Paul, MN 55106For SaleMLS ID #7127852, Kurtis Pauley, Zarabenny Real Estate LLC. NorthstarMLS as distributed by MLS GRID
- $229,0002 bd2 ba1.1k sqft1610 Woodlynn Ave Unit 3, Saint Paul, MN 55109For SaleMLS ID #7146937, Malee Vang, Engel & Volkers Minneapolis. NorthstarMLS as distributed by MLS GRID
- $250,0002 bd3 ba1.7k sqft798 Cedar St #2, Saint Paul, MN 55103For SaleMLS ID #7148982, Luke Carlson, Pemberton RE. NorthstarMLS as distributed by MLS GRID
- $229,9002 bd2 ba1.1k sqft1883 County Road East E, White Bear Lake, MN 55110For SaleMLS ID #7138874, Andrew L Robinson, Worth Clark Realty. NorthstarMLS as distributed by MLS GRID
- $249,0002 bd2 ba1.4k sqft6801 Pine Crest Trl S, Cottage Grove, MN 55016For SaleMLS ID #7158320, Dawn Wieland, Edina Realty, Inc.. NorthstarMLS as distributed by MLS GRID
- $249,9002 bd2 ba1.4k sqft2632 Aspen Ct, White Bear Lake, MN 55110For SaleMLS ID #7127805, The Snyder Team, eXp Realty. NorthstarMLS as distributed by MLS GRID
- $229,0002 bd2 ba1.4k sqft3632 Gershwin Ln N, Oakdale, MN 55128For SaleMLS ID #7117107, Nick Weis, RE/MAX Results. NorthstarMLS as distributed by MLS GRID
- $234,9002 bd2 ba1.1k sqft1602 Woodlynn Ave Unit 2, Saint Paul, MN 55109For SaleMLS ID #7142678, Daniel G Dietl, BRIX Real Estate. NorthstarMLS as distributed by MLS GRID
- $264,9003 bd2 ba1.4k sqft2327 Grange Ave N, Oakdale, MN 55128For SaleMLS ID #7112070, Cheryl M Welle, Keller Williams Premier Realty Lake Minnetonka. NorthstarMLS as distributed by MLS GRID
- $237,0002 bd3 ba1.2k sqft3040 Shields Dr APT 104, Eagan, MN 55121For SaleMLS ID #7157306, Andrew Nguyen, LPT Realty, LLC. NorthstarMLS as distributed by MLS GRID
- $219,9003 bd2 ba1.2k sqft3531 Cloman Way, Inver Grove Heights, MN 55076For SaleMLS ID #7153846, Daryl Bauer, Re/Max Advantage Plus. NorthstarMLS as distributed by MLS GRID
- $275,0002 bd2 ba1.5k sqft738 Maple Hills Dr APT J, Maplewood, MN 55117For SaleMLS ID #7144282, Jennifer Schlaak, Keller Williams Preferred Rlty. NorthstarMLS as distributed by MLS GRID
- $267,0002 bd3 ba1.7k sqft3837 Gershwin Ave N, Oakdale, MN 55128For SaleMLS ID #7122452, Lisa Marie Olien, RE/MAX Results. NorthstarMLS as distributed by MLS GRID
