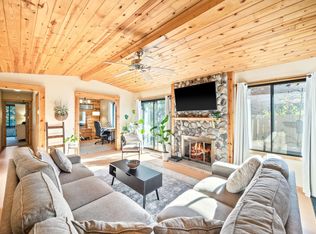
Welcome to sought-after Cimarron Ponds, where comfort, convenience, and low-maintenance living come together. This 2-bedroom, 1-bath townhome offers an open, functional layout with abundant natural light, generous closet storage, and an exquisite outdoor private patio. Gather around the cozy gas brick fireplace during the cooler months or unwind on the private patio with a privacy fence, creating the perfect space to relax outdoors. Washer and dryer included.
This home has been well cared for and offers a fantastic opportunity for its next owner. Enjoy as-is or update over time to match your personal style. Enoy a thoughtful floor plan, and an excellent opportunity to create a space that truly feels like home.
Enjoy a low-maintenance lifestyle, the association dues include with lawn care, snow removal, exterior maintenance, hazard insurance, garbage, and recycling. Additional amenities include access to the community pool, tennis/pickleball courts, scenic ponds and walking paths! LOCATION! Only minutes from Parkers Lake, the Luce Line Trail, shopping, dining, and major commuter routes I-94 & Highway 55, this home offers an exceptional combination of value, location, and easy living.
Active
$284,500
1164 Xene Ln N, Plymouth, MN 55447
2beds
986sqft
:
Get pre-qualified$2,278/mo
(TH) Side x Side
Built in 1977
3,484 Square Feet Lot
$282,700 Zestimate®
$289/sqft
$470/mo HOA
What's special
Thoughtful floor planCozy gas brick fireplaceAbundant natural lightExquisite outdoor private patioOpen functional layoutWasher and dryer includedGenerous closet storage
- 24 days |
- 764 |
- 17 |
Likely to sell faster than
Zillow last checked:
Listing updated:
Listed by:
Stephanie Schmitz 612-382-0316,
Real Broker, LLC
Source: NorthstarMLS as distributed by MLS GRID,MLS#: 7101984
Facts & features
Interior
Bedrooms & bathrooms
- Bedrooms: 2
- Bathrooms: 1
- Full bathrooms: 1
Bedroom
- Level: Main
- Area: 180 Square Feet
- Dimensions: 15x12
Bedroom 2
- Level: Main
- Area: 170 Square Feet
- Dimensions: 17x10
Bathroom
- Level: Main
- Area: 45 Square Feet
- Dimensions: 9x5
Dining room
- Level: Main
- Area: 144 Square Feet
- Dimensions: 16x9
Garage
- Level: Main
- Area: 528 Square Feet
- Dimensions: 22x24
Kitchen
- Level: Main
- Area: 99 Square Feet
- Dimensions: 11x9
Living room
- Level: Main
- Area: 204 Square Feet
- Dimensions: 17x12
Patio
- Level: Main
- Area: 150 Square Feet
- Dimensions: 15x10
Heating
- Forced Air, Fireplace(s)
Cooling
- Central Air
Appliances
- Included: Dishwasher, Dryer, Microwave, Range, Refrigerator
- Laundry: Main Level
Features
- Basement: None
- Number of fireplaces: 1
- Fireplace features: Electric
Interior area
- Total structure area: 986
- Total interior livable area: 986 sqft
- Finished area above ground: 986
- Finished area below ground: 0
Property
Parking
- Total spaces: 2
- Parking features: Attached, Asphalt
- Attached garage spaces: 2
- Details: Garage Dimensions (22x24)
Accessibility
- Accessibility features: No Stairs External, No Stairs Internal
Features
- Levels: One
- Stories: 1
- Patio & porch: Other, Patio
- Has private pool: Yes
- Pool features: In Ground, Heated, Shared
- Fencing: Partial,Privacy
Lot
- Size: 3,484 Square Feet
- Dimensions: 52 x 93 x 32 x 82
- Features: Tree Coverage - Medium
Details
- Additional structures: Pool House
- Foundation area: 986
- Parcel number: 3211822110023
- Zoning description: Residential-Single Family
Construction
Type & style
- Home type: Townhouse
- Property subtype: (TH) Side x Side
- Attached to another structure: Yes
Materials
- Roof: Asphalt
Condition
- New construction: No
- Year built: 1977
Utilities & green energy
- Electric: Circuit Breakers, Power Company: Xcel Energy
- Gas: Natural Gas
- Sewer: City Sewer/Connected
- Water: City Water/Connected
Community & HOA
Community
- Subdivision: Cimarron Ponds
HOA
- Has HOA: Yes
- Amenities included: In-Ground Sprinkler System, Other, Tennis Court(s)
- Services included: Hazard Insurance, Lawn Care, Other, Maintenance Grounds, Professional Mgmt, Sanitation, Shared Amenities, Snow Removal
- HOA fee: $470 monthly
- HOA name: Sharper Management
- HOA phone: 952-244-4777
Location
- Region: Plymouth
Financial & listing details
- Price per square foot: $289/sqft
- Tax assessed value: $288,700
- Annual tax amount: $2,800
- Date on market: 7/3/2026
- Cumulative days on market: 310 days
- Road surface type: Paved
Estimated market value
$282,700
$269,000 - $297,000
$1,870/mo
Price history
| Date | Event | Price |
|---|---|---|
| 7/3/2026 | Listed for sale | $284,500-3.5%$289/sqft |
Source:  NorthstarMLS as distributed by MLS GRID #7101984 Report a problem NorthstarMLS as distributed by MLS GRID #7101984 Report a problem | ||
| 7/2/2026 | Listing removed | $294,900$299/sqft |
Source: NorthstarMLS as distributed by MLS GRID #7067873 Report a problem | ||
| 5/12/2026 | Listed for sale | $294,900-1.7%$299/sqft |
Source: NorthstarMLS as distributed by MLS GRID #7067873 Report a problem | ||
| 5/7/2026 | Listing removed | $299,900$304/sqft |
Source: NorthstarMLS as distributed by MLS GRID #7024836 Report a problem | ||
| 2/24/2026 | Listed for sale | $299,900-6.1%$304/sqft |
Source: NorthstarMLS as distributed by MLS GRID #7024836 Report a problem | ||
| 2/23/2026 | Listing removed | $319,500$324/sqft |
Source: NorthstarMLS as distributed by MLS GRID #6819205 Report a problem | ||
| 11/22/2025 | Listed for sale | $319,500-3.2%$324/sqft |
Source: NorthstarMLS as distributed by MLS GRID #6819205 Report a problem | ||
| 11/21/2025 | Listing removed | $330,000$335/sqft |
Source: NorthstarMLS as distributed by MLS GRID #6767556 Report a problem | ||
| 8/23/2025 | Listed for sale | $330,000+60.2%$335/sqft |
Source: NorthstarMLS as distributed by MLS GRID #6767556 Report a problem | ||
| 1/26/2018 | Sold | $206,000$209/sqft |
Source: Public Record Report a problem | ||
| 11/20/2017 | Sold | $206,000-4.2%$209/sqft |
Source: NorthstarMLS as distributed by MLS GRID #4865121 Report a problem | ||
| 10/14/2017 | Pending sale | $215,000$218/sqft |
Source: Edina Realty, Inc., a Berkshire Hathaway affiliate #4865121 Report a problem | ||
| 10/3/2017 | Listed for sale | $215,000$218/sqft |
Source: Edina Realty, Inc., a Berkshire Hathaway affiliate #4865121 Report a problem | ||
| 8/19/2017 | Pending sale | $215,000$218/sqft |
Source: Edina Realty, Inc., a Berkshire Hathaway affiliate #4865121 Report a problem | ||
| 8/13/2017 | Price change | $215,000+22.9%$218/sqft |
Source: Edina Realty, Inc., a Berkshire Hathaway affiliate #4865121 Report a problem | ||
| 7/14/2017 | Listed for sale | $175,000$177/sqft |
Source: Edina Realty, Inc., a Berkshire Hathaway affiliate #4854113 Report a problem | ||
Public tax history
| Year | Property taxes | Tax assessment |
|---|---|---|
| 2025 | -- | $288,700 +1.5% |
| 2024 | -- | $284,400 -4.1% |
| 2023 | -- | $296,600 +9% |
| 2022 | -- | $272,000 +11% |
| 2021 | -- | $245,000 +7.9% |
| 2020 | -- | $227,000 +15.8% |
| 2019 | -- | $196,000 +1% |
| 2018 | -- | $194,000 +20.5% |
| 2017 | $1,847 +1.4% | $161,000 +11.8% |
| 2016 | $1,821 +11.4% | $144,000 -0.7% |
| 2015 | $1,636 -3.4% | $145,000 +3% |
| 2014 | $1,693 +35% | $140,800 +0.9% |
| 2013 | $1,254 +1.4% | $139,600 -0.9% |
| 2012 | $1,237 -0.2% | $140,900 -2.3% |
| 2011 | $1,239 -5% | $144,200 -8% |
| 2010 | $1,304 -3.4% | $156,800 -5.8% |
| 2009 | $1,349 -20.4% | $166,400 -1.2% |
| 2006 | $1,696 +9.4% | $168,500 +6% |
| 2005 | $1,550 | $159,000 |
Find assessor info on the county website
Monthly payment
Est. payment
Payment breakdown
Explore the cost of this home by adjusting the details. Changes won't be saved.Climate risks
Neighborhood: 55447
Nearby schools
GreatSchools rating
- 9/10Gleason Lake Elementary SchoolGrades: K-5Distance: 1.1 mi
- 9/10Wayzata West Middle SchoolGrades: 6-8Distance: 2.1 mi
- 10/10Wayzata High SchoolGrades: 9-12Distance: 3.9 mi
- $293,0002 bd1 ba1.1k sqft1170 Xene Ln N, Plymouth, MN 55447Sold
- $333,2002 bd1 ba1.1k sqft1160 Xene Ln N, Plymouth, MN 55447Off Market
- $308,600-- bd1 ba1.1k sqft1174 Xene Ln N, Plymouth, MN 55447Off Market
- $345,6002 bd2 ba1.1k sqft1154 Xene Ln N, Plymouth, MN 55447Off Market
- $346,2002 bd2 ba1.1k sqft1150 Xene Ln N, Plymouth, MN 55447Off Market
- $386,0002 bd1 ba1.3k sqft1180 Xene Ln N, Plymouth, MN 55447Off Market
- $280,0002 bd1 ba960 sqft1161 Xene Ln N, Plymouth, MN 55447Sold
- $313,5002 bd1 ba975 sqft1165 Xene Ln N, Plymouth, MN 55447Off Market
A local agent can set up tours, give advice and negotiate with sellers.
Similar homes
- $279,9002 bd3 ba1.2k sqft4505 Orchid Cir, Plymouth, MN 55446For Sale

 MLS ID #7096282, Ryan Edick, Reliance Realty Advisers, LLC. NorthstarMLS as distributed by MLS GRID
 - $349,9002 bd2 ba1.4k sqft17700 41st Ave N APT 80, Plymouth, MN 55446For Sale
 MLS ID #7103810, Dan Frank, RE/MAX Advantage Plus. NorthstarMLS as distributed by MLS GRID
 - $229,0003 bd2 ba1.1k sqft3850 Plymouth Blvd APT 205, Plymouth, MN 55446For Sale
 MLS ID #7098773, Jackeline Funk, BrBaGa. NorthstarMLS as distributed by MLS GRID
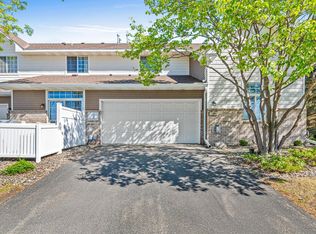
 - $283,9002 bd2 ba1.4k sqft17980 Cobblestone Way, Eden Prairie, MN 55347For Sale
 MLS ID #7103686, Han Le, Creative Results. NorthstarMLS as distributed by MLS GRID
 - $225,0002 bd2 ba1k sqft5305 Orleans Ln N APT 6, Plymouth, MN 55442For SaleMLS ID #7086485, Justin Campbell, eXp Realty. NorthstarMLS as distributed by MLS GRID
- $250,0002 bd2 ba1k sqft506 Lovell Ave APT 6, Roseville, MN 55113For SaleMLS ID #7106112, Billy Pauling, Keller Williams Premier Realty Lake Minnetonka. NorthstarMLS as distributed by MLS GRID
- $285,0002 bd2 ba1.3k sqft2003 28th Ave NW #103, New Brighton, MN 55112For SaleMLS ID #7108050, Fritz Bredenbeck, Coldwell Banker Realty. NorthstarMLS as distributed by MLS GRID
- $260,0002 bd2 ba1.3k sqft5226 Beachside Dr, Minnetonka, MN 55343For SaleMLS ID #7104209, Lacie Nelson, eXp Realty. NorthstarMLS as distributed by MLS GRID
- $235,0002 bd2 ba934 sqft13417 Zenith Ln, Eden Prairie, MN 55346For SaleMLS ID #7082102, Alex Joseph Boxwell, Pemberton RE. NorthstarMLS as distributed by MLS GRID
- $289,9003 bd2 ba1.1k sqft11208 Providence Ln, Eden Prairie, MN 55344For SaleMLS ID #7105717, Joseph P. Torkildson, eXp Realty. NorthstarMLS as distributed by MLS GRID
- $249,9003 bd3 ba1.2k sqft2401 Unity Ave N, Golden Valley, MN 55422For SaleMLS ID #7098638, Karen L Scheirmann, Coldwell Banker Realty - Lakes. NorthstarMLS as distributed by MLS GRID
- $215,0002 bd1 ba1k sqft14025 44th Pl N APT 4, Plymouth, MN 55446For SaleMLS ID #7076962, Jake P Kurtz, Engel & Volkers Minneapolis Blaine. NorthstarMLS as distributed by MLS GRID
- $270,0003 bd3 ba1.4k sqft966 Princeton Ave, Shakopee, MN 55379For SaleMLS ID #7115425, Hillary J Slama, Engel & Volkers Prior Lake. NorthstarMLS as distributed by MLS GRID
- $275,0002 bd2 ba1.1k sqft404 Sarazin St, Shakopee, MN 55379For SaleMLS ID #7104643, Ryan Kowalski, Real Broker, LLC. NorthstarMLS as distributed by MLS GRID
- $225,0002 bd1 ba1k sqft2325 Hampshire Ave S, Saint Louis Park, MN 55426For SaleMLS ID #7082684, Susan H Melbye, Edina Realty, Inc.. NorthstarMLS as distributed by MLS GRID
- $269,9003 bd2 ba1.3k sqft12343 Zealand Ave N, Champlin, MN 55316For SaleMLS ID #7113294, Nam Hoang Nguyen, Pemberton RE. NorthstarMLS as distributed by MLS GRID
- $184,5002 bd2 ba1k sqft35 Nathan Ln N APT 303, Plymouth, MN 55441For SaleMLS ID #7074330, Jacqueline Nguyen-Shulstad, Coldwell Banker Realty. NorthstarMLS as distributed by MLS GRID
- $229,9002 bd2 ba1.3k sqft9449 Jewel Ln N, Maple Grove, MN 55311For SaleMLS ID #7113971, Benjamin C Dzurik, Keller Williams Premier Realty Lake Minnetonka. NorthstarMLS as distributed by MLS GRID
- $259,9002 bd2 ba1.3k sqft7325 Bren Ln, Eden Prairie, MN 55346For SaleMLS ID #7061578, Kelly Arvidson, Keller Williams Preferred Rlty. NorthstarMLS as distributed by MLS GRID
- $221,2003 bd2 ba1.3k sqft7501 62nd Ct N, Brooklyn Park, MN 55428For SaleMLS ID #7113496, Alexis Smith, LPT Realty, LLC. NorthstarMLS as distributed by MLS GRID
