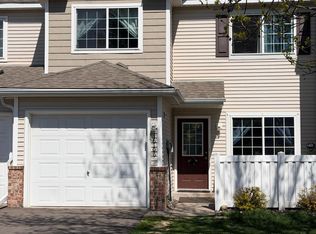
Move-in ready one-level townhome in a quiet Elk River association! This 809 sq ft, 2-bedroom, 1-bath unit offers an open, easy-living layout with newer luxury vinyl plank flooring throughout. The bright living room flows into a dining area and kitchen with ample cabinet and counter space, perfect for entertaining. A door off the primary bedroom leads to a private 10" x 8' patio overlooking green space ideal for morning coffee or evening relaxation. The primary bedroom is conveniently located near the full bath, while the second bedroom offers flexibility for guests, a home office, or hobby space. An in-unit laundry room adds everyday convenience, and the attached one-car garage means no more scraping ice in winter. Association handles exterior maintenance and lawn care, so you can enjoy a low-maintenance lifestyle close to shopping, dining, Highway 10 and Highway 169 access. Don't miss this affordable, well-maintained opportunity to schedule your showing today!
Active
Price cut: $6K (8/10)
$189,000
540 Auburn Pl NW #C, Elk River, MN 55330
2beds
840sqft
(TH) Side x Side
Built in 1982
1,742 Square Feet Lot
$-- Zestimate®
$225/sqft
$310/mo HOA
What's special
- 35 days |
- 641 |
- 17 |
Likely to sell faster than
Zillow last checked:
Listing updated:
Listed by:
Steven DeGreeff 763-350-5262,
Keller Williams Integrity NW
Source: NorthstarMLS as distributed by MLS GRID,MLS#: 7109163
Facts & features
Interior
Bedrooms & bathrooms
- Bedrooms: 2
- Bathrooms: 1
- Full bathrooms: 1
Bedroom
- Level: Main
- Area: 140 Square Feet
- Dimensions: 14x10
Bedroom 2
- Level: Main
- Area: 110 Square Feet
- Dimensions: 11x10
Kitchen
- Level: Main
- Area: 88 Square Feet
- Dimensions: 11x8
Laundry
- Level: Main
- Area: 66 Square Feet
- Dimensions: 11x6
Living room
- Level: Main
- Area: 231 Square Feet
- Dimensions: 21x11
Heating
- Forced Air
Cooling
- Central Air
Appliances
- Included: Dishwasher, Dryer, Range, Refrigerator, Washer
- Laundry: Main Level, Sink, Washer Hookup
Features
- Basement: None
- Has fireplace: No
Interior area
- Total structure area: 840
- Total interior livable area: 840 sqft
- Finished area above ground: 840
- Finished area below ground: 0
Property
Parking
- Total spaces: 1
- Parking features: Attached, Asphalt, Shared Driveway, Garage, Guest, Insulated Garage
- Attached garage spaces: 1
- Has uncovered spaces: Yes
- Details: Garage Dimensions (21x11)
Accessibility
- Accessibility features: No Stairs External, No Stairs Internal
Features
- Levels: One
- Stories: 1
- Patio & porch: Patio
- Fencing: None
Lot
- Size: 1,742 Square Feet
- Dimensions: 24 x 80
- Features: Irregular Lot, Tree Coverage - Light
Details
- Foundation area: 840
- Parcel number: 754350314
- Zoning description: Residential-Single Family
Construction
Type & style
- Home type: Townhouse
- Property subtype: (TH) Side x Side
- Attached to another structure: Yes
Materials
- Concrete
- Roof: Age 8 Years or Less,Asphalt
Condition
- New construction: No
- Year built: 1982
Utilities & green energy
- Electric: Circuit Breakers
- Gas: Natural Gas
- Sewer: City Sewer - In Street
- Water: City Water - In Street
Community & HOA
Community
- Subdivision: Barrington Place
HOA
- Has HOA: Yes
- Services included: Lawn Care, Maintenance Grounds, Parking, Professional Mgmt, Snow Removal
- HOA fee: $310 monthly
- HOA name: Bullseye Property Mgmt
- HOA phone: 763-295-6566
Location
- Region: Elk River
Financial & listing details
- Price per square foot: $225/sqft
- Tax assessed value: $167,200
- Annual tax amount: $2,236
- Date on market: 7/14/2026
- Cumulative days on market: 28 days
Estimated market value
Not available
Estimated sales range
Not available
Not available
Price history
| Date | Event | Price |
|---|---|---|
| 8/10/2026 | Price change | $189,000-3.1%$225/sqft |
Source:  NorthstarMLS as distributed by MLS GRID #7109163 Report a problem NorthstarMLS as distributed by MLS GRID #7109163 Report a problem | ||
| 7/14/2026 | Listed for sale | $195,000-2.5%$232/sqft |
Source: NorthstarMLS as distributed by MLS GRID #7109163 Report a problem | ||
| 7/13/2026 | Listing removed | $200,000$238/sqft |
Source: NorthstarMLS as distributed by MLS GRID #7095522 Report a problem | ||
| 6/30/2026 | Price change | $200,000-9.1%$238/sqft |
Source: NorthstarMLS as distributed by MLS GRID #7095522 Report a problem | ||
| 6/22/2026 | Listed for sale | $220,000+37.5%$262/sqft |
Source: NorthstarMLS as distributed by MLS GRID #7095522 Report a problem | ||
| 2/3/2024 | Listing removed | -- |
Source: Zillow Rentals Report a problem | ||
| 1/5/2024 | Listed for rent | $1,595+6.7%$2/sqft |
Source: Zillow Rentals Report a problem | ||
| 8/12/2021 | Listing removed | -- |
Source: Zillow Rental Manager Report a problem | ||
| 7/31/2021 | Price change | $1,495-6.6%$2/sqft |
Source: Zillow Rental Manager Report a problem | ||
| 7/25/2021 | Listed for rent | $1,600$2/sqft |
Source: Zillow Rental Manager Report a problem | ||
| 7/2/2021 | Sold | $160,000+22.1%$190/sqft |
Source: NorthstarMLS as distributed by MLS GRID #5767967 Report a problem | ||
| 11/22/2004 | Sold | $131,000$156/sqft |
Source: Public Record Report a problem | ||
Public tax history
| Year | Property taxes | Tax assessment |
|---|---|---|
| 2025 | $2,220 +3.4% | $167,200 -0.7% |
| 2024 | $2,146 -3% | $168,400 |
| 2023 | $2,212 +14.6% | $168,400 +3.5% |
| 2022 | $1,930 +4.9% | $162,700 +38.8% |
| 2021 | $1,840 +2.9% | $117,200 +6.5% |
| 2020 | $1,788 -2.8% | $110,000 |
| 2019 | $1,840 +2.9% | $110,000 +8.3% |
| 2018 | $1,788 +16.7% | $101,600 +10.3% |
| 2017 | $1,532 +5.5% | $92,100 +4% |
| 2016 | $1,452 +9.3% | $88,600 +8.2% |
| 2015 | $1,328 | $81,900 +82% |
| 2014 | $1,328 +70.7% | $45,000 +7.4% |
| 2013 | $778 -3.1% | $41,900 |
| 2012 | $803 -13.3% | $41,900 -18.5% |
| 2011 | $926 -19.7% | $51,400 -43.3% |
| 2010 | $1,153 -4.8% | $90,600 -7.7% |
| 2009 | $1,210 -34.4% | $98,200 -11.1% |
| 2008 | $1,845 +13.4% | $110,500 -7.5% |
| 2007 | $1,627 +5.5% | $119,500 +9.9% |
| 2006 | $1,543 +16.7% | $108,700 +15% |
| 2005 | $1,321 +5.9% | $94,500 +5.5% |
| 2004 | $1,248 +6.2% | $89,600 +9.7% |
| 2003 | $1,175 +5.9% | $81,700 +10% |
| 2002 | $1,109 +2.4% | $74,300 +2.9% |
| 2001 | $1,084 | $72,200 |
Find assessor info on the county website
Monthly payment
Est. payment
Payment breakdown
Explore the cost of this home by adjusting the details. Changes won't be saved.Climate risks
Neighborhood: 55330
Nearby schools
GreatSchools rating
- 8/10Parker Elementary SchoolGrades: K-5Distance: 0.6 mi
- 7/10Salk Middle SchoolGrades: 6-8Distance: 1.3 mi
- 8/10Elk River Senior High SchoolGrades: 9-12Distance: 0.9 mi
- $246,1002 bd1 ba1k sqft540 Auburn Pl NW #A, Elk River, MN 55330Off Market
- $203,7002 bd1 ba840 sqft540 Auburn Pl NW #B, Elk River, MN 55330Off Market
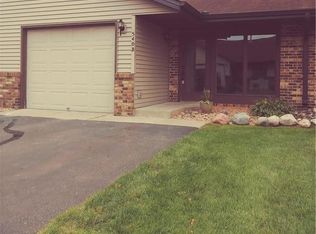
- $223,3002 bd1 ba1k sqft540 Auburn Pl NW #D, Elk River, MN 55330Off Market
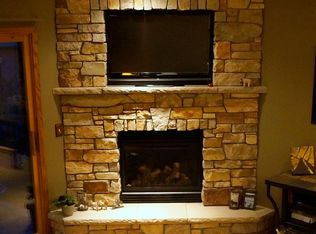
- $220,1003 bd2 ba1.1k sqft536 Auburn Pl NW #A, Elk River, MN 55330Off Market
- $214,5002 bd2 ba1.2k sqft536 Auburn Pl NW #B, Elk River, MN 55330Off Market
- $165,0002 bd2 ba630 sqft536 Auburn Pl NW #C, Elk River, MN 55330Sold
- $210,1002 bd2 ba630 sqft536 Auburn Pl NW #D, Elk River, MN 55330Off Market
- $220,0002 bd2 ba1k sqft542 Auburn Pl NW #A, Elk River, MN 55330Sold
A local agent can set up tours, give advice and negotiate with sellers.
Similar homes
- $226,0002 bd2 ba1k sqft544 Auburn Pl NW #H, Elk River, MN 55330For Sale

 MLS ID #7100793, Kristen Wuollet, Edina Realty, Inc.. NorthstarMLS as distributed by MLS GRID
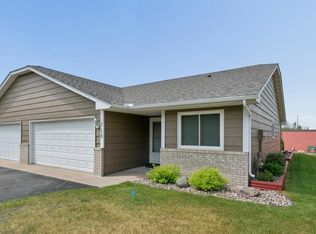
 - $234,9002 bd2 ba1.1k sqft715 Auburn Pl NW, Elk River, MN 55330For Sale
 MLS ID #7091362, John H Gellerman, Counselor Realty, Inc. NorthstarMLS as distributed by MLS GRID
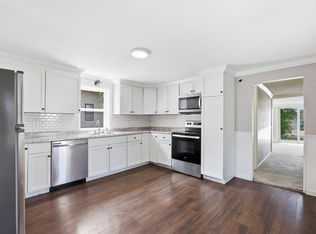
 - $209,9002 bd1 ba866 sqft538 Jackson Ave NW, Elk River, MN 55330For Sale
 MLS ID #7124072, James Benincasa, Incentive Realty. NorthstarMLS as distributed by MLS GRID
 - $205,3002 bd2 ba1k sqft16106 71st St NE, Otsego, MN 55330For Sale
 MLS ID #7071744, Curtis Lingwall, RE/MAX Results. NorthstarMLS as distributed by MLS GRID
 - $--2 bd1 ba1k sqft16106 71st St NE #42, Elk River, MN 55330AuctionAuction.com 2
- $215,0002 bd2 ba1k sqft11625 Elmwood Ave N, Champlin, MN 55316For SaleMLS ID #7124321, The Powers Home Team, Keller Williams Classic Rlty NW. NorthstarMLS as distributed by MLS GRID
- $199,0002 bd1 ba1.2k sqft12142 Drake St NW, Coon Rapids, MN 55448For SaleMLS ID #7065580, Ruth Bittner, Bridge Realty, LLC. NorthstarMLS as distributed by MLS GRID
- $215,0002 bd1 ba1k sqft10045 Russell Ave N APT 10, Brooklyn Park, MN 55444For SaleMLS ID #7121258, Levi Schatz, Schatz Real Estate Group. NorthstarMLS as distributed by MLS GRID
- $185,0002 bd1 ba1.1k sqft17225 Round Lake Blvd NW, Andover, MN 55304For SaleMLS ID #7123820, Lori Millam, Keller Williams Integrity NW. NorthstarMLS as distributed by MLS GRID
- $184,9003 bd2 ba1.1k sqft6401 83rd Ct N, Brooklyn Park, MN 55445For SaleMLS ID #7122973, Mioshi Seto, Metro Home Realty. NorthstarMLS as distributed by MLS GRID
- $215,0002 bd2 ba960 sqft7321 147th Ter NW, Ramsey, MN 55303For SaleMLS ID #7107574, Lyman L Jenkins, RE/MAX Results. NorthstarMLS as distributed by MLS GRID
- $179,5002 bd1 ba1.2k sqft6444 84th Ct N, Brooklyn Park, MN 55445For SaleMLS ID #7016975, Elizabeth Fuller, National Realty Guild. NorthstarMLS as distributed by MLS GRID
- $199,9002 bd2 ba1k sqft11124 Drake St NW, Coon Rapids, MN 55433PendingMLS ID #7122629, Thomas Edman, Coldwell Banker Realty - Southwest Regional. NorthstarMLS as distributed by MLS GRID
- $215,0002 bd2 ba1k sqft11412 Elmwood Ave N, Champlin, MN 55316For SaleMLS ID #7123449, Samuel Andrews, Wits Realty. NorthstarMLS as distributed by MLS GRID
- $189,9002 bd2 ba987 sqft12616 University Ave NW, Coon Rapids, MN 55448For SaleMLS ID #7116838, Rebecca L Simonton, RE/MAX Results. NorthstarMLS as distributed by MLS GRID
- $160,0002 bd1 ba924 sqft6616 84th Ct N, Brooklyn Park, MN 55445For SaleMLS ID #7121297, Jessica Ellison, eXp Realty. NorthstarMLS as distributed by MLS GRID
- $205,0002 bd2 ba1k sqft6964 139th Ave NW, Ramsey, MN 55303For SaleMLS ID #7106922, Kara Wicht, Minnesota Home Venture, Inc.. NorthstarMLS as distributed by MLS GRID
- $195,0002 bd1 ba1.2k sqft5215 84th Ct N, Brooklyn Park, MN 55443For SaleMLS ID #7112525, Gina Fruncillo, Coldwell Banker Realty. NorthstarMLS as distributed by MLS GRID
- $170,0002 bd2 ba935 sqft11345 Ibis St NW, Coon Rapids, MN 55433Off Market
- $179,9002 bd1 ba1k sqft12131 Drake St NW, Coon Rapids, MN 55448For SaleMLS ID #7096397, Maria Solberg, Edina Realty, Inc.. NorthstarMLS as distributed by MLS GRID
