FRESHLEY PAINTED! ****This beautiful condo has been refreshed with a NEW PAINT, making it bright, clean, and move-in ready! ******Comfortable stairway with a gradual rise and WIDE CARPETED NON-SLIP LOW-RISE STAIRS with large handrails making the stairwell easy to navigate. No Elevator. QUICK CLOSE MOVE-IN READY TOP FLOOR CORNER UNIT CONDO W/ PANORAMIC VIEWS. ***2BR/1BA OVERSIZED GOURMET KITCHEN AND BATHROOM W/ GRANITE COUNTERTOPS, LARGE WALK-IN TILED SHOWER. ****IN UNIT WASHER AND DRYER INCLUDED****ALL UPGRADED STAINLESS STEEL APPLIANCES INCLUDED. UPGRADES GALORE! HARDWOOD FLOORING, RECESSED LIGHTING, PORCELAIN TILE, ETC. **** WATCH THE ACTION BELOW AND ENJOY THE COOL BREEZES FROM THE TOP FLOOR **PRIVATE**SCREENED-IN PORCH W/ PANORAMIC VIEWS. ****GARAGE SPACE AVAILABLE FOR LEASE BASED ON AVAILABILITY.***UPGRADED ELECTRICAL PANEL AND HONEYWELL DIGITAL THERMOSTAT. BUYER/AGENT TO VERIFY ALL INFORMATION AND MEASUREMENTS***YOUR CABIN
ALTERNATIVE OR SEASONAL VACATION HOME AWAITS!
Enjoy MAINTENANCE FREE lake living on coveted Jennings Bay OF LAKE MINNETONKA!! One of the community’s standout features is its PRIVATE MARINA & GUEST BOAT DOCKS, giving owners convenient access to the lake right outside their door. Unit owners have the flexibility to rent or purchase boat docks and garages from other unit owners. Enjoy flexibility of renting the unit to family members without HOA approval. The community includes TEN VISITOR BOAT SLIPS, making it easy for BOATING GUESTS to stop by whether to drop off, pick-up, or temporarily dock during the day. FISH AND ENJOY THE CONVENIENCE OF AN ONSITE FISH CLEANING HOUSE.
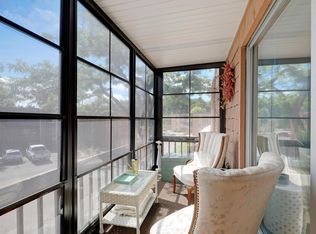
THE TOP FLOOR CORNER UNIT PRIVATE CARPETED SCREENED IN PORCH IS SO NICE THAT YOU CAN SLEEP OUTSIDE!!
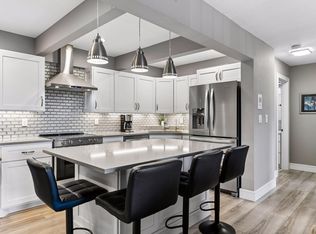
This meticulously maintained top floor CORNER UNIT features an oversized screened in porch and an oversized gourmet kitchen designed to impress. Highlights include granite countertops, a spacious island breakfast bar, stainless steel appliances, secondary coffee or food prep counter, and a new range, garbage disposal, water osmosis system, upgraded refrigerator with automatic ice and water dispenser, making it perfect for everyday living and entertaining. The kitchen is elevated with shaker-style cabinetry, crown molding, custom porcelain tile backsplash, accent lighting, and custom built-in display
shelving, all thoughtfully designed to blend custom upgrades and practical functionality. The hardwood floors further
enhance the home’s warm, upscale feel similar to a custom home. The oversized full bathroom features a tiled walk-in shower
and a large double vanity with granite countertops and ample storage, updated hardware, wood trim, and stylish custom
vanity mirrors add both function and style. PLUS A WASHER AND DRYER conveniently located in the bathroom closet!
***RELAX on the private screened in porch on the top floor!!! ENJOY THE BEST OF INDOOR OUTDOOR LAKE LIVING. It’s so nice you may not want to come inside. This serene space offers panoramic views, a partial lake view, an exceptional privacy
thanks to its desirable CORNER UNIT location with no neighbors on either side.
Active
Price cut: $14K (8/4)
$185,000
5410 Three Points Blvd APT 436, Mound, MN 55364
2beds
978sqft
(CC) Low Rise (3- Levels)
Built in 1965
-- sqft lot
$182,700 Zestimate®
$189/sqft
$736/mo HOA
What's special
Hardwood flooringSpacious island breakfast barOversized screened in porchRecessed lightingCustom porcelain tile backsplashAccent lightingPorcelain tile
- 52 days
- 283
- 10
Zillow last checked:
Listing updated:
Listed by:
Tia Walker 952-529-8026,
Keller Williams Classic Rlty NW
Source: NorthstarMLS as distributed by MLS GRID,MLS#: 7107173
Facts & features
Interior
Bedrooms & bathrooms
- Bedrooms: 2
- Bathrooms: 1
- Full bathrooms: 1
Bedroom
- Level: Main
- Area: 180 Square Feet
- Dimensions: 12x15
Bedroom 2
- Level: Main
- Area: 132 Square Feet
- Dimensions: 11x12
Kitchen
- Level: Main
- Area: 136 Square Feet
- Dimensions: 17x8
Living room
- Level: Main
- Area: 315 Square Feet
- Dimensions: 21x15
Screened porch
- Level: Main
- Area: 105 Square Feet
- Dimensions: 5x21
Heating
- Forced Air, Hot Water
Cooling
- Central Air
Appliances
- Included: Chandelier, Dishwasher, Disposal, Dryer, ENERGY STAR Qualified Appliances, Freezer, Water Osmosis System, Microwave, Range, Refrigerator, Stainless Steel Appliance(s), Washer
- Laundry: Laundry Closet, Main Level, In Unit
Features
- Basement: None
- Has fireplace: No
- Fireplace features: Decorative, Electric
Interior area
- Total structure area: 978
- Total interior livable area: 978 sqft
- Finished area above ground: 978
- Finished area below ground: 0
Property
Parking
- Parking features: Concrete, Guest, No Int Access to Dwelling, Parking Lot, Paved Lot, More Parking Onsite for Fee, Unassigned
Accessibility
- Accessibility features: None
Features
- Levels: One
- Stories: 1
- Patio & porch: Covered, Porch, Screened, Terrace
- Has private pool: Yes
- Pool features: In Ground, Heated, Indoor, Shared
- Fencing: None
- Has view: Yes
- View description: Bay, Lake
- Has water view: Yes
- Water view: Bay,Lake
- Waterfront features: Association Access, Dock, Lake Front, Lake View, Waterfront Elevation(15-26), Lake Bottom(Gravel, Sand, Soft)
Lot
- Size: 978 Square Feet
- Dimensions: 978
- Features: Accessible Shoreline
Details
- Additional structures: Pool House, Sauna, Workshop
- Foundation area: 978
- Parcel number: 1311724220129
- Zoning description: Shoreline
Construction
Type & style
- Home type: Condo
- Property subtype: (CC) Low Rise (3- Levels)
- Attached to another structure: Yes
Materials
- Concrete
- Roof: Age Over 8 Years,Flat
Condition
- New construction: No
- Year built: 1965
Utilities & green energy
- Electric: Circuit Breakers, Power Company: Xcel Energy
- Gas: Natural Gas
- Sewer: City Sewer/Connected
- Water: City Water/Connected
Community & HOA
Community
- Security: Fire Sprinkler System, Security Lights
- Subdivision: Condo 0008 Seahorse Condo
HOA
- Has HOA: Yes
- Amenities included: Boat Slip, Laundry, Boat Dock, Fire Sprinkler System, Lobby Entrance, Other, Patio, Porch, Sauna, Security Building, Security Lighting, Trail(s)
- Services included: Air Conditioning, Beach Access, Maintenance Structure, Controlled Access, Dock, Gas, Hazard Insurance, Heating, Lawn Care, Other, Maintenance Grounds, Professional Mgmt, Recreation Facility, Sanitation, Security System, Sewer, Shared Amenities, Snow Removal, Water
- HOA fee: $736 monthly
- HOA name: Gassen Property Management
- HOA phone: 952-922-5575
Location
- Region: Mound
Financial & listing details
- Price per square foot: $189/sqft
- Tax assessed value: $211,200
- Annual tax amount: $2,016
- Date on market: 7/10/2026
- Cumulative days on market: 59 days
- Road surface type: Paved
Estimated market value
$182,700
$174,000 - $192,000
$1,561/mo
Price history
| Date | Event | Price |
|---|---|---|
| 8/4/2026 | Price change | $185,000-7%$189/sqft |
Source:  NorthstarMLS as distributed by MLS GRID #7107173 Report a problem NorthstarMLS as distributed by MLS GRID #7107173 Report a problem | ||
| 7/10/2026 | Listed for sale | $199,000$203/sqft |
Source: NorthstarMLS as distributed by MLS GRID #7107173 Report a problem | ||
| 7/9/2026 | Listing removed | $199,000$203/sqft |
Source: NorthstarMLS as distributed by MLS GRID #7074391 Report a problem | ||
| 6/2/2026 | Price change | $199,000-7.4%$203/sqft |
Source: NorthstarMLS as distributed by MLS GRID #7074391 Report a problem | ||
| 5/15/2026 | Listed for sale | $215,000+4.4%$220/sqft |
Source: NorthstarMLS as distributed by MLS GRID #7074391 Report a problem | ||
| 3/18/2022 | Sold | $206,000-1.9%$211/sqft |
Source: NorthstarMLS as distributed by MLS GRID #6097023 Report a problem | ||
| 3/15/2022 | Pending sale | $209,900$215/sqft |
Source: NorthstarMLS as distributed by MLS GRID #6097023 Report a problem | ||
| 10/21/2021 | Listing removed | -- |
Source: NorthstarMLS as distributed by MLS GRID #6097023 Report a problem | ||
| 9/18/2021 | Price change | $209,900-4.5%$215/sqft |
Source: NorthstarMLS as distributed by MLS GRID #6097023 Report a problem | ||
| 9/10/2021 | Listed for sale | $219,900+35.7%$225/sqft |
Source: NorthstarMLS as distributed by MLS GRID #6097023 Report a problem | ||
| 2/27/2020 | Sold | $162,000-4.6%$166/sqft |
Source: NorthstarMLS as distributed by MLS GRID #5493523 Report a problem | ||
| 9/13/2019 | Price change | $169,900-2.9%$174/sqft |
Source: Coldwell Banker Burnet - Minnetonka #5278882 Report a problem | ||
| 8/21/2019 | Listed for sale | $174,900+9.4%$179/sqft |
Source: Coldwell Banker Burnet #5278882 Report a problem | ||
| 8/15/2018 | Sold | $159,900$163/sqft |
Source: NorthstarMLS as distributed by MLS GRID #4956825 Report a problem | ||
| 7/16/2018 | Pending sale | $159,900$163/sqft |
Source: Coldwell Banker Burnet - Minneapolis Lakes #4956825 Report a problem | ||
| 5/24/2018 | Listed for sale | $159,900+100.1%$163/sqft |
Source: Coldwell Banker Burnet - Minneapolis Lakes #4956825 Report a problem | ||
| 3/1/2016 | Listing removed | $79,900$82/sqft |
Source: Edina Realty, Inc., a Berkshire Hathaway affiliate #4659414 Report a problem | ||
| 2/1/2016 | Pending sale | $79,900-3.7%$82/sqft |
Source: Edina Realty, Inc., a Berkshire Hathaway affiliate #4659414 Report a problem | ||
| 1/26/2016 | Sold | $83,000+3.9%$85/sqft |
Source: Public Record Report a problem | ||
| 1/5/2016 | Price change | $79,900-11.1%$82/sqft |
Source: Edina Realty, Inc., a Berkshire Hathaway affiliate #4659414 Report a problem | ||
| 11/5/2015 | Listed for sale | $89,900$92/sqft |
Source: Edina Realty, Inc., a Berkshire Hathaway affiliate #4659414 Report a problem | ||
Public tax history
| Year | Property taxes | Tax assessment |
|---|---|---|
| 2025 | $2,016 -2.8% | $211,200 +1.2% |
| 2024 | $2,073 +19.4% | $208,600 -2.9% |
| 2023 | $1,737 +0.5% | $214,900 +10.8% |
| 2022 | $1,728 -0.4% | $194,000 +16.2% |
| 2021 | $1,735 +19.2% | $167,000 |
| 2020 | $1,456 -16.1% | $167,000 +21.9% |
| 2019 | $1,735 +19.2% | $137,000 +24.5% |
| 2018 | $1,456 +90% | $110,000 +86.4% |
| 2017 | $766 +46.2% | $59,000 |
| 2016 | $524 -28.9% | $59,000 -18.1% |
| 2015 | $737 +10.5% | $72,000 +33.3% |
| 2014 | $667 +77% | $54,000 +38.5% |
| 2013 | $377 +7% | $39,000 |
| 2012 | $352 -61.8% | $39,000 -59.8% |
| 2011 | $923 -11.6% | $97,000 -17.1% |
| 2010 | $1,045 -9.8% | $117,000 -12.7% |
| 2009 | $1,158 +20.1% | $134,000 +21.9% |
| 2006 | $965 +11% | $109,900 +15% |
| 2005 | $869 +20.2% | $95,600 +14.9% |
| 2004 | $723 +5.8% | $83,200 +12% |
| 2002 | $683 -33.3% | $74,300 |
| 2001 | $1,024 | -- |
Find assessor info on the county website
Monthly payment
Est. payment
Payment breakdown
Explore the cost of this home by adjusting the details. Changes won't be saved.Climate risks
Neighborhood: 55364
- $179,0001 bd1 ba789 sqft5430 Three Points Blvd APT 132, Mound, MN 55364For Sale
- $210,0002 bd1 ba972 sqft5430 Three Points Blvd APT 133, Mound, MN 55364Sold
- $279,0002 bd2 ba1k sqft5420 Three Points Blvd APT 232, Mound, MN 55364Pending

- $165,0002 bd1 ba978 sqft5400 Three Points Blvd APT 326, Mound, MN 55364Pending
Similar homes
- $215,0002 bd1 ba978 sqft5440 Three Points Blvd APT 523, Mound, MN 55364For Sale

 MLS ID #7087932, Blake Dean-Scott Davis, Pemberton RE. NorthstarMLS as distributed by MLS GRID
 - $179,0001 bd1 ba789 sqft5430 Three Points Blvd APT 132, Mound, MN 55364For SaleMLS ID #7053699, Rita K Pederson, Coldwell Banker Realty. NorthstarMLS as distributed by MLS GRID
- $184,9002 bd1 ba1k sqft4397 Wilshire Blvd #103, Mound, MN 55364For Sale
 MLS ID #7065736, Brent Dahl, Re/Max Advantage Plus. NorthstarMLS as distributed by MLS GRID
 - $140,0002 bd1 ba980 sqft5440 Three Points Blvd APT 513, Mound, MN 55364For Sale
 MLS ID #6677538, Rachel D Fredrickson, Exit Realty Nexus. NorthstarMLS as distributed by MLS GRID
 - $154,9002 bd1 ba942 sqft4379 Wilshire Blvd #208, Mound, MN 55364For SaleMLS ID #7073927, Jenifer E Enos, Coldwell Banker Realty. NorthstarMLS as distributed by MLS GRID
- $250,0002 bd3 ba1.2k sqft5410 Three Points Blvd APT 411, Mound, MN 55364For SaleMLS ID #7131274, AmyMichielle Freeman, Edina Realty, Inc.. NorthstarMLS as distributed by MLS GRID
- $199,9002 bd1 ba892 sqft4397 Wilshire Blvd APT E305, Mound, MN 55364For SaleMLS ID #7084312, Brent Dahl, Re/Max Advantage Plus. NorthstarMLS as distributed by MLS GRID
- $179,9002 bd2 ba1k sqft35 Nathan Ln N APT 303, Plymouth, MN 55441For SaleMLS ID #7074330, Jacqueline Nguyen-Shulstad, Coldwell Banker Realty. NorthstarMLS as distributed by MLS GRID
- $199,0002 bd1 ba1k sqft338 Lakeview Ave, Long Lake, MN 55356For SaleMLS ID #7131014, Brett Marlin, Bridge Realty, LLC. NorthstarMLS as distributed by MLS GRID
- $190,0002 bd2 ba1k sqft1321 Lake Dr #123, Chanhassen, MN 55317For SaleMLS ID #7122027, Mary Pat Nydahl, Edina Realty, Inc.. NorthstarMLS as distributed by MLS GRID
- $165,0002 bd2 ba1.4k sqft3412 Oak Ridge Rd APT 211, Minnetonka, MN 55305For SaleMLS ID #7049917, Jan E Anderson, Edina Realty, Inc.. NorthstarMLS as distributed by MLS GRID
- $189,0002 bd2 ba1k sqft11160 Anderson Lakes Pkwy APT 202, Eden Prairie, MN 55344For SaleMLS ID #7088389, Michael Jon Juliff, Jason Mitchell Group. NorthstarMLS as distributed by MLS GRID
- $118,0001 bd1 ba644 sqft4407 Wilshire Blvd #309, Mound, MN 55364For SaleMLS ID #7111440, Josh Zuehlke + CO – Tiffany McCandless (502019638), Coldwell Banker Realty - Lakes. NorthstarMLS as distributed by MLS GRID
- $210,0002 bd2 ba995 sqft2130 Ridge Dr APT 23, Saint Louis Park, MN 55416For SaleMLS ID #7124874, William "Bill" Sherman, Edina Realty, Inc.. NorthstarMLS as distributed by MLS GRID
- $234,9002 bd2 ba1.2k sqft6040 Chasewood Pkwy APT 2, Minnetonka, MN 55343For SaleMLS ID #7133877, Paige Bieker, eXp Realty. NorthstarMLS as distributed by MLS GRID
- $190,0002 bd2 ba995 sqft7606 York Ave S APT 7107, Edina, MN 55435For SaleMLS ID #7094493, Amy S Piggee, RE/MAX Results. NorthstarMLS as distributed by MLS GRID
- $215,0002 bd2 ba1.3k sqft6085 Lincoln Dr APT 225, Edina, MN 55436For SaleMLS ID #7108559, David J Kramer, Keller Williams Classic Rlty NW. NorthstarMLS as distributed by MLS GRID
- $169,9002 bd2 ba1.1k sqft10211 Cedar Lake Rd APT 204, Minnetonka, MN 55305For SaleMLS ID #7125320, James Davich, Inspire Realty. NorthstarMLS as distributed by MLS GRID
- $174,7002 bd1 ba993 sqft7412 W 22nd St APT 104, Minneapolis, MN 55426For SaleMLS ID #7108243, Kerby & Cristina Real Estate Experts, RE/MAX Results. NorthstarMLS as distributed by MLS GRID
- $170,0002 bd2 ba954 sqft8007 Xerxes Ave S #A101, Bloomington, MN 55431For SaleMLS ID #7106128, Mallorie Rife, Edina Realty, Inc.. NorthstarMLS as distributed by MLS GRID
