MUST SEE !!! Stunning open floor plan, 4 bedrooms 3 baths. New paint, carpet and washer Dryer. Owners will love the private master suite with a large window overlooking the back yard with beautiful pond, and the attached bathroom with a two-sink vanity, soaker tub, step-in shower, private commode and large walk-in closet. Stunning kitchen is open and bright, and features gorgeous granite countertops, a spacious island, and a full suite of stainless-steel appliances, a spacious pantry. Walk through your bright dinning room to have a breakfast cup of coffee overlooking yard and pond full of wildlife. Spacious living room with room for all. Lower-level walk out 3 spacious bedrooms full bathroom down. Inviting large family room, room for all. The sliding glass door in the family room provides tons of natural light and looks out to the to the pond. New washer and dryer.
Large double garage is deep, with plenty of room too. Located on cul-de-sac street with easy access to highway 12!
Active
Price cut: $5K (7/30)
$300,000
1108 Natalie Ave, Montrose, MN 55363
4beds
2,234sqft
:
Get pre-qualified$2,208/mo
(TH) Side x Side
Built in 2022
5,224 Square Feet Lot
$299,000 Zestimate®
$134/sqft
$320/mo HOA
What's special
- 98 days |
- 117 |
- 6 |
Zillow last checked:
Listing updated:
Listed by:
Craig J Kupfer 612-669-5756,
Bridge Realty, LLC
Source: NorthstarMLS as distributed by MLS GRID,MLS#: 7036772
Facts & features
Interior
Bedrooms & bathrooms
- Bedrooms: 4
- Bathrooms: 3
- Full bathrooms: 2
- 1/2 bathrooms: 1
Bedroom
- Level: Main
- Area: 224 Square Feet
- Dimensions: 16x14
Bedroom 2
- Level: Lower
- Area: 132 Square Feet
- Dimensions: 11x12
Bedroom 3
- Level: Lower
- Area: 144 Square Feet
- Dimensions: 12x12
Bedroom 4
- Level: Lower
- Area: 154 Square Feet
- Dimensions: 11x14
Primary bathroom
- Level: Main
- Area: 110 Square Feet
- Dimensions: 11x10
Dining room
- Level: Main
- Area: 121 Square Feet
- Dimensions: 11x11
Family room
- Level: Lower
- Area: 315 Square Feet
- Dimensions: 21x15
Family room
- Level: Lower
- Area: 315 Square Feet
- Dimensions: 21x15
Garage
- Level: Main
- Area: 440 Square Feet
- Dimensions: 20x22
Kitchen
- Level: Main
- Area: 165 Square Feet
- Dimensions: 15x11
Living room
- Level: Main
- Area: 255 Square Feet
- Dimensions: 17x15
Heating
- Forced Air
Cooling
- Central Air
Appliances
- Included: Air-To-Air Exchanger, Dishwasher, Disposal, Dryer, Exhaust Fan, Gas Water Heater, Microwave, Range, Refrigerator, Stainless Steel Appliance(s), Washer
- Laundry: Electric Dryer Hookup, Gas Dryer Hookup, Lower Level
Features
- Basement: Finished,Full,Owner Access,Concrete,Sump Basket,Sump Pump,Walk-Out Access
- Has fireplace: No
Interior area
- Total structure area: 2,182
- Total interior livable area: 2,234 sqft
- Finished area above ground: 1,143
- Finished area below ground: 1,091
Video & virtual tour
Property
Parking
- Total spaces: 2
- Parking features: Attached, Asphalt, Garage, Garage Door Opener, Insulated Garage
- Attached garage spaces: 2
- Has uncovered spaces: Yes
Accessibility
- Accessibility features: None
Features
- Levels: One
- Stories: 1
- Patio & porch: Deck
Lot
- Size: 5,224 Square Feet
- Dimensions: 55 x 95
- Features: Accessible Shoreline
Details
- Foundation area: 1143
- Parcel number: 112047002180
- Zoning description: Shoreline,Residential-Single Family
Construction
Type & style
- Home type: Townhouse
- Property subtype: (TH) Side x Side
- Attached to another structure: Yes
Materials
- Concrete
- Roof: Age 8 Years or Less
Condition
- New construction: No
- Year built: 2022
Utilities & green energy
- Electric: Circuit Breakers
- Gas: Natural Gas
- Sewer: City Sewer/Connected
- Water: City Water/Connected
Community & HOA
Community
- Subdivision: White Tail Ridge
HOA
- Has HOA: Yes
- Services included: Maintenance Structure, Lawn Care, Professional Mgmt, Sanitation, Snow Removal
- HOA fee: $320 monthly
- HOA name: First Service Residential
- HOA phone: 952-277-2716
Location
- Region: Montrose
Financial & listing details
- Price per square foot: $134/sqft
- Tax assessed value: $310,400
- Annual tax amount: $3,708
- Date on market: 4/23/2026
- Road surface type: Paved
Estimated market value
$299,000
$284,000 - $314,000
$2,563/mo
Price history
| Date | Event | Price |
|---|---|---|
| 7/30/2026 | Price change | $300,000-1.6%$134/sqft |
Source:  NorthstarMLS as distributed by MLS GRID #7036772 Report a problem NorthstarMLS as distributed by MLS GRID #7036772 Report a problem | ||
| 7/13/2026 | Price change | $305,000-1.6%$137/sqft |
Source: NorthstarMLS as distributed by MLS GRID #7036772 Report a problem | ||
| 6/24/2026 | Price change | $310,000-1.6%$139/sqft |
Source: NorthstarMLS as distributed by MLS GRID #7036772 Report a problem | ||
| 6/16/2026 | Price change | $315,000-1.6%$141/sqft |
Source: NorthstarMLS as distributed by MLS GRID #7036772 Report a problem | ||
| 5/15/2026 | Price change | $320,000-1.5%$143/sqft |
Source: NorthstarMLS as distributed by MLS GRID #7036772 Report a problem | ||
| 4/25/2026 | Listed for sale | $325,000+25%$145/sqft |
Source: NorthstarMLS as distributed by MLS GRID #7036772 Report a problem | ||
| 9/25/2025 | Sold | $260,000$116/sqft |
Source: NorthstarMLS as distributed by MLS GRID #6692230 Report a problem | ||
| 9/2/2025 | Pending sale | $260,000$116/sqft |
Source: NorthstarMLS as distributed by MLS GRID #6692230 Report a problem | ||
| 5/15/2025 | Listed for sale | $260,000-13.3%$116/sqft |
Source: NorthstarMLS as distributed by MLS GRID #6692230 Report a problem | ||
| 11/19/2024 | Listing removed | $299,900$134/sqft |
Source: NorthstarMLS as distributed by MLS GRID #6581537 Report a problem | ||
| 11/18/2024 | Price change | $299,900-9.1%$134/sqft |
Source: NorthstarMLS as distributed by MLS GRID #6581537 Report a problem | ||
| 8/27/2024 | Price change | $329,900-1.5%$148/sqft |
Source: NorthstarMLS as distributed by MLS GRID #6581537 Report a problem | ||
| 8/9/2024 | Listed for sale | $334,900+4.7%$150/sqft |
Source: NorthstarMLS as distributed by MLS GRID #6581537 Report a problem | ||
| 9/9/2022 | Sold | $319,900$143/sqft |
Source: NorthstarMLS as distributed by MLS GRID #6243832 Report a problem | ||
| 8/15/2022 | Pending sale | $319,900$143/sqft |
Source: NorthstarMLS as distributed by MLS GRID #6243832 Report a problem | ||
| 8/2/2022 | Listed for sale | $319,900$143/sqft |
Source: NorthstarMLS as distributed by MLS GRID #6243832 Report a problem | ||
| 8/2/2022 | Listing removed | -- |
Source: NorthstarMLS as distributed by MLS GRID #6228105 Report a problem | ||
| 7/29/2022 | Listed for sale | $319,900$143/sqft |
Source: NorthstarMLS as distributed by MLS GRID #6228105 Report a problem | ||
| 7/25/2022 | Pending sale | $319,900$143/sqft |
Source: NorthstarMLS as distributed by MLS GRID #6228105 Report a problem | ||
| 7/12/2022 | Listed for sale | $319,900$143/sqft |
Source: NorthstarMLS as distributed by MLS GRID #6228105 Report a problem | ||
| 7/8/2022 | Pending sale | $319,900$143/sqft |
Source: NorthstarMLS as distributed by MLS GRID #6228105 Report a problem | ||
| 7/1/2022 | Price change | $319,900-3%$143/sqft |
Source: NorthstarMLS as distributed by MLS GRID #6228105 Report a problem | ||
| 6/29/2022 | Listed for sale | $329,900$148/sqft |
Source: NorthstarMLS as distributed by MLS GRID #6228105 Report a problem | ||
| 6/28/2022 | Listing removed | -- |
Source: NorthstarMLS as distributed by MLS GRID #6213346 Report a problem | ||
| 6/17/2022 | Price change | $329,900-1.5%$148/sqft |
Source: NorthstarMLS as distributed by MLS GRID #6213346 Report a problem | ||
| 6/3/2022 | Listed for sale | $334,900$150/sqft |
Source: NorthstarMLS as distributed by MLS GRID #6213346 Report a problem | ||
| 6/2/2022 | Listing removed | -- |
Source: NorthstarMLS as distributed by MLS GRID #6190312 Report a problem | ||
Public tax history
| Year | Property taxes | Tax assessment |
|---|---|---|
| 2025 | $3,708 -2.4% | $310,400 +3.3% |
| 2024 | $3,800 +53.1% | $300,400 -10.2% |
| 2023 | $2,482 +474.5% | $334,600 +70.5% |
| 2022 | $432 -28% | $196,200 +684.8% |
| 2021 | $600 +50.8% | $25,000 |
| 2020 | $398 -59.6% | $25,000 |
| 2019 | $986 +147.7% | $25,000 +78.6% |
| 2018 | $398 +29.2% | $14,000 +55.6% |
| 2017 | $308 +10% | $9,000 |
| 2016 | $280 | -- |
| 2015 | $280 +5.3% | -- |
| 2014 | $266 +35% | -- |
| 2013 | $197 -16.2% | -- |
| 2012 | $235 +0.9% | -- |
| 2011 | $233 +24.6% | -- |
| 2010 | $187 +30.8% | -- |
| 2009 | $143 | -- |
Find assessor info on the county website
Monthly payment
Est. payment
Payment breakdown
Explore the cost of this home by adjusting the details. Changes won't be saved.Climate risks
Neighborhood: 55363
Nearby schools
GreatSchools rating
- 6/10Montrose Elementary SchoolGrades: PK-5Distance: 1.7 mi
- 7/10Buffalo Community Middle SchoolGrades: 6-8Distance: 8 mi
- 8/10Buffalo Senior High SchoolGrades: 9-12Distance: 8.7 mi
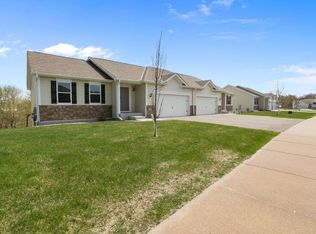
- $240,0004 bd3 ba2.1k sqft1112 Natalie Ave, Montrose, MN 55363Sold
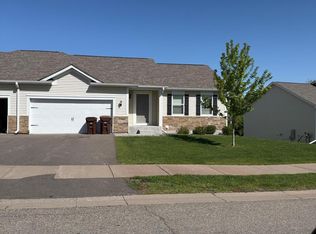
- $264,9004 bd3 ba2.2k sqft1027 White Tail Ln, Montrose, MN 55363For Sale
- $257,0003 bd3 ba1.7k sqft1109 Natalie Ave, Montrose, MN 55363Sold

- $254,9003 bd3 ba1.7k sqft1111 Natalie Ave, Montrose, MN 55363For Sale

- $322,9004 bd3 ba2.2k sqft1114 Natalie Ave, Montrose, MN 55363Sold
- $319,9004 bd3 ba2.2k sqft1023 White Tail Ln, Montrose, MN 55363For Sale
- $284,9003 bd3 ba1.8k sqft1033 White Tail Ln, Montrose, MN 55363Sold
- $324,9004 bd3 ba2.2k sqft1116 Natalie Ave, Montrose, MN 55363Sold
A local agent can set up tours, give advice and negotiate with sellers.
Similar homes
- $319,9004 bd3 ba2.2k sqft1023 White Tail Ln, Montrose, MN 55363For Sale

 MLS ID #7034320, Matthew Bellanti, RE/MAX Advantage Plus. NorthstarMLS as distributed by MLS GRID
 - $270,0003 bd3 ba1.5k sqft1042 White Tail Ln, Montrose, MN 55363For Sale
 MLS ID #7090544, Vanderlinde Group, Vanderlinde Group | Edge Realty, Inc.. NorthstarMLS as distributed by MLS GRID
 - $339,9003 bd3 ba2.2k sqft153 Summerfield Dr, Waverly, MN 55390For Sale
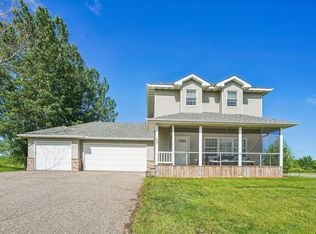 MLS ID #7096090, Carter Nielsen, Pemberton RE. NorthstarMLS as distributed by MLS GRID
 - $285,0003 bd2 ba1.1k sqft413 Tanner Dr, Waverly, MN 55390For Sale
 MLS ID #7073226, Amy L. Jurek, RE/MAX Advantage Plus. NorthstarMLS as distributed by MLS GRID
 - $314,9002 bd3 ba1.5k sqft7757 Sterling Dr, Rockford, MN 55373For SaleMLS ID #7112804, James Benincasa, Incentive Realty. NorthstarMLS as distributed by MLS GRID
- $369,9004 bd3 ba1.9k sqft1003 Brandenburg Cir, Waverly, MN 55390New ConstructionNorthstarMLS as distributed by MLS GRID
- $350,0004 bd3 ba3k sqft211 7th St S, Winsted, MN 55395For SaleMLS ID #7119568, Butcher Real Estate Team, Edina Realty, Inc.. NorthstarMLS as distributed by MLS GRID
- $315,0004 bd4 ba2.1k sqft11491 16th St NE, Saint Michael, MN 55376For SaleMLS ID #7110941, Sara B Caron, Coldwell Banker Realty. NorthstarMLS as distributed by MLS GRID
- $335,0004 bd2 ba2.2k sqft2431 Big Oak Ln, Mayer, MN 55360For SaleMLS ID #7098994, Robert Smothers, RE/MAX Advantage Plus. NorthstarMLS as distributed by MLS GRID
- $299,0004 bd2 ba1.6k sqft845 3rd St N, Dassel, MN 55325For SaleMLS ID #7095833, Trent Thies, Lifecycle Real Estate Services. NorthstarMLS as distributed by MLS GRID
- $315,0003 bd2 ba1.5k sqft303 Upplanda St, Buffalo, MN 55313For SaleMLS ID #7114221, Rebecca Steinberg, Real Deal Realty, Inc.. NorthstarMLS as distributed by MLS GRID
- $389,9004 bd3 ba1.9k sqft915 Brandenburg Ln, Waverly, MN 55390New ConstructionMLS ID #7106171, Amy Teal, JPW Realty. NorthstarMLS as distributed by MLS GRID
- from $342,0002 bd2 ba1.1k sqftThe Oak Ridge Plan, Carrigan Meadows, Waverly, MN 55390New ConstructionJP Brooks
- $279,9004 bd2 ba1.6k sqft7256 Kahler Cir NE, Otsego, MN 55301For SaleMLS ID #7107939, Kelly F. Hudick, Marathon Realty. NorthstarMLS as distributed by MLS GRID
- $330,0003 bd2 ba1.6k sqft371 Cedar Ave N, Maple Lake, MN 55358For SaleMLS ID #7099215, Ann Steinle, Keller Williams Classic Rlty NW. NorthstarMLS as distributed by MLS GRID
- $300,0003 bd3 ba1.5k sqft6995 Linwood Dr NE, Albertville, MN 55301For SaleMLS ID #7094664, Lori Millam, Keller Williams Integrity NW. NorthstarMLS as distributed by MLS GRID
- $375,0005 bd3 ba2.4k sqft1500 5th Ave, Howard Lake, MN 55349For SaleMLS ID #7104120, Rachel Koubsky, VoigtJohnson. NorthstarMLS as distributed by MLS GRID
- $309,9002 bd2 ba1.2k sqft6030 Boulder Ridge Dr, Rockford, MN 55373For SaleMLS ID #7070421, Priccilla Carpenter, Premier Real Estate Services. NorthstarMLS as distributed by MLS GRID
- $315,9003 bd2 ba1.2k sqft508 River Rd W, Delano, MN 55328For SaleMLS ID #7067551, Nicholas A Sundahl, Lakes Sotheby's International. NorthstarMLS as distributed by MLS GRID
- $319,9003 bd3 ba1.9k sqft2928 Kepler Ave NE, Saint Michael, MN 55376For SaleMLS ID #7102303, Brian J Leonard, RE/MAX Results. NorthstarMLS as distributed by MLS GRID
