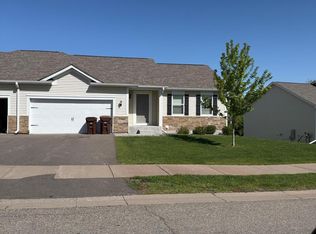
Built in 2021, this beautifully maintained side-by-side townhome offers the perfect combination of modern finishes, functional living space, and low-maintenance living. The kitchen is well-appointed with granite countertops, stainless steel appliances, and plenty of cabinet and countertop space, making it ideal for both everyday living and entertaining.
With 1,765 finished square feet, this home features 3 bedrooms and 3 bathrooms, including a spacious primary suite with a private full bath. White trim and doors throughout add a clean, timeless look, while the thoughtfully designed floor plan offers comfortable living with an open, functional layout.
Step outside to the 10x10 deck, a great space for relaxing or grilling, and enjoy the convenience of the attached 2-stall garage with plenty of room for vehicles and extra storage. If you're looking for a move-in-ready home that offers modern finishes, quality construction, and an easy, low-maintenance lifestyle, this townhome is one you won't want to miss.
Active
$259,900
1111 Natalie Ave, Montrose, MN 55363
3beds
1,764sqft
:
Get pre-qualified$1,973/mo
(TH) Side x Side
Built in 2021
5,183 Square Feet Lot
$259,000 Zestimate®
$147/sqft
$320/mo HOA
What's special
- 11 days |
- 138 |
- 3 |
Likely to sell faster than
Zillow last checked:
Listing updated:
Listed by:
Justin M Perry 320-420-8823,
Coldwell Banker Realty
Source: NorthstarMLS as distributed by MLS GRID,MLS#: 7108953
Facts & features
Interior
Bedrooms & bathrooms
- Bedrooms: 3
- Bathrooms: 3
- Full bathrooms: 2
- 1/4 bathrooms: 1
Bedroom
- Level: Main
- Area: 182 Square Feet
- Dimensions: 14x13
Bedroom 2
- Level: Lower
- Area: 110 Square Feet
- Dimensions: 11x10
Bedroom 3
- Level: Lower
- Area: 140 Square Feet
- Dimensions: 14x10
Deck
- Level: Main
- Area: 100 Square Feet
- Dimensions: 10x10
Dining room
- Level: Main
- Area: 66 Square Feet
- Dimensions: 11x6
Family room
- Level: Lower
- Area: 340 Square Feet
- Dimensions: 20x17
Kitchen
- Level: Main
- Area: 110 Square Feet
- Dimensions: 11x10
Living room
- Level: Main
- Area: 252 Square Feet
- Dimensions: 18x14
Heating
- Forced Air
Cooling
- Central Air
Appliances
- Included: Air-To-Air Exchanger, Dishwasher, Electric Water Heater, Microwave, Range, Refrigerator, Stainless Steel Appliance(s)
- Laundry: In Basement, Laundry Room
Features
- Basement: Block,Daylight,Drain Tiled,Finished,Full,Sump Basket,Sump Pump
- Has fireplace: No
Interior area
- Total structure area: 1,764
- Total interior livable area: 1,764 sqft
- Finished area above ground: 892
- Finished area below ground: 872
Property
Parking
- Total spaces: 2
- Parking features: Attached, Asphalt
- Attached garage spaces: 2
- Details: Garage Dimensions (21x21), Garage Door Height (7)
Accessibility
- Accessibility features: None
Features
- Levels: Multi/Split
- Patio & porch: Deck
- Pool features: None
- Fencing: None
Lot
- Size: 5,183 Square Feet
- Dimensions: 55 x 95
Details
- Foundation area: 872
- Parcel number: 112047003030
- Zoning description: Residential-Single Family
Construction
Type & style
- Home type: Townhouse
- Property subtype: (TH) Side x Side
- Attached to another structure: Yes
Materials
- Block, Concrete, Frame
- Roof: Age 8 Years or Less,Architectural Shingle,Asphalt
Condition
- New construction: No
- Year built: 2021
Utilities & green energy
- Electric: Circuit Breakers
- Gas: Natural Gas
- Sewer: City Sewer/Connected
- Water: City Water/Connected
Community & HOA
Community
- Subdivision: White Tail Ridge
HOA
- Has HOA: Yes
- Services included: Maintenance Structure, Maintenance Grounds, Professional Mgmt, Snow Removal
- HOA fee: $320 monthly
- HOA name: First Service Residential
- HOA phone: 651-999-9999
Location
- Region: Montrose
Financial & listing details
- Price per square foot: $147/sqft
- Tax assessed value: $277,400
- Annual tax amount: $3,431
- Date on market: 7/15/2026
- Cumulative days on market: 187 days
- Road surface type: Paved
Estimated market value
$259,000
$246,000 - $272,000
$2,089/mo
Price history
| Date | Event | Price |
|---|---|---|
| 7/15/2026 | Listed for sale | $259,900-0.8%$147/sqft |
Source:  NorthstarMLS as distributed by MLS GRID #7108953 Report a problem NorthstarMLS as distributed by MLS GRID #7108953 Report a problem | ||
| 9/4/2025 | Listing removed | $262,000$149/sqft |
Source: NorthstarMLS as distributed by MLS GRID #6680555 Report a problem | ||
| 5/21/2025 | Price change | $262,000+0.5%$149/sqft |
Source: NorthstarMLS as distributed by MLS GRID #6680555 Report a problem | ||
| 5/13/2025 | Pending sale | $260,700$148/sqft |
Source: NorthstarMLS as distributed by MLS GRID #6680555 Report a problem | ||
| 3/7/2025 | Listed for sale | $260,700-3.8%$148/sqft |
Source: NorthstarMLS as distributed by MLS GRID #6680555 Report a problem | ||
| 2/21/2025 | Listing removed | $271,000$154/sqft |
Source: NorthstarMLS as distributed by MLS GRID #6571376 Report a problem | ||
| 12/18/2024 | Price change | $271,000-6.5%$154/sqft |
Source: NorthstarMLS as distributed by MLS GRID #6571376 Report a problem | ||
| 10/21/2024 | Price change | $289,900-3.3%$164/sqft |
Source: NorthstarMLS as distributed by MLS GRID #6571376 Report a problem | ||
| 10/1/2024 | Price change | $299,900-3.2%$170/sqft |
Source: NorthstarMLS as distributed by MLS GRID #6571376 Report a problem | ||
| 9/9/2024 | Price change | $309,900-1.6%$176/sqft |
Source: NorthstarMLS as distributed by MLS GRID #6571376 Report a problem | ||
| 8/7/2024 | Listed for sale | $314,900+5.4%$179/sqft |
Source: NorthstarMLS as distributed by MLS GRID #6571376 Report a problem | ||
| 4/22/2022 | Sold | $298,900$169/sqft |
Source: NorthstarMLS as distributed by MLS GRID #6167815 Report a problem | ||
| 3/22/2022 | Pending sale | $298,900$169/sqft |
Source: NorthstarMLS as distributed by MLS GRID #6167815 Report a problem | ||
Public tax history
| Year | Property taxes | Tax assessment |
|---|---|---|
| 2025 | $3,288 -5.6% | $277,400 +2.5% |
| 2024 | $3,482 +21% | $270,700 -12.4% |
| 2023 | $2,878 +566.2% | $309,100 +28.4% |
| 2022 | $432 -28% | $240,700 +862.8% |
| 2021 | $600 +50.8% | $25,000 |
| 2020 | $398 -59.6% | $25,000 |
| 2019 | $986 +147.7% | $25,000 +78.6% |
| 2018 | $398 +29.2% | $14,000 +55.6% |
| 2017 | $308 +10% | $9,000 |
| 2016 | $280 | -- |
| 2015 | $280 +5.3% | -- |
| 2014 | $266 +35% | -- |
| 2013 | $197 -16.2% | -- |
| 2012 | $235 +0.9% | -- |
| 2011 | $233 +24.6% | -- |
| 2010 | $187 +30.8% | -- |
| 2009 | $143 | -- |
Find assessor info on the county website
Monthly payment
Est. payment
Payment breakdown
Explore the cost of this home by adjusting the details. Changes won't be saved.Climate risks
Neighborhood: 55363
Nearby schools
GreatSchools rating
- 6/10Montrose Elementary SchoolGrades: PK-5Distance: 1.7 mi
- 7/10Buffalo Community Middle SchoolGrades: 6-8Distance: 8 mi
- 8/10Buffalo Senior High SchoolGrades: 9-12Distance: 8.7 mi
- $257,0003 bd3 ba1.7k sqft1109 Natalie Ave, Montrose, MN 55363Sold

- $290,6003 bd-- ba945 sqft1115 Natalie Ave, Montrose, MN 55363Off Market
- $305,0004 bd3 ba2.2k sqft1108 Natalie Ave, Montrose, MN 55363For Sale

- $322,9004 bd3 ba2.2k sqft1114 Natalie Ave, Montrose, MN 55363Sold

- $240,0004 bd3 ba2.1k sqft1112 Natalie Ave, Montrose, MN 55363Sold
- $324,9004 bd3 ba2.2k sqft1116 Natalie Ave, Montrose, MN 55363Sold
- $340,0004 bd2 ba1.9k sqft941 Breckenridge Ln, Montrose, MN 55363Sold
- $284,9003 bd3 ba1.8k sqft1033 White Tail Ln, Montrose, MN 55363Sold
A local agent can set up tours, give advice and negotiate with sellers.
Similar homes
- $264,9004 bd3 ba2.2k sqft1027 White Tail Ln, Montrose, MN 55363For Sale
 MLS ID #7089908, Curtis Lingwall, RE/MAX Results. NorthstarMLS as distributed by MLS GRID
 - $319,9004 bd3 ba2.2k sqft1023 White Tail Ln, Montrose, MN 55363For Sale
 MLS ID #7034320, Matthew Bellanti, RE/MAX Advantage Plus. NorthstarMLS as distributed by MLS GRID
 - $305,0004 bd3 ba2.2k sqft1108 Natalie Ave, Montrose, MN 55363For SaleMLS ID #7036772, Craig J Kupfer, Bridge Realty, LLC. NorthstarMLS as distributed by MLS GRID
- $350,0003 bd3 ba2.2k sqft412 66th St SW, Waverly, MN 55390For Sale
 MLS ID #7113303, Butcher Real Estate Team, Edina Realty, Inc.. NorthstarMLS as distributed by MLS GRID
 - $264,9002 bd3 ba1.9k sqft317 Creekside Dr, Buffalo, MN 55313For SaleMLS ID #7102491, Chris Yarbro, RE/MAX Advantage Plus. NorthstarMLS as distributed by MLS GRID
- $384,9003 bd2 ba1.1k sqft690 Aspen Ln, Montrose, MN 55363New ConstructionNorthstarMLS as distributed by MLS GRID
- $259,5002 bd2 ba1.6k sqft402 Creekside Dr, Buffalo, MN 55313For SaleMLS ID #7088262, Kent F. Pfeifer, RE/MAX Advantage Plus. NorthstarMLS as distributed by MLS GRID
- $249,0003 bd1 ba1.7k sqft8654 Gateway Cir, Monticello, MN 55362For SaleMLS ID #7097617, James E. Yacoub, Northstar Real Estate Associates. NorthstarMLS as distributed by MLS GRID
- $259,9003 bd3 ba1.5k sqft9202 Spirit Hills Rd, Monticello, MN 55362For SaleMLS ID #7070457, Tammy S Klockziem, Keller Williams Classic Rlty NW. NorthstarMLS as distributed by MLS GRID
- $275,0004 bd2 ba2k sqft345 Sunfish Ln, Winsted, MN 55395For SaleMLS ID #7096837, Abby Schannauer, Keller Williams Classic Rlty NW. NorthstarMLS as distributed by MLS GRID
- $324,7005 bd2 ba2.1k sqft524 Frankfort Way, Waverly, MN 55390For SaleMLS ID #7064639, Linda Splettstoeszer-Lindale RE Group, Edina Realty, Inc.. NorthstarMLS as distributed by MLS GRID
- $270,0003 bd3 ba1.4k sqft9467 Golden Eagle Ln, Monticello, MN 55362For SaleMLS ID #7079095, Kelly Yang, Partners Realty Inc.. NorthstarMLS as distributed by MLS GRID
- $319,9002 bd3 ba1.5k sqft7757 Sterling Dr, Rockford, MN 55373For SaleMLS ID #7112804, James Benincasa, Incentive Realty. NorthstarMLS as distributed by MLS GRID
- $265,0002 bd2 ba1.3k sqft370 Pike Ct, Winsted, MN 55395For SaleMLS ID #7092027, David M Jaunich, RE/MAX Results. NorthstarMLS as distributed by MLS GRID
- $287,0002 bd2 ba1.8k sqft12510 43rd St NE, Saint Michael, MN 55376For SaleMLS ID #7111345, Shobha N Uppal, Just For You Realty. NorthstarMLS as distributed by MLS GRID
- $259,9002 bd1 ba1k sqft775 Rockford Ave E, Delano, MN 55328For SaleMLS ID #7097398, Vanderlinde Group, Vanderlinde Group | Edge Realty, Inc.. NorthstarMLS as distributed by MLS GRID
- $299,0003 bd2 ba1.7k sqft4525 Walnut St, Maple Plain, MN 55359For SaleMLS ID #7108992, Kim M Gambill, Next Chapter Realty LLC. NorthstarMLS as distributed by MLS GRID
- $259,9002 bd2 ba1.4k sqft11267 16th St NE, Saint Michael, MN 55376For SaleMLS ID #7111985, Heidi Herda, eXp Realty. NorthstarMLS as distributed by MLS GRID
- $379,9003 bd2 ba1.1k sqft693 Aspen Ln, Montrose, MN 55363New ConstructionNorthstarMLS as distributed by MLS GRID
- $289,9994 bd3 ba2k sqft9174 Overlook Ln, Monticello, MN 55362For SaleMLS ID #7095512, Toni Knutson, Haller Realty Inc.. NorthstarMLS as distributed by MLS GRID
