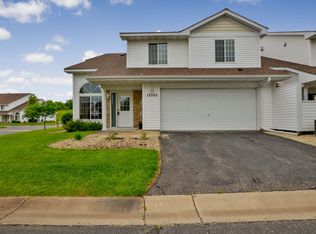
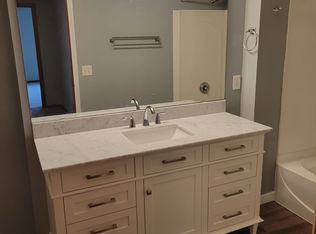
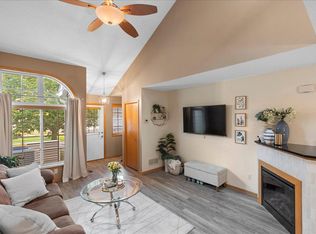
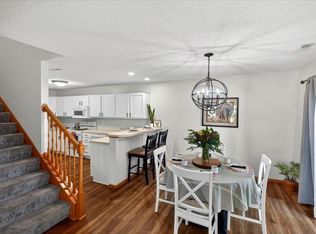
Very nicely updated, upgraded & full of natural light end unit with 2BRs + loft that can be easily converted to 3rd BR. Sought after STMA school district. Main floor with 2 story high vaulted ceiling has new ceiling fan & foyer light. Cozy FP. SW exposure & multiple windows bring in tons of light. Newer LVP on main level. Fresh paint throughout. FR flows into the DR w/gorgeous new chandelier. Sliding door leads to patio for outdoor enjoyment. Breakfast bar & kitchen has upgraded white, soft close cabinets, granite countertops & SS appliances. Large 1/2 BA with new toilet completes the main floor. Upstairs MBR w/walk in closet, 2nd BR, large loft & laundry room. Washer/dryer (2024/2025). Main BA updated in 2026 with new vanity, marble top, light, mirror, faucet and toilet. Separate shower and jetted tub. Located in a quiet neighborhood close to parks (north of home is a hill - short cut to park, just go over the hill), dining, schools, shopping & quick access to major highways for an easy commute. Owner is a licensed RE agent.
Active
$275,000
12510 43rd St NE, Saint Michael, MN 55376
2beds
1,837sqft
(TH) Side x Side
Built in 2004
2,003 Square Feet Lot
$-- Zestimate®
$150/sqft
$250/mo HOA
What's special
Large loftBreakfast barFull of natural lightFresh paint throughoutGranite countertopsGorgeous new chandelierLaundry room
- 2 days
- 75
- 5
Likely to sell faster than
Zillow last checked:
Listing updated:
Listed by:
Shobha N Uppal 612-581-0713,
Just For You Realty
Source: NorthstarMLS as distributed by MLS GRID,MLS#: 7159359
Facts & features
Interior
Bedrooms & bathrooms
- Bedrooms: 2
- Bathrooms: 2
- Full bathrooms: 1
- 1/2 bathrooms: 1
Bedroom
- Level: Upper
- Area: 168 Square Feet
- Dimensions: 14 x 12
Bedroom 2
- Level: Upper
- Area: 168 Square Feet
- Dimensions: 14 x 12
Dining room
- Level: Main
- Area: 195 Square Feet
- Dimensions: 15 x 13
Kitchen
- Level: Main
- Area: 130 Square Feet
- Dimensions: 13 x 10
Laundry
- Level: Upper
Living room
- Level: Main
- Area: 225 Square Feet
- Dimensions: 15 x 15
Loft
- Level: Upper
- Area: 195 Square Feet
- Dimensions: 15 x 13
Patio
- Level: Main
Heating
- Forced Air
Cooling
- Central Air
Appliances
- Included: Dishwasher, Dryer, Electric Water Heater, Microwave, Range, Refrigerator, Stainless Steel Appliance(s), Washer
- Laundry: Laundry Room, Upper Level
Features
- Basement: None
- Number of fireplaces: 1
- Fireplace features: Gas
Interior area
- Total structure area: 1,837
- Total interior livable area: 1,837 sqft
- Finished area above ground: 1,837
- Finished area below ground: 0
Property
Parking
- Total spaces: 2
- Parking features: Attached, Asphalt
- Attached garage spaces: 2
- Details: Garage Dimensions (20 x 21)
Accessibility
- Accessibility features: None
Features
- Levels: Two
- Stories: 2
- Patio & porch: Patio
Lot
- Size: 2,003 Square Feet
- Features: Corner Lot, Tree Coverage - Light
Details
- Foundation area: 1093
- Parcel number: 114182003070
- Zoning description: Residential-Single Family
Construction
Type & style
- Home type: Townhouse
- Property subtype: (TH) Side x Side
- Attached to another structure: Yes
Condition
- New construction: No
- Year built: 2004
Utilities & green energy
- Gas: Natural Gas
- Sewer: City Sewer/Connected, City Sewer - In Street
- Water: City Water/Connected
Community & HOA
Community
- Subdivision: Highwoods 6th Add
HOA
- Has HOA: Yes
- Services included: Hazard Insurance, Lawn Care, Maintenance Grounds, Professional Mgmt, Sanitation, Snow Removal
- HOA fee: $250 monthly
- HOA name: Sterling Property Management
- HOA phone: 763-746-0880
Location
- Region: Saint Michael
Financial & listing details
- Price per square foot: $150/sqft
- Tax assessed value: $254,000
- Annual tax amount: $2,796
- Date on market: 10/13/2026
- Cumulative days on market: 160 days
Estimated market value
Not available
Estimated sales range
Not available
Not available
Price history
| Date | Event | Price |
|---|---|---|
| 10/13/2026 | Listed for sale | $275,000$150/sqft |
Source:  NorthstarMLS as distributed by MLS GRID #7159359 Report a problem NorthstarMLS as distributed by MLS GRID #7159359 Report a problem | ||
| 10/13/2026 | Listing removed | $275,000$150/sqft |
Source: NorthstarMLS as distributed by MLS GRID #7111345 Report a problem | ||
| 9/30/2026 | Price change | $275,000-1.8%$150/sqft |
Source: NorthstarMLS as distributed by MLS GRID #7111345 Report a problem | ||
| 9/2/2026 | Price change | $279,900-0.9%$152/sqft |
Source: NorthstarMLS as distributed by MLS GRID #7111345 Report a problem | ||
| 8/15/2026 | Price change | $282,500-0.9%$154/sqft |
Source: NorthstarMLS as distributed by MLS GRID #7111345 Report a problem | ||
| 7/31/2026 | Price change | $285,000-0.7%$155/sqft |
Source: NorthstarMLS as distributed by MLS GRID #7111345 Report a problem | ||
| 7/17/2026 | Listed for sale | $287,000+2.5%$156/sqft |
Source: NorthstarMLS as distributed by MLS GRID #7111345 Report a problem | ||
| 7/17/2026 | Listing removed | $279,900$152/sqft |
Source: NorthstarMLS as distributed by MLS GRID #7077610 Report a problem | ||
| 5/20/2026 | Listed for sale | $279,900-2.5%$152/sqft |
Source: NorthstarMLS as distributed by MLS GRID #7077610 Report a problem | ||
| 5/20/2026 | Listing removed | $287,000$156/sqft |
Source: NorthstarMLS as distributed by MLS GRID #7074019 Report a problem | ||
| 5/14/2026 | Listed for sale | $287,000-1%$156/sqft |
Source: NorthstarMLS as distributed by MLS GRID #7074019 Report a problem | ||
| 5/14/2026 | Listing removed | $289,900$158/sqft |
Source: NorthstarMLS as distributed by MLS GRID #7063071 Report a problem | ||
| 5/8/2026 | Listed for sale | $289,900+4.7%$158/sqft |
Source: NorthstarMLS as distributed by MLS GRID #7063071 Report a problem | ||
| 6/2/2023 | Sold | $277,000+34.9%$151/sqft |
Source: Public Record Report a problem | ||
| 6/23/2021 | Sold | $205,300+123.2%$112/sqft |
Source: Public Record Report a problem | ||
| 3/14/2012 | Listing removed | $92,000-0.2%$50/sqft |
Source: Minnesota Reo Group LLC #4045388 Report a problem | ||
| 7/15/2011 | Sold | $92,150+0.2%$50/sqft |
Source:  Lake Superior Area Realtors as distributed by MLS GRID #1117348 Report a problem Lake Superior Area Realtors as distributed by MLS GRID #1117348 Report a problem | ||
| 5/11/2011 | Listed for sale | $92,000-51.1%$50/sqft |
Source: isNowListed.com Report a problem | ||
| 9/22/2005 | Sold | $188,000+8.1%$102/sqft |
Source: Public Record Report a problem | ||
| 12/29/2004 | Sold | $173,924$95/sqft |
Source: Public Record Report a problem | ||
Public tax history
| Year | Property taxes | Tax assessment |
|---|---|---|
| 2025 | $2,796 +3.6% | $254,000 +4.3% |
| 2024 | $2,700 -2.8% | $243,600 -4.4% |
| 2023 | $2,778 +12.9% | $254,900 +5.1% |
| 2022 | $2,460 -3.9% | $242,600 +21.7% |
| 2021 | $2,560 +3.6% | $199,300 +4.8% |
| 2020 | $2,472 -59.7% | $190,100 +6.5% |
| 2019 | $6,136 +148.2% | $178,500 +5.2% |
| 2018 | $2,472 +31.3% | $169,700 +30.4% |
| 2017 | $1,882 +14.8% | $130,100 |
| 2016 | $1,640 | -- |
| 2015 | $1,640 +2.4% | -- |
| 2014 | $1,602 +20.5% | -- |
| 2013 | $1,330 -8.8% | -- |
| 2012 | $1,458 -14.6% | -- |
| 2011 | $1,708 -9.1% | -- |
| 2010 | $1,879 -12.6% | -- |
| 2009 | $2,150 +0.9% | -- |
| 2008 | $2,131 +1.9% | -- |
| 2007 | $2,092 +20.6% | -- |
| 2006 | $1,734 +1600.4% | -- |
| 2005 | $102 +34.2% | -- |
| 2004 | $76 +46.2% | -- |
| 2003 | $52 +52.9% | -- |
| 2002 | $34 | -- |
Find assessor info on the county website
Monthly payment
Est. payment
Payment breakdown
Explore the cost of this home by adjusting the details. Changes won't be saved.Climate risks
Neighborhood: 55376
- $251,6002 bd0 ba1.7k sqft12512 43rd St NE, Saint Michael, MN 55376Off Market
- $277,8002 bd2 ba1.6k sqft12522 43rd St NE, Saint Michael, MN 55376Off Market
- $249,4002 bd1 ba1.5k sqft12524 43rd St NE, Saint Michael, MN 55376Off Market
- $257,3002 bd2 ba1.5k sqft12514 43rd St NE, Saint Michael, MN 55376Off Market
Similar homes
- $274,9003 bd3 ba2k sqft11281 16th St NE, Saint Michael, MN 55376For Sale
 MLS ID #7123817, Brian D Tutt, T C Homes, Inc. NorthstarMLS as distributed by MLS GRID
 - $249,9002 bd2 ba1.4k sqft10533 74th St NE #1, Otsego, MN 55301For Sale
 MLS ID #7160120, Angela Minerich-Gardner, Edina Realty, Inc.. NorthstarMLS as distributed by MLS GRID
 - $399,9003 bd3 ba2.1k sqft11452 17th Pl NE, Saint Michael, MN 55376For Sale
 MLS ID #7155490, Knutson/McAlpin Team, Edina Realty, Inc.. NorthstarMLS as distributed by MLS GRID
 - $249,9002 bd2 ba1.2k sqft15935 71st St NE, Otsego, MN 55330For Sale
 MLS ID #7143756, Shobha N Uppal, Just For You Realty. NorthstarMLS as distributed by MLS GRID
 - $321,9903 bd3 ba2k sqft2732 Kepler Ave NE, Saint Michael, MN 55376New ConstructionNorthstarMLS as distributed by MLS GRID
- $270,0002 bd2 ba1.3k sqft10102 Karston Ave NE, Albertville, MN 55301For SaleMLS ID #7128395, Jamie M Barthel, Bjorklund Realty, Inc.. NorthstarMLS as distributed by MLS GRID
- $384,9003 bd3 ba1.8k sqft3050 Jandura Ave NE, Saint Michael, MN 55376New ConstructionNorthstarMLS as distributed by MLS GRID
- $316,9903 bd3 ba1.9k sqft2730 Kepler Ave NE, Saint Michael, MN 55376New ConstructionNorthstarMLS as distributed by MLS GRID
- $374,9003 bd2 ba1.5k sqft7776 Large Ave NE, Otsego, MN 55301For SaleMLS ID #7158660, Toni Knutson, Haller Realty Inc.. NorthstarMLS as distributed by MLS GRID
- $289,9002 bd2 ba1.6k sqft18611 97th Pl N, Maple Grove, MN 55311For SaleMLS ID #7107754, Knutson/McAlpin Team, Edina Realty, Inc.. NorthstarMLS as distributed by MLS GRID
- $294,5003 bd2 ba1.4k sqft9981 106th Pl N, Maple Grove, MN 55369For SaleMLS ID #7157737, Jonathan P Minerick, homecoin.com. NorthstarMLS as distributed by MLS GRID
- $356,9903 bd3 ba2.3k sqft2728 Kepler Ave NE, Saint Michael, MN 55376New ConstructionNorthstarMLS as distributed by MLS GRID
- $274,9002 bd2 ba1.5k sqft8554 122nd Ave N, Champlin, MN 55316For SaleMLS ID #7120646, Cory Rudnitski, RE/MAX Advantage Plus. NorthstarMLS as distributed by MLS GRID
- $255,0003 bd3 ba2k sqft14211 Xenon St NW #23NW, Anoka, MN 55303For SaleMLS ID #7143327, Melissa Zuniga, eXp Realty. NorthstarMLS as distributed by MLS GRID
- $264,0004 bd3 ba1.9k sqft14210 Xenon St NW Unit 4, Ramsey, MN 55303For SaleMLS ID #7104692, Amber N Broadway, Opendoor Brokerage, LLC. NorthstarMLS as distributed by MLS GRID
- $239,9003 bd3 ba1.7k sqft14823 Olivine St NW, Ramsey, MN 55303For SaleMLS ID #7134033, Connie Larson, The Realty Pros. NorthstarMLS as distributed by MLS GRID
- $265,0003 bd3 ba1.6k sqft7365 E Ramsey Pkwy NW, Ramsey, MN 55303For SaleMLS ID #7103391, Maribel Garcia, Keller Williams Realty Integrity Lakes. NorthstarMLS as distributed by MLS GRID
- $299,9003 bd3 ba1.7k sqft18971 Sanford Ave, Big Lake, MN 55309For SaleMLS ID #7158144, Pamela J Potter, Coldwell Banker Realty. NorthstarMLS as distributed by MLS GRID
- $294,9003 bd3 ba1.6k sqft17443 72nd Ave N #2202, Maple Grove, MN 55311For SaleMLS ID #7126634, Long Thai Dang, Exit Realty Nexus. NorthstarMLS as distributed by MLS GRID
- $389,9003 bd2 ba1.7k sqft2478 Jacamar Ave NE, Saint Michael, MN 55376New ConstructionMLS ID #7142624, Jeff Janasz, Capstone Realty, LLC. NorthstarMLS as distributed by MLS GRID
