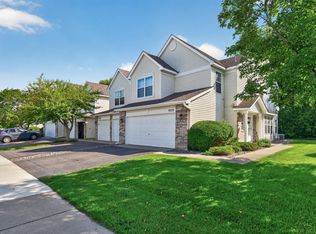
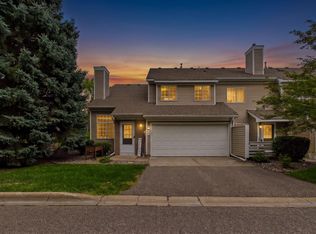
Clean, bright, and move-in ready—this is the one buyers wait for in Maple Grove. Built in 2012, this well-maintained 3 bed, 2.5 bath townhome offers ~1,600 sq ft with an open layout filled with natural light. The main level features a cozy living room with a gas fireplace and stone surround, flowing into a bright dining area with bay window and a kitchen equipped with granite countertops and maple cabinets—simple, functional, and ready to go. Upstairs offers a spacious primary suite with walk-in closet, two additional bedrooms, and a versatile loft perfect for a home office, playroom, or second living space, plus convenient upper-level laundry. Step outside to enjoy open green space right behind the home and a kids’ play area just across the street. Located in a quiet, well-managed community close to parks, trails, shopping, and dining, this home checks all the boxes—move-in ready, functional layout, and a location that makes daily life easy. Homes like this don’t sit long—come see it before someone else locks it in.
Active
$304,900
17443 72nd Ave N #2202, Maple Grove, MN 55311
3beds
1,624sqft
(TH) Side x Side
Built in 2012
0.32 Acres Lot
$304,600 Zestimate®
$188/sqft
$420/mo HOA
What's special
Convenient upper-level laundry
- 26 days
- 479
- 11
Likely to sell faster than
Zillow last checked:
Listing updated:
Listed by:
Long Thai Dang 952-393-3663,
Exit Realty Nexus
Source: NorthstarMLS as distributed by MLS GRID,MLS#: 7126634
Facts & features
Interior
Bedrooms & bathrooms
- Bedrooms: 3
- Bathrooms: 3
- Full bathrooms: 2
- 1/2 bathrooms: 1
Bedroom
- Level: Upper
- Area: 182 Square Feet
- Dimensions: 14x13
Bedroom 2
- Level: Upper
- Area: 140 Square Feet
- Dimensions: 10x14
Bedroom 3
- Level: Upper
- Area: 110 Square Feet
- Dimensions: 10x11
Dining room
- Level: Main
- Area: 80 Square Feet
- Dimensions: 8x10
Kitchen
- Level: Main
- Area: 88 Square Feet
- Dimensions: 11x8
Laundry
- Level: Upper
Living room
- Level: Main
- Area: 195 Square Feet
- Dimensions: 15x13
Heating
- Forced Air, Fireplace(s)
Cooling
- Central Air
Appliances
- Included: Dishwasher, Exhaust Fan, Gas Water Heater, Microwave, Range, Refrigerator, Washer, Water Softener Owned
- Laundry: Upper Level
Features
- Basement: None
- Number of fireplaces: 1
- Fireplace features: Gas
Interior area
- Total structure area: 1,624
- Total interior livable area: 1,624 sqft
- Finished area above ground: 1,624
- Finished area below ground: 0
Property
Parking
- Total spaces: 2
- Parking features: Attached, Guest, Tuckunder Garage
- Attached garage spaces: 2
- Details: Garage Dimensions (18x21)
Accessibility
- Accessibility features: None
Features
- Levels: Two
- Stories: 2
- Patio & porch: Patio
Lot
- Size: 0.32 Acres
Details
- Foundation area: 707
- Parcel number: 2911922320224
- Zoning description: Residential-Single Family
Construction
Type & style
- Home type: Townhouse
- Property subtype: (TH) Side x Side
- Attached to another structure: Yes
Materials
- Brick, Concrete, Stone
- Roof: Asphalt
Condition
- New construction: No
- Year built: 2012
Utilities & green energy
- Electric: Circuit Breakers
- Gas: Natural Gas
- Sewer: City Sewer/Connected
- Water: City Water/Connected
Community & HOA
Community
- Subdivision: Cic 1844 Timbres At Elm Creek Condo
HOA
- Has HOA: Yes
- Services included: Maintenance Structure, Hazard Insurance, Lawn Care, Maintenance Grounds, Professional Mgmt, Sanitation, Sewer, Snow Removal, Water
- HOA fee: $420 monthly
- HOA name: RowCal
- HOA phone: 651-362-1570
Location
- Region: Maple Grove
Financial & listing details
- Price per square foot: $188/sqft
- Tax assessed value: $299,900
- Annual tax amount: $3,575
- Date on market: 8/13/2026
- Cumulative days on market: 52 days
- Road surface type: Paved
Estimated market value
$304,600
$289,000 - $320,000
$2,467/mo
Price history
| Date | Event | Price |
|---|---|---|
| 8/13/2026 | Listed for sale | $304,900-4.7%$188/sqft |
Source:  NorthstarMLS as distributed by MLS GRID #7126634 Report a problem NorthstarMLS as distributed by MLS GRID #7126634 Report a problem | ||
| 6/5/2026 | Listing removed | $319,900$197/sqft |
Source: EXIT Realty broker feed #7066067 Report a problem | ||
| 5/7/2026 | Listed for sale | $319,900+60.8%$197/sqft |
Source: NorthstarMLS as distributed by MLS GRID #7066067 Report a problem | ||
| 6/17/2016 | Sold | $198,888+17.8%$122/sqft |
Source: Public Record Report a problem | ||
| 8/20/2012 | Sold | $168,888$104/sqft |
Source: Public Record Report a problem | ||
Public tax history
| Year | Property taxes | Tax assessment |
|---|---|---|
| 2025 | $3,369 -1.2% | $299,900 +2.3% |
| 2024 | $3,411 +7.5% | $293,200 -1.9% |
| 2023 | $3,173 +5.5% | $298,900 +4.1% |
| 2022 | $3,007 +5.4% | $287,200 +10.8% |
| 2021 | $2,853 -2.3% | $259,200 +6.4% |
| 2020 | $2,921 +2.4% | $243,600 +2.6% |
| 2019 | $2,853 -2.3% | $237,500 +8.7% |
| 2018 | $2,921 +10.4% | $218,500 +15.5% |
| 2017 | $2,646 +4.6% | $189,100 +0.8% |
| 2016 | $2,529 -0.4% | $187,600 +4.7% |
| 2015 | $2,541 +2.6% | $179,200 +25% |
| 2014 | $2,477 | $143,400 |
Find assessor info on the county website
Monthly payment
Est. payment
Payment breakdown
Explore the cost of this home by adjusting the details. Changes won't be saved.Climate risks
Neighborhood: 55311
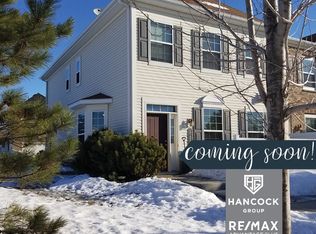
- $316,9003 bd3 ba1.6k sqft17451 72nd Ave N #2206, Maple Grove, MN 55311Off Market
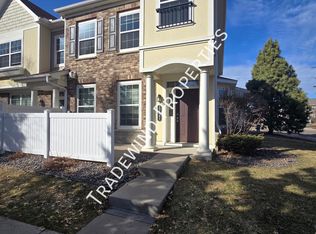
- $343,0003 bd3 ba1.6k sqft17441 72nd Ave N #2201, Maple Grove, MN 55311Off Market
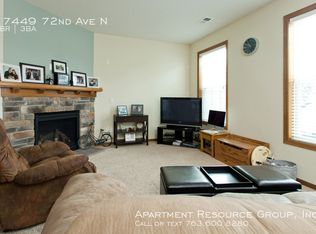
- $333,9003 bd2 ba1.5k sqft17449 72nd Ave N #2205, Maple Grove, MN 55311Off Market
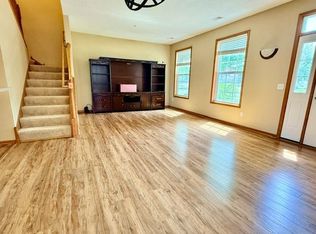
- $300,0003 bd3 ba1.6k sqft17445 72nd Ave N #2203, Maple Grove, MN 55311Off Market
Similar homes
- $309,9003 bd3 ba1.6k sqft17320 72nd Ave N, Maple Grove, MN 55311For Sale
 MLS ID #7053388, Lisa L Nguyen, Counselor Realty, Inc. NorthstarMLS as distributed by MLS GRID
 - $295,0002 bd3 ba1.3k sqft9236 Merrimac Ln N, Maple Grove, MN 55311For Sale
 MLS ID #7129749, Charles Somah, Fish MLS Realty. NorthstarMLS as distributed by MLS GRID
 - $255,0002 bd2 ba1.5k sqft8944 Olive Ln N, Maple Grove, MN 55311For Sale
 MLS ID #7111384, Craig J Walters, Bullseye Properties & Realty. NorthstarMLS as distributed by MLS GRID
 - $249,9002 bd1 ba1.2k sqft5965 Wedgewood Ln N Unit 55, Plymouth, MN 55446For Sale
 MLS ID #7137077, Todd W. Jorgensen, Coldwell Banker Realty. NorthstarMLS as distributed by MLS GRID
 - $340,0002 bd2 ba1.5k sqft754 Wisconsin Ave N, Golden Valley, MN 55427For SaleMLS ID #7108521, Roger Anderson, Elite Realty Minnesota. NorthstarMLS as distributed by MLS GRID
- $297,0002 bd2 ba1.3k sqft15635 24th Ave N Unit D, Plymouth, MN 55447For SaleMLS ID #7132789, Safi Group, RE/MAX Results. NorthstarMLS as distributed by MLS GRID
- $325,0003 bd3 ba1.7k sqft2144 Village Trl, Mound, MN 55364For SaleMLS ID #7101098, Rhonda Pahl, Excelsior Realty. NorthstarMLS as distributed by MLS GRID
- $289,0003 bd3 ba1.8k sqft13877 Ironstone Trl NW, Ramsey, MN 55303For SaleMLS ID #7053099, Terry L DuMont, Desired Homes Realty. NorthstarMLS as distributed by MLS GRID
- $254,9003 bd3 ba1.7k sqft14823 Olivine St NW, Ramsey, MN 55303For SaleMLS ID #7134033, Connie Larson, The Realty Pros. NorthstarMLS as distributed by MLS GRID
- $244,9993 bd2 ba1.8k sqft7618 Hampshire Ave N, Brooklyn Park, MN 55428For SaleMLS ID #7113007, Syewon Sei Weah, America's Realty Group LLC. NorthstarMLS as distributed by MLS GRID
- $339,9003 bd3 ba1.6k sqft4917 Abbott Ave N, Brooklyn Center, MN 55429For SaleMLS ID #7127211, Judy Berry, AXEN Realty. NorthstarMLS as distributed by MLS GRID
- $344,9004 bd2 ba1.8k sqft7040 71st Ave N, Brooklyn Park, MN 55428For SaleMLS ID #7132883, DeMarcus Dejuan Black, Coldwell Banker Realty. NorthstarMLS as distributed by MLS GRID
- $280,0003 bd2 ba992 sqft5817 Perry Ave N, Crystal, MN 55429For SaleMLS ID #7096368, Tamara B. Wenz, National Realty Guild. NorthstarMLS as distributed by MLS GRID
- $310,0004 bd4 ba2.1k sqft11457 16th St NE, Saint Michael, MN 55376For SaleMLS ID #7071995, Laura A Rath, Coldwell Banker Realty. NorthstarMLS as distributed by MLS GRID
- $300,0003 bd2 ba1.8k sqft5793 Colony Ln, Mound, MN 55364For SaleMLS ID #7065533, Kath Hammerseng- Sohus Real Estate Group, Edina Realty, Inc.. NorthstarMLS as distributed by MLS GRID
- $245,0003 bd3 ba1.5k sqft3900 Brookdale Cir N, Brooklyn Park, MN 55443For SaleMLS ID #7106449, Thomas S Tamba, One Premium Realty. NorthstarMLS as distributed by MLS GRID
- $330,0003 bd2 ba1.7k sqft4173 Colorado Ave N, Crystal, MN 55422For SaleMLS ID #7033193, Hercules Otieno, Edina Realty, Inc.. NorthstarMLS as distributed by MLS GRID
- $269,9003 bd1 ba1.2k sqft5011 Vera Cruz Ave N, Crystal, MN 55429For SaleMLS ID #7111875, Emily Te Khieu, EBR Realty. NorthstarMLS as distributed by MLS GRID
- $280,0002 bd2 ba1.3k sqft10102 Karston Ave NE, Albertville, MN 55301For SaleMLS ID #7128395, Jamie M Barthel, Bjorklund Realty, Inc.. NorthstarMLS as distributed by MLS GRID
- $350,0004 bd2 ba1.5k sqft8408 Eastwood Rd, Mounds View, MN 55112For SaleMLS ID #7134362, Trevor Nicholas Alwan, Edina Realty, Inc.. NorthstarMLS as distributed by MLS GRID
