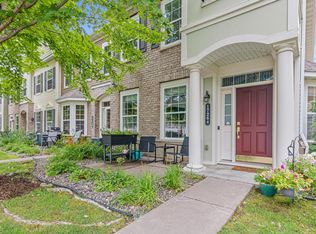
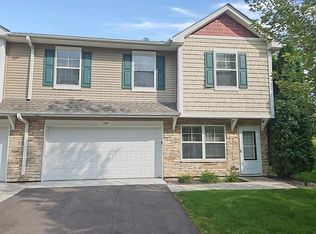
Over 1,600 square feet of space to work with in this three-bedroom townhome in a convenient Maple Grove location. The main level has been recently updated and offers an open flow between the living room, dining space, and kitchen. The kitchen stands out with stainless steel appliances, good cabinet storage, and a practical workspace for everyday cooking. Upstairs, you’ll find well-proportioned bedrooms that could flex into hobby or other creative uses, and a spacious primary suite with a walk-in closet. A flexible loft area provides a bonus room for a home office setup or reading nook. Bedroom-level laundry adds everyday convenience. Enjoy easy living with association-maintained exterior and grounds. Conveniently located near shopping, restaurants, trails, and major commuter routes.
Active
Price cut: $10K (9/14)
$299,900
17320 72nd Ave N, Maple Grove, MN 55311
3beds
1,608sqft
(TH) Side x Side
Built in 2007
-- sqft lot
$299,100 Zestimate®
$187/sqft
$410/mo HOA
What's special
- 192 days
- 219
- 4
Zillow last checked:
Listing updated:
Listed by:
Lisa L Nguyen 612-644-5313,
Counselor Realty, Inc
Source: NorthstarMLS as distributed by MLS GRID,MLS#: 7053388
Facts & features
Interior
Bedrooms & bathrooms
- Bedrooms: 3
- Bathrooms: 3
- Full bathrooms: 1
- 3/4 bathrooms: 1
- 1/2 bathrooms: 1
Bedroom
- Level: Upper
- Area: 182 Square Feet
- Dimensions: 14x13
Bedroom 2
- Level: Upper
- Area: 140 Square Feet
- Dimensions: 14x10
Bedroom 3
- Level: Upper
- Area: 135 Square Feet
- Dimensions: 13.5x10
Dining room
- Level: Main
- Area: 99 Square Feet
- Dimensions: 11x9
Kitchen
- Level: Main
- Area: 108 Square Feet
- Dimensions: 12x9
Laundry
- Level: Upper
- Area: 48 Square Feet
- Dimensions: 8x6
Living room
- Level: Main
- Area: 240 Square Feet
- Dimensions: 16x15
Loft
- Level: Upper
- Area: 104 Square Feet
- Dimensions: 13x8
Heating
- Forced Air
Cooling
- Central Air
Appliances
- Included: Dishwasher, Disposal, Dryer, Microwave, Range, Refrigerator, Washer, Water Softener Owned
Features
- Basement: None
- Has fireplace: No
Interior area
- Total structure area: 1,608
- Total interior livable area: 1,608 sqft
- Finished area above ground: 1,608
- Finished area below ground: 0
Property
Parking
- Total spaces: 2
- Parking features: Attached, Asphalt, Garage Door Opener, Tuckunder Garage
- Attached garage spaces: 2
- Has uncovered spaces: Yes
- Details: Garage Dimensions (21x19), Garage Door Height (0), Garage Door Width (0)
Accessibility
- Accessibility features: None
Features
- Levels: Two
- Stories: 2
- Pool features: None
- Fencing: None
Lot
- Features: Tree Coverage - Light
Details
- Foundation area: 1062
- Parcel number: 2911922320097
- Zoning description: Residential-Single Family
Construction
Type & style
- Home type: Townhouse
- Property subtype: (TH) Side x Side
- Attached to another structure: Yes
Materials
- Roof: Asphalt,Pitched
Condition
- New construction: No
- Year built: 2007
Utilities & green energy
- Gas: Natural Gas
- Sewer: City Sewer/Connected
- Water: City Water/Connected
Community & HOA
HOA
- Has HOA: Yes
- Services included: Maintenance Structure, Hazard Insurance, Lawn Care, Maintenance Grounds, Professional Mgmt, Sanitation, Shared Amenities, Snow Removal
- HOA fee: $410 monthly
- HOA name: RowCal
- HOA phone: 651-233-1307
Location
- Region: Maple Grove
Financial & listing details
- Price per square foot: $187/sqft
- Tax assessed value: $312,500
- Annual tax amount: $3,451
- Date on market: 4/11/2026
- Road surface type: Paved
Estimated market value
$299,100
$284,000 - $314,000
$2,511/mo
Price history
| Date | Event | Price |
|---|---|---|
| 9/14/2026 | Price change | $299,900-3.2%$187/sqft |
Source:  NorthstarMLS as distributed by MLS GRID #7053388 Report a problem NorthstarMLS as distributed by MLS GRID #7053388 Report a problem | ||
| 7/14/2026 | Price change | $309,900-1.6%$193/sqft |
Source: NorthstarMLS as distributed by MLS GRID #7053388 Report a problem | ||
| 4/28/2026 | Price change | $315,000-3.1%$196/sqft |
Source: NorthstarMLS as distributed by MLS GRID #7053388 Report a problem | ||
| 4/13/2026 | Listed for sale | $325,000+35.4%$202/sqft |
Source: NorthstarMLS as distributed by MLS GRID #7053388 Report a problem | ||
| 5/11/2018 | Sold | $240,000+29.7%$149/sqft |
Source: NorthstarMLS as distributed by MLS GRID #4926454 Report a problem | ||
| 2/21/2014 | Sold | $185,000+2.2%$115/sqft |
Source:  Lake Superior Area Realtors as distributed by MLS GRID #2116545 Report a problem Lake Superior Area Realtors as distributed by MLS GRID #2116545 Report a problem | ||
| 1/9/2014 | Price change | $181,000-5.7%$113/sqft |
Source: RE/MAX Integrity #4425829 Report a problem | ||
| 12/4/2013 | Price change | $191,900-10.5%$119/sqft |
Source: RE/MAX Integrity #4425829 Report a problem | ||
| 10/30/2013 | Listed for sale | $214,500+8.2%$133/sqft |
Source: RE/MAX Integrity #4425829 Report a problem | ||
| 1/23/2013 | Sold | $198,257$123/sqft |
Source: Public Record Report a problem | ||
Public tax history
| Year | Property taxes | Tax assessment |
|---|---|---|
| 2026 | $3,658 +6% | $312,500 +2.1% |
| 2025 | $3,451 -1.1% | $306,200 +2.2% |
| 2024 | $3,491 +7.4% | $299,500 -1.9% |
| 2023 | $3,250 +5.1% | $305,300 +4% |
| 2022 | $3,092 +5.1% | $293,500 +10.5% |
| 2021 | $2,943 -2.5% | $265,700 +6.1% |
| 2020 | $3,018 +2.5% | $250,400 +2.5% |
| 2019 | $2,943 -2.5% | $244,400 +8.4% |
| 2018 | $3,018 +9.6% | $225,500 +14.9% |
| 2017 | $2,752 +4.2% | $196,300 +1.2% |
| 2016 | $2,642 0% | $194,000 +4.4% |
| 2015 | $2,643 +2.2% | $185,900 +15.7% |
| 2014 | $2,586 -3.5% | $160,700 -6% |
| 2013 | $2,679 -3.5% | $171,000 -9.1% |
| 2012 | $2,776 +1.9% | $188,200 -3.9% |
| 2011 | $2,725 +17.6% | $195,800 -0.1% |
| 2010 | $2,317 +1.4% | $195,900 -3.7% |
| 2009 | $2,284 | $203,400 |
Find assessor info on the county website
Monthly payment
Est. payment
Payment breakdown
Explore the cost of this home by adjusting the details. Changes won't be saved.Climate risks
Neighborhood: 55311

Similar homes
- $294,9003 bd3 ba1.6k sqft17443 72nd Ave N #2202, Maple Grove, MN 55311For Sale
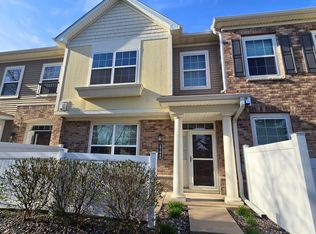
 MLS ID #7126634, Long Thai Dang, Exit Realty Nexus. NorthstarMLS as distributed by MLS GRID
 - $289,0003 bd3 ba1.6k sqft7231 Jewel Ln N #702, Maple Grove, MN 55311For Sale
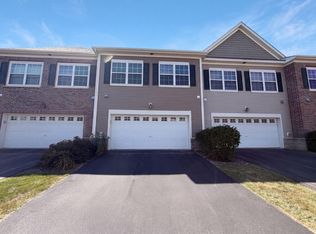 MLS ID #7139946, Amber N Broadway, Opendoor Brokerage, LLC. NorthstarMLS as distributed by MLS GRID
 - $253,0002 bd2 ba1.4k sqft18092 69th Pl N, Maple Grove, MN 55311For Sale
 MLS ID #7145582, Zakir Hassan Salyani, Bridge Realty, LLC. NorthstarMLS as distributed by MLS GRID
 - $305,0003 bd3 ba1.7k sqft15385 60th Ave N, Plymouth, MN 55446For Sale
 MLS ID #7128233, Scott Rodman, Realty Executives Top Results. NorthstarMLS as distributed by MLS GRID
 - $292,0003 bd2 ba1.4k sqft9981 106th Pl N, Maple Grove, MN 55369For SaleMLS ID #7157737, Jonathan P Minerick, homecoin.com. NorthstarMLS as distributed by MLS GRID
- $299,9993 bd3 ba1.7k sqft2144 Village Trl, Mound, MN 55364For SaleMLS ID #7101098, Rhonda Pahl, Excelsior Realty. NorthstarMLS as distributed by MLS GRID
- $320,0003 bd2 ba1.9k sqft3493 Pilgrim Ln N, Plymouth, MN 55441For SaleMLS ID #7158771, Slava Slobodyanyuk, Sabra Realty LLC. NorthstarMLS as distributed by MLS GRID
- $399,0003 bd3 ba2k sqft5215 Holly Ln N #2403, Plymouth, MN 55446For SaleMLS ID #7131369, Steve Koleno, Beycome Brokerage Realty LLC. NorthstarMLS as distributed by MLS GRID
- $356,0004 bd3 ba2.1k sqft10695 53rd Ave N, Plymouth, MN 55442For SaleMLS ID #7158053, Polina Kilpela, National Realty Guild. NorthstarMLS as distributed by MLS GRID
- $284,9003 bd2 ba1.9k sqft6125 32nd Ave N, Crystal, MN 55422For SaleMLS ID #7139828, Michael Mitchell, Mitchell Realty LLC. NorthstarMLS as distributed by MLS GRID
- $349,9003 bd2 ba1.6k sqft10416 Arrowhead St NW, Coon Rapids, MN 55433For SaleMLS ID #7160773, Hannah Svec, Minnesota Home Venture, Inc.. NorthstarMLS as distributed by MLS GRID
- $309,9003 bd4 ba1.8k sqft407 Lookout Pl NE, Columbia Heights, MN 55421For SaleMLS ID #7094150, Jerome A. Weber, Weber Realty. NorthstarMLS as distributed by MLS GRID
- $319,0003 bd4 ba1.8k sqft514 Huset Pkwy NE, Columbia Heights, MN 55421For SaleMLS ID #7096558, Masood K. Khan, MN Realty Group Inc.. NorthstarMLS as distributed by MLS GRID
- $285,0002 bd1 ba1k sqft246 3rd Ave NE, Minneapolis, MN 55413For SaleMLS ID #7156437, Hanan Absah, Coldwell Banker Realty. NorthstarMLS as distributed by MLS GRID
- $299,5003 bd2 ba1.7k sqft4630 Colfax Ave N, Minneapolis, MN 55412For SaleMLS ID #7151342, Fanny Y Alvarado, Ferndale Realty. NorthstarMLS as distributed by MLS GRID
- $335,0004 bd4 ba1.8k sqft554 Huset Pkwy NE, Columbia Heights, MN 55421For SaleMLS ID #7149407, Mohamed Abdulle, Northstar Real Estate Associates. NorthstarMLS as distributed by MLS GRID
- $339,0003 bd2 ba1.7k sqft18300 Creeks Bend Dr, Minnetonka, MN 55345For SaleMLS ID #7154591, Aleksandr Gorshteyn, Algo Realty Inc. NorthstarMLS as distributed by MLS GRID
- $299,5002 bd1 ba1.2k sqft6300 Xerxes Ave S APT 24, Edina, MN 55423For SaleMLS ID #7143217, Katherine Marie Evertz-Garcia, Spot-On Management. NorthstarMLS as distributed by MLS GRID
- $245,0003 bd3 ba1.5k sqft3900 Brookdale Cir N, Brooklyn Park, MN 55443For SaleMLS ID #7106449, Thomas S Tamba, One Premium Realty. NorthstarMLS as distributed by MLS GRID
- $435,0004 bd4 ba2.2k sqft5038 Everest Ln N, Plymouth, MN 55446For SaleMLS ID #7107296, Ramu Tatiraju, National Realty Guild. NorthstarMLS as distributed by MLS GRID
