Architecturally distinctive and beautifully updated, this warm contemporary home offers nearly 1,900 finished square feet, completely detached with no shared walls and surrounded by an exceptional natural setting. Soaring architectural lines, abundant windows, natural wood floors and warm wood details are complemented by custom metal-and-glass railings, a sculptural statement fireplace and thoughtfully integrated built-ins. The kitchen flows into inviting living spaces, while 3 bedrooms, 2 baths, a spacious primary suite with dressing room, flexible loft, office space and walkout lower level offer room to live, work and gather. Step outside to a large deck overlooking expansive park-owned prairie and open space, a peaceful, wide-open backdrop that brings nature into the home and creates a rare sense of privacy. Enjoy the feel and privacy of a single-family home with the ease of townhome living, including association-maintained lawn and snow care plus a community pool. A 2-car attached garage completes this uncommon combination of architecture, space, nature and low-maintenance living in Plymouth.
Active
Price cut: $5K (10/12)
$320,000
3493 Pilgrim Ln N, Plymouth, MN 55441
3beds
1,902sqft
(TH) Detached
Built in 1980
1,742 Square Feet Lot
$323,200 Zestimate®
$168/sqft
$194/mo HOA
What's special
- 8 days
- 374
- 17
Zillow last checked:
Listing updated:
Listed by:
Slava Slobodyanyuk 612-396-0478,
Sabra Realty LLC
Source: NorthstarMLS as distributed by MLS GRID,MLS#: 7158771
Facts & features
Interior
Bedrooms & bathrooms
- Bedrooms: 3
- Bathrooms: 2
- Full bathrooms: 1
- 3/4 bathrooms: 1
Bedroom
- Level: Main
- Area: 195 Square Feet
- Dimensions: 15x13
Bedroom 2
- Level: Upper
- Area: 102 Square Feet
- Dimensions: 12x8.5
Bedroom 3
- Level: Upper
- Area: 136.5 Square Feet
- Dimensions: 13x10.5
Deck
- Level: Main
- Area: 300 Square Feet
- Dimensions: 20x15
Den
- Level: Lower
- Area: 81 Square Feet
- Dimensions: 9x9
Dining room
- Level: Main
- Area: 103.5 Square Feet
- Dimensions: 11.5x9
Kitchen
- Level: Main
- Area: 96 Square Feet
- Dimensions: 12x8
Living room
- Level: Main
- Area: 252 Square Feet
- Dimensions: 21x12
Loft
- Level: Upper
- Area: 276 Square Feet
- Dimensions: 23x12
Mud room
- Level: Lower
- Area: 33.25 Square Feet
- Dimensions: 9.5x3.5
Walk in closet
- Level: Main
- Area: 46.75 Square Feet
- Dimensions: 8.5x5.5
Heating
- Forced Air
Cooling
- Central Air
Appliances
- Included: Dishwasher, Dryer, Gas Water Heater, Microwave, Range, Refrigerator, Washer, Water Softener Owned
- Laundry: In Basement
Features
- Basement: Block,Daylight,Walk-Out Access
- Number of fireplaces: 1
- Fireplace features: Wood Burning
Interior area
- Total structure area: 2,352
- Total interior livable area: 1,902 sqft
- Finished area above ground: 1,488
- Finished area below ground: 414
Property
Parking
- Total spaces: 2
- Parking features: Attached, Tuckunder Garage
- Attached garage spaces: 2
Accessibility
- Accessibility features: Stair Lift, Other
Features
- Levels: Two
- Stories: 2
Lot
- Size: 1,742 Square Feet
Details
- Foundation area: 864
- Parcel number: 2411822120039
- Zoning description: Residential-Single Family
Construction
Type & style
- Home type: Townhouse
- Property subtype: (TH) Detached
Condition
- New construction: No
- Year built: 1980
Utilities & green energy
- Electric: Circuit Breakers
- Gas: Natural Gas
- Sewer: City Sewer - In Street
- Water: City Water - In Street
Community & HOA
Community
- Subdivision: Tiburon
HOA
- Has HOA: Yes
- Services included: Lawn Care, Sanitation, Shared Amenities, Snow Removal
- HOA fee: $194 monthly
- HOA name: Tiburon Homeowners Association
- HOA phone: 763-546-4499
Location
- Region: Plymouth
Financial & listing details
- Price per square foot: $168/sqft
- Tax assessed value: $292,100
- Annual tax amount: $3,338
- Date on market: 10/12/2026
- Cumulative days on market: 57 days
Estimated market value
$323,200
$307,000 - $339,000
$2,501/mo
Price history
| Date | Event | Price |
|---|---|---|
| 10/12/2026 | Price change | $320,000-1.5%$168/sqft |
Source:  NorthstarMLS as distributed by MLS GRID #7158771 Report a problem NorthstarMLS as distributed by MLS GRID #7158771 Report a problem | ||
| 9/14/2026 | Price change | $325,000-7.1%$171/sqft |
Source: NorthstarMLS as distributed by MLS GRID #7132034 Report a problem | ||
| 8/25/2026 | Listed for sale | $350,000+307%$184/sqft |
Source: NorthstarMLS as distributed by MLS GRID #7132034 Report a problem | ||
| 1/1/1984 | Sold | $86,000+6.2%$45/sqft |
Source: Agent Provided Report a problem | ||
| 2/1/1981 | Sold | $80,975$43/sqft |
Source: Agent Provided Report a problem | ||
Public tax history
| Year | Property taxes | Tax assessment |
|---|---|---|
| 2026 | $3,338 -1.3% | $292,100 -0.2% |
| 2025 | $3,383 -1% | $292,600 -3.4% |
| 2024 | $3,419 +0.6% | $303,000 +0.8% |
| 2023 | $3,398 +12.2% | $300,500 +0.5% |
| 2022 | $3,029 +9.3% | $299,000 +20.1% |
| 2021 | $2,772 +8% | $249,000 +8.7% |
| 2020 | $2,567 -7.4% | $229,000 +11.2% |
| 2019 | $2,772 +8% | $206,000 +12% |
| 2018 | $2,567 +30.4% | $184,000 +14.3% |
| 2017 | $1,969 -0.1% | $161,000 +9.5% |
| 2016 | $1,971 +5.5% | $147,000 +12.4% |
| 2015 | $1,867 +14.6% | $130,800 +3.2% |
| 2014 | $1,630 -8.3% | $126,800 -7% |
| 2013 | $1,778 -5.2% | $136,400 -6.4% |
| 2012 | $1,876 +1.9% | $145,700 -0.8% |
| 2011 | $1,841 -14.3% | $146,900 -19.2% |
| 2010 | $2,149 -5% | $181,800 -7.1% |
| 2009 | $2,263 +7.2% | $195,700 +1.2% |
| 2006 | $2,110 +8.1% | $193,400 +10% |
| 2005 | $1,952 +8.2% | $175,800 +15% |
| 2004 | $1,804 +15% | $152,900 +11.9% |
| 2002 | $1,568 -47.2% | $136,600 |
| 2001 | $2,970 | -- |
Find assessor info on the county website
Monthly payment
Est. payment
Payment breakdown
Explore the cost of this home by adjusting the details. Changes won't be saved.Climate risks
Neighborhood: 55441

Similar homes
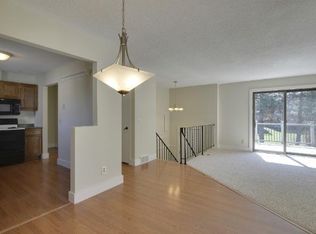
- $305,0003 bd3 ba1.7k sqft15385 60th Ave N, Plymouth, MN 55446For Sale
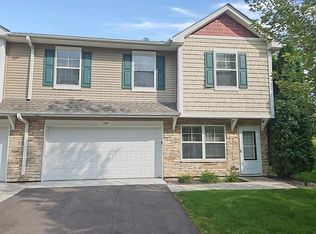
 MLS ID #7128233, Scott Rodman, Realty Executives Top Results. NorthstarMLS as distributed by MLS GRID
 - $375,0003 bd2 ba1.8k sqft9097 Northwood Pkwy, New Hope, MN 55427For Sale
 MLS ID #7154989, John T McGovern, John McGovern. NorthstarMLS as distributed by MLS GRID
 - $284,9003 bd2 ba1.9k sqft6125 32nd Ave N, Crystal, MN 55422For Sale
 MLS ID #7139828, Michael Mitchell, Mitchell Realty LLC. NorthstarMLS as distributed by MLS GRID
 - $285,0002 bd1 ba1k sqft246 3rd Ave NE, Minneapolis, MN 55413For Sale
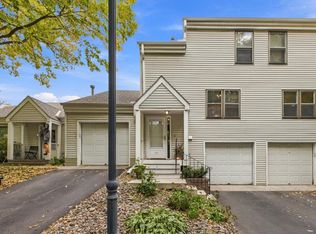 MLS ID #7156437, Hanan Absah, Coldwell Banker Realty. NorthstarMLS as distributed by MLS GRID
 - $299,0004 bd3 ba2.6k sqft7744 Elm Grove Ct, New Hope, MN 55428For SaleMLS ID #7119855, Su-Jingjing Brown, National Realty Guild. NorthstarMLS as distributed by MLS GRID
- $292,0003 bd2 ba1.4k sqft9981 106th Pl N, Maple Grove, MN 55369For SaleMLS ID #7157737, Jonathan P Minerick, homecoin.com. NorthstarMLS as distributed by MLS GRID
- $349,9003 bd2 ba1.6k sqft10416 Arrowhead St NW, Coon Rapids, MN 55433For SaleMLS ID #7160773, Hannah Svec, Minnesota Home Venture, Inc.. NorthstarMLS as distributed by MLS GRID
- $235,0003 bd2 ba1.3k sqft11971 71st Ave N, Maple Grove, MN 55369For SaleMLS ID #7158269, John M. Kelley, LPT Realty, LLC. NorthstarMLS as distributed by MLS GRID
- $339,9003 bd3 ba1.6k sqft4917 Abbott Ave N, Brooklyn Center, MN 55429For SaleMLS ID #7127211, Judy Berry, AXEN Realty. NorthstarMLS as distributed by MLS GRID
- $305,0004 bd2 ba1.5k sqft4050 Regent Ave N, Robbinsdale, MN 55422For SaleMLS ID #7127973, Rene Brinkman, RES Realty. NorthstarMLS as distributed by MLS GRID
- $424,5003 bd2 ba1.7k sqft316 1st Ave SE, New Brighton, MN 55112For SaleMLS ID #7160998, Stephan Tadevich, City Wide Realty. NorthstarMLS as distributed by MLS GRID
- $299,5003 bd2 ba1.7k sqft4630 Colfax Ave N, Minneapolis, MN 55412For SaleMLS ID #7151342, Fanny Y Alvarado, Ferndale Realty. NorthstarMLS as distributed by MLS GRID
- $275,0003 bd2 ba1.4k sqft1612 Rose Hill Cir, Saint Paul, MN 55108For SaleMLS ID #6811893, Colin Voerding, Coldwell Banker Realty. NorthstarMLS as distributed by MLS GRID
- $299,9003 bd3 ba1.6k sqft17320 72nd Ave N, Maple Grove, MN 55311For SaleMLS ID #7053388, Lisa L Nguyen, Counselor Realty, Inc. NorthstarMLS as distributed by MLS GRID
- $429,9002 bd3 ba2.1k sqft15575 17th Pl N, Plymouth, MN 55447For SaleMLS ID #7087804, Sharon A Provost, Century 21 Atwood. NorthstarMLS as distributed by MLS GRID
- $269,9004 bd2 ba1.9k sqft4601 Oliver Ave N, Minneapolis, MN 55412For SaleMLS ID #7141252, Stacy Churchill, Fuze Real Estate. NorthstarMLS as distributed by MLS GRID
- $355,0003 bd2 ba1.7k sqft7537 Fairfield Rd N, Brooklyn Park, MN 55444For SaleMLS ID #7142513, Amber N Broadway, Opendoor Brokerage, LLC. NorthstarMLS as distributed by MLS GRID
- $275,0003 bd2 ba1.2k sqft2762 McNair Dr, Robbinsdale, MN 55422For SaleMLS ID #7133424, Pat Hiller, RE/MAX Results. NorthstarMLS as distributed by MLS GRID
- $245,0003 bd3 ba1.5k sqft3900 Brookdale Cir N, Brooklyn Park, MN 55443For SaleMLS ID #7106449, Thomas S Tamba, One Premium Realty. NorthstarMLS as distributed by MLS GRID
- $269,7004 bd2 ba2k sqft5815 42nd Ave N, Robbinsdale, MN 55422For SaleMLS ID #7075362, Scott S Housman, RE/MAX Results. NorthstarMLS as distributed by MLS GRID
