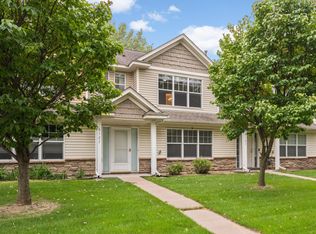
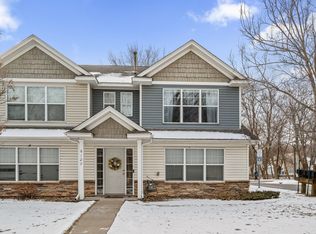
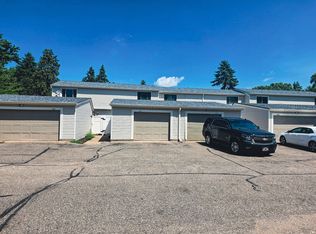
Welcome to this beautiful 3 bedroom, 2 bathroom side-by-side townhome located in the desirable Basset Creek neighborhood of Crystal. This home features fresh new paint and carpet throughout, creating a welcoming atmosphere. The open floor plan allows for seamless flow between the living spaces, making it perfect for entertaining. Each of the spacious bedrooms offers plenty of natural light and comfort. Enjoy the convenience of a second-floor laundry, and take advantage of the large attached 2-car garage with EV charger for all your storage needs. This prime location is just moments away from public transit, parks, trails, grocery stores, restaurants, and dog parks, ensuring that all your daily needs are easily accessible. The private primary suite is a true retreat, complete with a walk-in closet and an en-suite bathroom. Experience the best of both indoor and outdoor living in this fantastic home, situated in a great area close to nature and recreational opportunities. Don’t miss your chance to make this lovely townhome your own!
Active
Price cut: $12.1K (9/25)
$284,900
6125 32nd Ave N, Crystal, MN 55422
3beds
1,944sqft
(TH) Side x Side
Built in 2006
1,742 Square Feet Lot
$284,500 Zestimate®
$147/sqft
$324/mo HOA
What's special
- 50 days
- 442
- 24
Zillow last checked:
Listing updated:
Listed by:
Michael Mitchell 612-296-5483,
Mitchell Realty LLC
Source: NorthstarMLS as distributed by MLS GRID,MLS#: 7139828
Facts & features
Interior
Bedrooms & bathrooms
- Bedrooms: 3
- Bathrooms: 2
- Full bathrooms: 1
- 1/2 bathrooms: 1
Bedroom
- Area: 180 Square Feet
- Dimensions: 15x12
Bedroom 2
- Area: 144 Square Feet
- Dimensions: 12x12
Bedroom 3
- Area: 132 Square Feet
- Dimensions: 11x12
Dining room
- Area: 110 Square Feet
- Dimensions: 11x10
Family room
- Area: 276 Square Feet
- Dimensions: 23x12
Kitchen
- Area: 99 Square Feet
- Dimensions: 11x9
Living room
- Area: 195 Square Feet
- Dimensions: 15x13
Heating
- Forced Air
Cooling
- Central Air
Appliances
- Included: Dishwasher, Dryer, Range, Refrigerator, Washer
- Laundry: Upper Level
Features
- Basement: None
- Has fireplace: No
Interior area
- Total structure area: 1,944
- Total interior livable area: 1,944 sqft
- Finished area above ground: 1,944
- Finished area below ground: 0
Video & virtual tour
Property
Parking
- Total spaces: 2
- Parking features: Attached
- Attached garage spaces: 2
Accessibility
- Accessibility features: Other
Features
- Levels: Two
- Stories: 2
- Patio & porch: Front Porch, Porch
Lot
- Size: 1,742 Square Feet
- Dimensions: 72 x 24
Details
- Foundation area: 792
- Parcel number: 2111821320050
- Zoning description: Residential-Single Family
Construction
Type & style
- Home type: Townhouse
- Property subtype: (TH) Side x Side
- Attached to another structure: Yes
Materials
- Block, Frame
- Roof: Asphalt
Condition
- New construction: No
- Year built: 2006
Utilities & green energy
- Electric: Circuit Breakers, Power Company: Xcel Energy
- Gas: Natural Gas
- Sewer: City Sewer/Connected
- Water: City Water/Connected
Community & HOA
Community
- Subdivision: Brunswick Villas
HOA
- Has HOA: Yes
- Services included: Maintenance Structure, Lawn Care, Maintenance Grounds, Sanitation, Snow Removal
- HOA fee: $324 monthly
- HOA name: Cities Management
- HOA phone: 612-381-8600
Location
- Region: Crystal
Financial & listing details
- Price per square foot: $147/sqft
- Tax assessed value: $277,000
- Annual tax amount: $4,551
- Date on market: 9/6/2026
- Cumulative days on market: 16 days
Estimated market value
$284,500
$270,000 - $299,000
$2,328/mo
Price history
| Date | Event | Price |
|---|---|---|
| 9/25/2026 | Price change | $284,900-4.1%$147/sqft |
Source:  NorthstarMLS as distributed by MLS GRID #7139828 Report a problem NorthstarMLS as distributed by MLS GRID #7139828 Report a problem | ||
| 9/12/2026 | Listed for sale | $297,000+8%$153/sqft |
Source: NorthstarMLS as distributed by MLS GRID #7139828 Report a problem | ||
| 8/23/2021 | Sold | $274,900$141/sqft |
Source: NorthstarMLS as distributed by MLS GRID #6024758 Report a problem | ||
| 8/23/2021 | Pending sale | $274,900$141/sqft |
Source: NorthstarMLS as distributed by MLS GRID #6024758 Report a problem | ||
| 7/29/2021 | Listing removed | -- |
Source: NorthstarMLS as distributed by MLS GRID #6024758 Report a problem | ||
| 7/16/2021 | Listed for sale | $274,900+83.3%$141/sqft |
Source: NorthstarMLS as distributed by MLS GRID #6024758 Report a problem | ||
| 12/16/2008 | Sold | $150,000-48.1%$77/sqft |
Source:  Lake Superior Area Realtors as distributed by MLS GRID #1226808 Report a problem Lake Superior Area Realtors as distributed by MLS GRID #1226808 Report a problem | ||
| 6/5/2007 | Sold | $289,000+246.9%$149/sqft |
Source: Public Record Report a problem | ||
| 4/21/2006 | Sold | $83,300$43/sqft |
Source: Public Record Report a problem | ||
Public tax history
| Year | Property taxes | Tax assessment |
|---|---|---|
| 2026 | $4,551 +23.4% | $277,000 -2.2% |
| 2025 | $3,689 -2.4% | $283,100 +7.4% |
| 2024 | $3,781 +5.7% | $263,500 -7.2% |
| 2023 | $3,576 +7.4% | $283,800 +3.6% |
| 2022 | $3,329 +5.1% | $274,000 +11.4% |
| 2021 | $3,167 +0.4% | $246,000 +13.4% |
| 2020 | $3,154 -0.4% | $217,000 +2.8% |
| 2019 | $3,167 +0.4% | $211,000 +8.8% |
| 2018 | $3,154 +15.1% | $194,000 +12.1% |
| 2017 | $2,741 -2.5% | $173,000 +4.8% |
| 2016 | $2,812 -1.2% | $165,000 +0.6% |
| 2015 | $2,846 +1.7% | $164,000 +11.6% |
| 2014 | $2,798 +31.7% | $147,000 +25.6% |
| 2013 | $2,125 +15.1% | $117,000 -8.6% |
| 2012 | $1,846 -5.5% | $128,000 -5.2% |
| 2011 | $1,954 -21.1% | $135,000 -19.6% |
| 2010 | $2,475 +17% | $168,000 +12% |
| 2009 | $2,116 | $150,000 |
Find assessor info on the county website
Monthly payment
Est. payment
Payment breakdown
Explore the cost of this home by adjusting the details. Changes won't be saved.Climate risks
Neighborhood: 55422
Similar homes
- $305,0003 bd3 ba1.7k sqft15385 60th Ave N, Plymouth, MN 55446For Sale
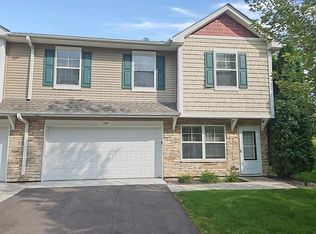
 MLS ID #7128233, Scott Rodman, Realty Executives Top Results. NorthstarMLS as distributed by MLS GRID
 - $319,0003 bd4 ba1.8k sqft514 Huset Pkwy NE, Columbia Heights, MN 55421For Sale
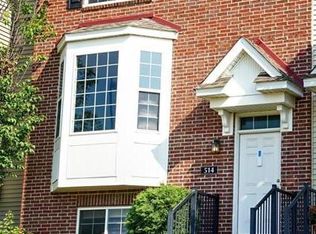 MLS ID #7096558, Masood K. Khan, MN Realty Group Inc.. NorthstarMLS as distributed by MLS GRID
 - $335,0004 bd4 ba1.8k sqft554 Huset Pkwy NE, Columbia Heights, MN 55421For Sale
 MLS ID #7149407, Mohamed Abdulle, Northstar Real Estate Associates. NorthstarMLS as distributed by MLS GRID
 - $244,9993 bd2 ba1.8k sqft7618 Hampshire Ave N, Brooklyn Park, MN 55428For Sale
 MLS ID #7113007, Syewon Sei Weah, America's Realty Group LLC. NorthstarMLS as distributed by MLS GRID
 - $294,9003 bd3 ba1.6k sqft17443 72nd Ave N #2202, Maple Grove, MN 55311For SaleMLS ID #7126634, Long Thai Dang, Exit Realty Nexus. NorthstarMLS as distributed by MLS GRID
- $355,0002 bd2 ba1.5k sqft7930 Golden Valley Rd Suite 1, Golden Valley, MN 55427For SaleMLS ID #7160610, Thomas R Torkelson, RE/MAX Results. NorthstarMLS as distributed by MLS GRID
- $288,0003 bd3 ba1.6k sqft7231 Jewel Ln N #702, Maple Grove, MN 55311For SaleMLS ID #7139946, Amber N Broadway, Opendoor Brokerage, LLC. NorthstarMLS as distributed by MLS GRID
- $279,0002 bd2 ba1.4k sqft3805 Windcrest Ct, Eagan, MN 55123For SaleMLS ID #7163839, Ruslana Martchev, Bridge Realty, LLC. NorthstarMLS as distributed by MLS GRID
- $292,0003 bd2 ba1.4k sqft9981 106th Pl N, Maple Grove, MN 55369For SaleMLS ID #7157737, Jonathan P Minerick, homecoin.com. NorthstarMLS as distributed by MLS GRID
- $318,0003 bd2 ba1.9k sqft6319 Perry Ave N, Brooklyn Center, MN 55429For SaleMLS ID #7061277, Amber N Broadway, Opendoor Brokerage, LLC. NorthstarMLS as distributed by MLS GRID
- $400,0003 bd2 ba2.1k sqft3819 Xenium Ct N, Plymouth, MN 55441For SaleMLS ID #7154961, John W Anderson, Twin Oaks Realty, Inc. NorthstarMLS as distributed by MLS GRID
- $399,9903 bd3 ba2.1k sqft9113 Medley Cir, Golden Valley, MN 55427For SaleMLS ID #7149200, Ying Z. Que, Land of Lakes Rlty. NorthstarMLS as distributed by MLS GRID
- $260,0002 bd2 ba1.3k sqft11544 Elmwood Ave N, Champlin, MN 55316For SaleMLS ID #7163034, Amber N Broadway, Opendoor Brokerage, LLC. NorthstarMLS as distributed by MLS GRID
- $385,0003 bd2 ba2.1k sqft5220 Quail Ave N, Crystal, MN 55429For SaleMLS ID #7085545, Steve Koleno, Beycome Brokerage Realty LLC. NorthstarMLS as distributed by MLS GRID
- $245,0003 bd3 ba1.5k sqft3900 Brookdale Cir N, Brooklyn Park, MN 55443For SaleMLS ID #7106449, Thomas S Tamba, One Premium Realty. NorthstarMLS as distributed by MLS GRID
- $249,9003 bd2 ba1.2k sqft4024 Blakewood Dr, Shakopee, MN 55379For SaleMLS ID #7158785, Samuelle Humphrey, Real Broker, LLC. NorthstarMLS as distributed by MLS GRID
- $275,9002 bd3 ba2.2k sqft215 9th Ave N, South Saint Paul, MN 55075For SaleMLS ID #7140318, Steven J Moore, Edina Realty, Inc.. NorthstarMLS as distributed by MLS GRID
- $229,9003 bd3 ba1.7k sqft14823 Olivine St NW, Ramsey, MN 55303For SaleMLS ID #7162560, Connie Larson, The Realty Pros. NorthstarMLS as distributed by MLS GRID
- $249,9004 bd2 ba2.6k sqft611 24th Ave N, Minneapolis, MN 55411For SaleMLS ID #7095157, JoAnn White, Ashworth Real Estate. NorthstarMLS as distributed by MLS GRID
