Impeccable! This corner unit has an exquisite open floor plan that has been recently updated to include hardwood floors, furnace, air conditioning, water heater, fridge, walk-in bath, kitchen countertops, new window treatments, and new laundry cabinets.
Enjoy one-level living with two bedrooms and two baths plus a den. The primary bedroom has a private bath and walk-in closet; the living area separates the bedrooms for extra privacy. Close proximity to everything Golden Valley has to offer: Restaurants, shopping, coffee shops, golf courses, Brookview lawn bowling & park, tennis courts, hiking, and Three Rivers Park bike trails.
This is a much sought-after location with a front door and patio on ground level.
Active
$355,000
7930 Golden Valley Rd Suite 1, Golden Valley, MN 55427
2beds
1,582sqft
(CC) Low Rise (3- Levels)
Built in 2001
-- sqft lot
$-- Zestimate®
$224/sqft
$708/mo HOA
What's special
Hardwood floorsCorner unitOne-level livingExquisite open floor planKitchen countertopsNew window treatmentsNew laundry cabinets
- 5 days
- 220
- 10
Zillow last checked:
Listing updated:
Listed by:
Thomas R Torkelson 612-720-7210,
RE/MAX Results
Source: NorthstarMLS as distributed by MLS GRID,MLS#: 7160610
Facts & features
Interior
Bedrooms & bathrooms
- Bedrooms: 2
- Bathrooms: 2
- Full bathrooms: 1
- 3/4 bathrooms: 1
Bedroom
- Area: 194.6 Square Feet
- Dimensions: 14 x 13.9
Bedroom 2
- Area: 140.8 Square Feet
- Dimensions: 12.8 x 11
Den
- Area: 84.84 Square Feet
- Dimensions: 10.10 x 8.4
Dining room
- Area: 92.34 Square Feet
- Dimensions: 11.4 x 8.10
Kitchen
- Area: 148.68 Square Feet
- Dimensions: 12.6 x 11.8
Laundry
- Area: 127.3 Square Feet
- Dimensions: 19 x 6.7
Living room
- Area: 214.23 Square Feet
- Dimensions: 19.3 x 11.1
Heating
- Forced Air
Cooling
- Central Air
Appliances
- Included: Dishwasher, Disposal, Dryer, Electric Water Heater, Exhaust Fan, Microwave, Refrigerator, Stainless Steel Appliance(s), Washer
- Laundry: Main Level, In Unit
Features
- Basement: None
- Has fireplace: No
Interior area
- Total structure area: 1,582
- Total interior livable area: 1,582 sqft
- Finished area above ground: 1,582
- Finished area below ground: 0
Property
Parking
- Total spaces: 2
- Parking features: Underground
- Garage spaces: 2
Accessibility
- Accessibility features: Accessible Elevator Installed
Features
- Levels: One
- Stories: 1
Lot
- Size: 0.71 Acres
Details
- Foundation area: 1582
- Parcel number: 3111821140073
- Zoning description: Residential-Single Family
Construction
Type & style
- Home type: Condo
- Property subtype: (CC) Low Rise (3- Levels)
- Attached to another structure: Yes
Condition
- New construction: No
- Year built: 2001
Utilities & green energy
- Electric: Power Company: Xcel Energy
- Gas: Natural Gas
- Sewer: City Sewer/Connected
- Water: City Water/Connected
Community & HOA
Community
- Subdivision: Cic 0976 Wesley Commons Condos
HOA
- Has HOA: Yes
- Amenities included: Elevator(s)
- Services included: Maintenance Structure, Hazard Insurance, Internet, Lawn Care, Maintenance Grounds, Professional Mgmt, Sanitation, Sewer, Snow Removal, Water
- HOA fee: $708 monthly
- HOA name: Frist Residential
- HOA phone: 952-277-2700
Location
- Region: Golden Valley
Financial & listing details
- Price per square foot: $224/sqft
- Tax assessed value: $345,200
- Annual tax amount: $5,283
- Date on market: 10/21/2026
- Cumulative days on market: 6 days
Estimated market value
Not available
Estimated sales range
Not available
Not available
Price history
| Date | Event | Price |
|---|---|---|
| 10/21/2026 | Listed for sale | $355,000+47.2%$224/sqft |
Source:  NorthstarMLS as distributed by MLS GRID #7160610 Report a problem | ||
| 1/22/2002 | Sold | $241,126$152/sqft |
Source: Public Record Report a problem | ||
Public tax history
| Year | Property taxes | Tax assessment |
|---|---|---|
| 2026 | $5,283 +6.6% | $345,200 -6.5% |
| 2025 | $4,958 +14.8% | $369,200 +2% |
| 2024 | $4,319 +5% | $362,100 +12.8% |
| 2023 | $4,112 +17.3% | $321,100 +3.6% |
| 2022 | $3,505 -3.7% | $310,000 +20.2% |
| 2021 | $3,639 +0.9% | $258,000 -4.8% |
| 2020 | $3,608 -0.9% | $271,000 +5% |
| 2019 | $3,639 +0.9% | $258,000 +7.5% |
| 2018 | $3,608 +9.3% | $240,000 +9.1% |
| 2017 | $3,299 +4.7% | $220,000 +9.5% |
| 2016 | $3,152 +8.7% | $201,000 |
| 2015 | $2,900 -1.4% | $201,000 +16.2% |
| 2014 | $2,942 +13.3% | $173,000 -2.3% |
| 2013 | $2,597 -1.5% | $177,000 -3.8% |
| 2012 | $2,637 +2.7% | $184,000 -0.5% |
| 2011 | $2,569 -12.9% | $185,000 -18.9% |
| 2010 | $2,948 -0.9% | $228,000 -6.6% |
| 2009 | $2,974 -11.3% | $244,000 -9% |
| 2006 | $3,353 -6.7% | $268,000 -4.5% |
| 2005 | $3,593 +9.3% | $280,600 +15% |
| 2004 | $3,288 +0.9% | $244,000 +3.8% |
| 2002 | $3,258 | $235,000 |
Find assessor info on the county website
Monthly payment
Est. payment
Payment breakdown
Explore the cost of this home by adjusting the details. Changes won't be saved.Climate risks
Neighborhood: 55427
- $365,0003 bd2 ba1.6k sqft7930 Golden Valley Rd SUITE 13, Golden Valley, MN 55427Sold

- $346,4002 bd2 ba1.4k sqft7930 Golden Valley Rd SUITE 2, Golden Valley, MN 55427Off Market
- $343,1002 bd-- ba1 sqft7930 Golden Valley Rd SUITE 3, Golden Valley, MN 55427Off Market
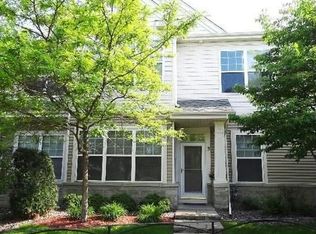
- $337,2002 bd2 ba1.5k sqft7930 Golden Valley Rd SUITE 4, Golden Valley, MN 55427Off Market

Similar homes
- $349,5004 bd2 ba1.6k sqft8208 40th Ave N, New Hope, MN 55427For Sale

 MLS ID #7159729, John T McGovern, John McGovern. NorthstarMLS as distributed by MLS GRID
- $375,0004 bd3 ba2.1k sqft7315 E River Rd, Minneapolis, MN 55432For Sale
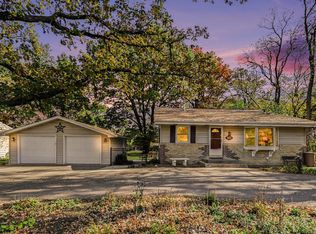 MLS ID #7160181, Lynda L Giesler, RE/MAX Results. NorthstarMLS as distributed by MLS GRID
- $320,0003 bd2 ba1.5k sqft621 73rd Way N, Brooklyn Park, MN 55444For Sale
 MLS ID #7162493, Kath Hammerseng- Sohus Real Estate Group, Edina Realty, Inc.. NorthstarMLS as distributed by MLS GRID
- $299,5002 bd1 ba1.2k sqft6300 Xerxes Ave S APT 24, Edina, MN 55423For Sale
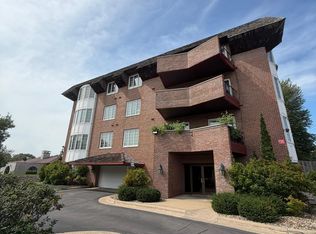 MLS ID #7143217, Katherine Marie Evertz-Garcia, Spot-On Management. NorthstarMLS as distributed by MLS GRID
- $284,7772 bd2 ba990 sqft215 Barry Ave S APT 120, Wayzata, MN 55391For SaleMLS ID #7161881, Debra S Greene, Coldwell Banker Realty. NorthstarMLS as distributed by MLS GRID
- $339,9003 bd2 ba1.6k sqft10416 Arrowhead St NW, Coon Rapids, MN 55433For SaleMLS ID #7160773, Hannah Svec, Minnesota Home Venture, Inc.. NorthstarMLS as distributed by MLS GRID
- $339,9003 bd3 ba1.6k sqft4917 Abbott Ave N, Brooklyn Center, MN 55429For SaleMLS ID #7127211, Judy Berry, AXEN Realty. NorthstarMLS as distributed by MLS GRID
- $414,9004 bd2 ba1.7k sqft3245 Pilgrim Ln N, Plymouth, MN 55441For SaleMLS ID #7123771, David J. Schultz, National Realty Guild. NorthstarMLS as distributed by MLS GRID
- $385,0003 bd2 ba2.1k sqft5220 Quail Ave N, Crystal, MN 55429For SaleMLS ID #7085545, Steve Koleno, Beycome Brokerage Realty LLC. NorthstarMLS as distributed by MLS GRID
- $349,9002 bd2 ba1.4k sqft2488 Lockwood Dr #10, Saint Paul, MN 55120For SaleMLS ID #7151476, Steve Koleno, Beycome Brokerage Realty LLC. NorthstarMLS as distributed by MLS GRID
- $289,9005 bd2 ba2.1k sqft3913 52nd Ave N, Brooklyn Center, MN 55429For SaleMLS ID #7154042, Melissa Zuniga, eXp Realty. NorthstarMLS as distributed by MLS GRID
- $389,5004 bd2 ba1.8k sqft840 Montana Ave W, Saint Paul, MN 55117For SaleMLS ID #7159112, John T McGovern, John McGovern. NorthstarMLS as distributed by MLS GRID
- $329,9003 bd3 ba2k sqft4293 Oakmede Ln #46C, White Bear Township, MN 55110For SaleMLS ID #7144156, Jerry Thomson, Coldwell Banker Realty. NorthstarMLS as distributed by MLS GRID
- $305,0004 bd2 ba1.5k sqft4050 Regent Ave N, Robbinsdale, MN 55422For SaleMLS ID #7127973, Rene Brinkman, RES Realty. NorthstarMLS as distributed by MLS GRID
- $364,9002 bd2 ba1.4k sqft6124 4th Ave S, Minneapolis, MN 55419For SaleMLS ID #7143567, Brent Winkelman, Winkelman Realty Group, Inc.. NorthstarMLS as distributed by MLS GRID
- $294,9001 bd1 ba1k sqft7100 Metro Blvd Unit 113, Edina, MN 55439For SaleMLS ID #7083340, Aimee Wagner, Real Broker, LLC. NorthstarMLS as distributed by MLS GRID
- $340,0004 bd2 ba1.5k sqft8408 Eastwood Rd, Mounds View, MN 55112For SaleMLS ID #7134362, Trevor Nicholas Alwan, Edina Realty, Inc.. NorthstarMLS as distributed by MLS GRID
- $375,0004 bd2 ba1.9k sqft8431 Palm St NW, Coon Rapids, MN 55433For SaleMLS ID #7114415, Amy Xiong, Bridge Realty, LLC. NorthstarMLS as distributed by MLS GRID
- $399,0003 bd3 ba2k sqft5215 Holly Ln N #2403, Plymouth, MN 55446For SaleMLS ID #7131369, Steve Koleno, Beycome Brokerage Realty LLC. NorthstarMLS as distributed by MLS GRID
- $329,9003 bd2 ba1.6k sqft11881 Kumquat St NW, Coon Rapids, MN 55448For SaleMLS ID #7161657, Moe Mossa, Savvy Avenue, LLC. NorthstarMLS as distributed by MLS GRID
