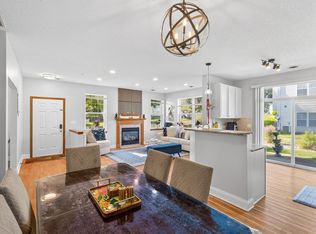
Well maintained Plymouth townhouse in the Wayzata School District, featuring a rare, unobstructed hilltop view of the Elm Creek green space. The bright, open main level includes beautiful oak hardwood floors throughout the foyer, kitchen, powder room, and dining area, alongside comfortable living spaces. Upstairs features two bedrooms, each with its own full bath. This includes the master bedroom, which boasts a vaulted ceiling and a walk-in closet. The finished lower level features another full bath and currently serves as a guest bedroom, but can easily be used as a family or entertainment room instead. The basement also has a spacious storage area. Mechanical updates include a new HVAC system (2025) and a new water heater (2021). Conveniently located close to Wayzata High School, parks, trails, shopping, and major commuter routes.
Active
$399,000
5215 Holly Ln N #2403, Plymouth, MN 55446
3beds
2,026sqft
(TH) Side x Side
Built in 2003
0.39 Acres Lot
$-- Zestimate®
$197/sqft
$326/mo HOA
What's special
Bright open main levelComfortable living spacesSpacious storage area
- 9 days
- 352
- 11
Zillow last checked:
Listing updated:
Listed by:
Steve Koleno 804-656-5007,
Beycome Brokerage Realty LLC
Source: NorthstarMLS as distributed by MLS GRID,MLS#: 7131369
Facts & features
Interior
Bedrooms & bathrooms
- Bedrooms: 3
- Bathrooms: 3
- Full bathrooms: 3
Bedroom
- Level: Upper
Bedroom 2
- Level: Upper
Bedroom 3
- Level: Basement
Dining room
- Level: Main
Foyer
- Level: Main
Kitchen
- Level: Main
Laundry
- Level: Main
Living room
- Level: Main
Loft
- Level: Upper
Utility room
- Level: Basement
Walk in closet
- Level: Upper
Heating
- Forced Air
Cooling
- Central Air
Features
- Basement: Finished,Full,Storage/Locker,Sump Pump,Walk-Out Access
- Has fireplace: No
Interior area
- Total structure area: 2,097
- Total interior livable area: 2,026 sqft
- Finished area above ground: 1,398
- Finished area below ground: 628
Property
Parking
- Total spaces: 2
- Parking features: Attached, Asphalt, Garage Door Opener
- Attached garage spaces: 2
- Has uncovered spaces: Yes
Accessibility
- Accessibility features: None
Features
- Levels: Two
- Stories: 2
- Pool features: None
Lot
- Size: 0.39 Acres
- Dimensions: 135 x 126
Details
- Foundation area: 699
- Parcel number: 0811822220055
- Zoning description: Residential-Multi-Family
Construction
Type & style
- Home type: Townhouse
- Property subtype: (TH) Side x Side
- Attached to another structure: Yes
Condition
- New construction: No
- Year built: 2003
Utilities & green energy
- Gas: Electric, Natural Gas
- Sewer: City Sewer/Connected
- Water: City Water/Connected
Community & HOA
Community
- Subdivision: Cic 1050 Harvest Hills Condo
HOA
- Has HOA: Yes
- Services included: Maintenance Structure, Hazard Insurance, Lawn Care, Maintenance Grounds, Professional Mgmt, Sanitation, Snow Removal
- HOA fee: $326 monthly
- HOA name: FirstService Residential
- HOA phone: 952-277-2700
Location
- Region: Plymouth
Financial & listing details
- Price per square foot: $197/sqft
- Tax assessed value: $335,700
- Annual tax amount: $3,756
- Date on market: 8/21/2026
Estimated market value
Not available
Estimated sales range
Not available
Not available
Price history
| Date | Event | Price |
|---|---|---|
| 8/21/2026 | Listed for sale | $399,000+71.2%$197/sqft |
Source:  NorthstarMLS as distributed by MLS GRID #7131369 Report a problem NorthstarMLS as distributed by MLS GRID #7131369 Report a problem | ||
| 12/15/2003 | Sold | $233,060$115/sqft |
Source: Public Record Report a problem | ||
Public tax history
| Year | Property taxes | Tax assessment |
|---|---|---|
| 2025 | $3,530 +0.5% | $335,700 +1.8% |
| 2024 | $3,511 -3.2% | $329,900 -1.3% |
| 2023 | $3,626 +5.1% | $334,200 -1.7% |
| 2022 | $3,449 +5.6% | $340,000 +16.8% |
| 2021 | $3,268 -4.1% | $291,000 +4.7% |
| 2020 | $3,409 +4.3% | $278,000 -1.1% |
| 2019 | $3,268 -4.1% | $281,000 +12% |
| 2018 | $3,409 +22.7% | $251,000 +14.6% |
| 2017 | $2,778 +7% | $219,000 +2.8% |
| 2016 | $2,596 +0.3% | $213,000 +0.2% |
| 2015 | $2,587 -2.3% | $212,600 +20.6% |
| 2014 | $2,647 +18.7% | $176,300 -3.1% |
| 2013 | $2,230 -5.9% | $181,900 -7.3% |
| 2012 | $2,370 +0.8% | $196,200 -3.2% |
| 2011 | $2,350 -1.7% | $202,600 -7.4% |
| 2010 | $2,390 +3.5% | $218,800 -1.6% |
| 2009 | $2,308 +13.2% | $222,400 +12.2% |
| 2006 | $2,039 +7.1% | $198,200 +4.2% |
| 2005 | $1,904 +1966.4% | $190,300 +1485.8% |
| 2004 | $92 | $12,000 |
Find assessor info on the county website
Monthly payment
Est. payment
Payment breakdown
Explore the cost of this home by adjusting the details. Changes won't be saved.Climate risks
Neighborhood: 55446
- $385,9003 bd2 ba1.6k sqft5215 Holly Ln N UNIT 2, Plymouth, MN 55446Off Market

- $415,5003 bd3 ba2.1k sqft5215 Holly Ln N UNIT 4, Plymouth, MN 55446Off Market

- $454,6004 bd4 ba2.3k sqft5215 Holly Ln N UNIT 5, Plymouth, MN 55446Off Market

- $363,3003 bd2 ba1.5k sqft5215 Holly Ln N #2402, Plymouth, MN 55446Off Market
Similar homes
- $395,0003 bd3 ba1.7k sqft5100 Holly Ln N #1801, Plymouth, MN 55446For Sale
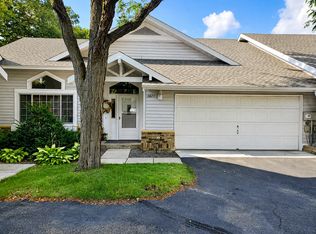
 MLS ID #7123069, Rowdheer R Kapidi, Bridge Realty, LLC. NorthstarMLS as distributed by MLS GRID
 - $399,9003 bd2 ba2.5k sqft3823 Minnesota Ln N, Plymouth, MN 55446For Sale
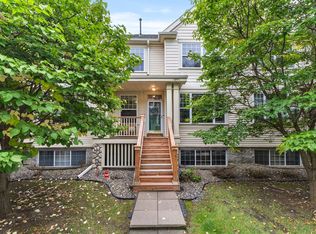
 MLS ID #7134223, James Pauly, Countryside Realty. NorthstarMLS as distributed by MLS GRID
 - $385,0003 bd3 ba2.1k sqft13892 52nd Ave N, Plymouth, MN 55446For Sale
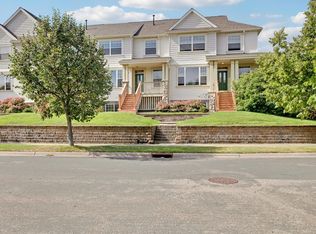
 MLS ID #7116902, Ann F Anderson, NOW Realty. NorthstarMLS as distributed by MLS GRID
 - $368,5004 bd4 ba2.1k sqft13761 54th Ave N, Plymouth, MN 55446For Sale
 MLS ID #7134445, Andrew Spilseth, Compass. NorthstarMLS as distributed by MLS GRID
 - $410,0003 bd4 ba2.4k sqft4989 Archer Ln N, Plymouth, MN 55446For SaleMLS ID #7116346, Ethan Ranum, Mauzy Properties. NorthstarMLS as distributed by MLS GRID
- $385,0003 bd4 ba2k sqft16657 50th Ct N, Plymouth, MN 55446For SaleMLS ID #7105945, Michael Getty, Mauzy Properties. NorthstarMLS as distributed by MLS GRID
- $439,9003 bd3 ba2.2k sqft3872 Lawndale Ln N, Plymouth, MN 55446For SaleMLS ID #7131652, Michelle Fussy Peterson, National Realty Guild. NorthstarMLS as distributed by MLS GRID
- $384,0003 bd4 ba2.2k sqft16217 50th Ave N, Plymouth, MN 55446For SaleMLS ID #7046898, Avantika Sharma, RE/MAX Results. NorthstarMLS as distributed by MLS GRID
- $415,0002 bd2 ba1.4k sqft3873 Lawndale Ln N, Plymouth, MN 55446For SaleMLS ID #7114024, Emily Leach, Lakes Sotheby's International Realty. NorthstarMLS as distributed by MLS GRID
- $435,0004 bd4 ba2.2k sqft5038 Everest Ln N, Plymouth, MN 55446For SaleMLS ID #7107296, Ramu Tatiraju, National Realty Guild. NorthstarMLS as distributed by MLS GRID
- $450,0003 bd2 ba2.1k sqft13705 59th Pl N, Plymouth, MN 55446For SaleMLS ID #7133005, Cathy M Berzins, Edina Realty, Inc.. NorthstarMLS as distributed by MLS GRID
- $309,9002 bd2 ba1.8k sqft17195 49th Ave N Unit E, Plymouth, MN 55446For SaleMLS ID #7104718, Shantell K Cramer, HOMESTEAD ROAD. NorthstarMLS as distributed by MLS GRID
- $369,0002 bd2 ba1.4k sqft4210 Lawndale Ln N, Plymouth, MN 55446For SaleMLS ID #7129048, Thomas Edman, Coldwell Banker Realty - Southwest Regional. NorthstarMLS as distributed by MLS GRID
- $389,0003 bd3 ba1.8k sqft5581 Yucca Ln N, Plymouth, MN 55446For SaleMLS ID #7118014, Kimm R Pastrana, Good Move Realty. NorthstarMLS as distributed by MLS GRID
- $460,0004 bd4 ba2.4k sqft5058 Yuma Ln N, Plymouth, MN 55446New ConstructionMLS ID #7126021, Rowdheer R Kapidi, Bridge Realty, LLC. NorthstarMLS as distributed by MLS GRID
- $369,9004 bd4 ba2.2k sqft13781 54th Ave N, Plymouth, MN 55446For SaleMLS ID #7122051, Jerry Ritten, Counselor Realty, Inc. NorthstarMLS as distributed by MLS GRID
- $375,0002 bd2 ba1.4k sqft14012 54th Ave N Unit 2, Plymouth, MN 55446For SaleMLS ID #7091100, Jerry Ritten, Counselor Realty, Inc. NorthstarMLS as distributed by MLS GRID
- $335,0003 bd3 ba1.7k sqft15385 60th Ave N, Plymouth, MN 55446For SaleMLS ID #7128233, Scott Rodman, Realty Executives Top Results. NorthstarMLS as distributed by MLS GRID
- $464,0003 bd4 ba2.5k sqft3936 Everest Ln N, Plymouth, MN 55446For SaleMLS ID #7121601, Ryan M Platzke, Coldwell Banker Realty - Southwest Regional. NorthstarMLS as distributed by MLS GRID
- $474,9003 bd3 ba1.8k sqft5981 Walnut Grove Ln N, Plymouth, MN 55446For SaleMLS ID #7130594, Matthew Austinson, Keller Williams Premier Realty. NorthstarMLS as distributed by MLS GRID
