Beautiful, updated end-unit TH in Plymouth! This TH features a spacious, delayed split-level entry. The main floor features an open-concept layout, with LVP flooring in the kitchen and family room. The kitchen features stainless steel appliances, quartz countertops, beautiful dark wood cabinets, and a backsplash! Complete with a center island for entertaining or food prep and a pantry for storage. The family room boasts large windows for plenty of natural light and a gas-burning fireplace. A patio door also leads out to the balcony overlooking the backyard and shared green space. Up three steps is a large dining room and an office behind French doors for the optimal home office location. Finishing out that level is a shared bathroom and laundry room. The upper level has two bedrooms and two bathrooms. The master bedroom has both a private master bathroom and a large walk-in closet, while the secondary bedroom has a separate bathroom right near the doorway. The lower level is a walk-out level with another family room and a patio door with access to the backyard. A third bedroom, with a large closet and another bathroom, completes the lower level. Two-car attached garage! A great layout all around, and being an end unit allows for more windows for natural light and shared yard space nearby. The home is also located in a cul-de-sac. Tons to love about this great property.
Active
$399,000
16657 50th Ct N, Plymouth, MN 55446
3beds
2,096sqft
:
Get pre-qualifiedN/A
(TH) Side x Side
Built in 2006
-- sqft lot
$398,600 Zestimate®
$190/sqft
$330/mo HOA
What's special
Gas-burning fireplaceTwo-car attached garageSpacious delayed split-level entryOpen-concept layoutShared yard space nearbyLocated in a cul-de-sacStainless steel appliances
- 16 days |
- 621 |
- 19 |
Likely to sell faster than
Zillow last checked:
Listing updated:
Listed by:
Michael Getty 952-221-7776,
Mauzy Properties,
David Getty 612-751-2045
Source: NorthstarMLS as distributed by MLS GRID,MLS#: 7105945
Facts & features
Interior
Bedrooms & bathrooms
- Bedrooms: 3
- Bathrooms: 4
- Full bathrooms: 2
- 3/4 bathrooms: 1
- 1/2 bathrooms: 1
Bedroom
- Level: Upper
- Area: 169 Square Feet
- Dimensions: 13x13
Bedroom 2
- Level: Upper
- Area: 110 Square Feet
- Dimensions: 11x10
Bedroom 3
- Level: Lower
- Area: 99 Square Feet
- Dimensions: 11x9
Dining room
- Level: Main
- Area: 121 Square Feet
- Dimensions: 11x11
Family room
- Level: Lower
- Area: 165 Square Feet
- Dimensions: 15x11
Foyer
- Level: Main
- Area: 45 Square Feet
- Dimensions: 9x5
Kitchen
- Level: Main
- Area: 135 Square Feet
- Dimensions: 15x9
Living room
- Level: Main
- Area: 270 Square Feet
- Dimensions: 18x15
Office
- Level: Main
- Area: 130 Square Feet
- Dimensions: 13x10
Heating
- Forced Air
Cooling
- Central Air
Appliances
- Included: Dishwasher, Dryer, Gas Water Heater, Microwave, Range, Refrigerator, Washer, Water Softener Owned
- Laundry: Laundry Room, Main Level
Features
- Basement: Drain Tiled,Finished,Walk-Out Access
- Number of fireplaces: 1
- Fireplace features: Gas, Living Room
Interior area
- Total structure area: 2,200
- Total interior livable area: 2,096 sqft
- Finished area above ground: 1,580
- Finished area below ground: 516
Property
Parking
- Total spaces: 2
- Parking features: Attached, Asphalt, Tuckunder Garage
- Attached garage spaces: 2
Accessibility
- Accessibility features: None
Features
- Levels: Multi/Split
- Patio & porch: Deck
- Fencing: None
Lot
- Features: Tree Coverage - Light
Details
- Foundation area: 1064
- Parcel number: 0811822130096
- Zoning description: Residential-Single Family
Construction
Type & style
- Home type: Townhouse
- Property subtype: (TH) Side x Side
- Attached to another structure: Yes
Materials
- Roof: Age Over 8 Years,Asphalt
Condition
- New construction: No
- Year built: 2006
Utilities & green energy
- Gas: Natural Gas
- Sewer: City Sewer/Connected
- Water: City Water/Connected
Community & HOA
Community
- Subdivision: Timber Creek Crossing Third Add
HOA
- Has HOA: Yes
- Services included: Maintenance Structure, Hazard Insurance, Lawn Care, Maintenance Grounds, Professional Mgmt, Snow Removal
- HOA fee: $330 monthly
- HOA name: Tomber Creek Crossing Village Home Assoc
- HOA phone: 952-922-2500
Location
- Region: Plymouth
Financial & listing details
- Price per square foot: $190/sqft
- Tax assessed value: $377,000
- Annual tax amount: $4,269
- Date on market: 7/10/2026
- Road surface type: Paved
Estimated market value
$398,600
$379,000 - $419,000
$2,675/mo
Price history
| Date | Event | Price |
|---|---|---|
| 7/10/2026 | Listed for sale | $399,000+28.7%$190/sqft |
Source:  NorthstarMLS as distributed by MLS GRID #7105945 Report a problem NorthstarMLS as distributed by MLS GRID #7105945 Report a problem | ||
| 8/28/2024 | Listing removed | $2,345$1/sqft |
Source: Zillow Rentals Report a problem | ||
| 8/28/2024 | Price change | $2,345-5.8%$1/sqft |
Source: Zillow Rentals Report a problem | ||
| 8/6/2024 | Listed for rent | $2,490-6%$1/sqft |
Source: Zillow Rentals Report a problem | ||
| 6/24/2023 | Listing removed | -- |
Source: Zillow Rentals Report a problem | ||
| 6/10/2023 | Listed for rent | $2,650$1/sqft |
Source: Zillow Rentals Report a problem | ||
| 6/28/2017 | Sold | $310,000+0%$148/sqft |
Source: NorthstarMLS as distributed by MLS GRID #4831058 Report a problem | ||
| 5/22/2017 | Pending sale | $309,900$148/sqft |
Source: Coldwell Banker Burnet - Plymouth #4831058 Report a problem | ||
| 5/18/2017 | Listed for sale | $309,900+13.7%$148/sqft |
Source: Coldwell Banker Burnet - Plymouth #4831058 Report a problem | ||
| 5/11/2007 | Sold | $272,500$130/sqft |
Source: Public Record Report a problem | ||
Public tax history
| Year | Property taxes | Tax assessment |
|---|---|---|
| 2025 | $4,126 +0.8% | $377,000 -0.7% |
| 2024 | $4,095 +3% | $379,600 -1.4% |
| 2023 | $3,976 +5.2% | $385,100 +4.1% |
| 2022 | $3,778 +4.3% | $370,000 +17.1% |
| 2021 | $3,621 -2.3% | $316,000 +3.6% |
| 2020 | $3,705 +2.3% | $305,000 +0.7% |
| 2019 | $3,621 -2.3% | $303,000 +7.1% |
| 2018 | $3,705 +12.7% | $283,000 +8% |
| 2017 | $3,287 +3.3% | $262,000 +10.1% |
| 2016 | $3,183 +8.3% | $238,000 +5.3% |
| 2015 | $2,939 +3.5% | $226,000 +11.5% |
| 2014 | $2,840 +14.7% | $202,700 +2% |
| 2013 | $2,475 -8.9% | $198,700 -10% |
| 2012 | $2,718 +2.4% | $220,700 -2% |
| 2011 | $2,653 -1.3% | $225,200 -7.1% |
| 2010 | $2,687 +3.5% | $242,400 -1.7% |
| 2009 | $2,598 | $246,500 |
Find assessor info on the county website
Monthly payment
Est. payment
Payment breakdown
Explore the cost of this home by adjusting the details. Changes won't be saved.Climate risks
Neighborhood: 55446
Nearby schools
GreatSchools rating
- 10/10Kimberly Lane Elementary SchoolGrades: K-5Distance: 1 mi
- 9/10Wayzata East Middle SchoolGrades: 6-8Distance: 5.4 mi
- 10/10Wayzata High SchoolGrades: 9-12Distance: 0.9 mi
- $508,4003 bd4 ba2.1k sqft16657 50th Ct N #1, Minneapolis, MN 55446Off Market

- $406,5003 bd2 ba2.1k sqft16653 50th Ct N, Plymouth, MN 55446Off Market

- $409,4003 bd3 ba2k sqft16701 50th Ct N, Plymouth, MN 55446Off Market
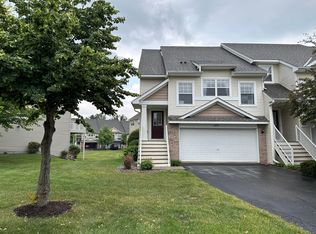
- $428,3003 bd4 ba2.1k sqft16649 50th Ct N, Plymouth, MN 55446Off Market

- $377,6003 bd3 ba1.9k sqft16705 50th Ct N, Plymouth, MN 55446Off Market
- $393,7003 bd3 ba2.1k sqft16645 50th Ct N, Plymouth, MN 55446Off Market
- $398,1004 bd3 ba2.6k sqft5042 Dunkirk Pl N, Plymouth, MN 55446Off Market
- $348,3003 bd2 ba1.5k sqft16709 50th Ct N, Plymouth, MN 55446Off Market
A local agent can set up tours, give advice and negotiate with sellers.
Similar homes
- $399,0003 bd4 ba2.2k sqft16217 50th Ave N, Plymouth, MN 55446For Sale

 MLS ID #7046898, Avantika Sharma, RE/MAX Results. NorthstarMLS as distributed by MLS GRID
 - $349,9002 bd2 ba1.4k sqft17700 41st Ave N APT 80, Plymouth, MN 55446For Sale
 MLS ID #7103810, Dan Frank, RE/MAX Advantage Plus. NorthstarMLS as distributed by MLS GRID
 - $335,0003 bd3 ba1.7k sqft15615 60th Ave N, Plymouth, MN 55446For Sale
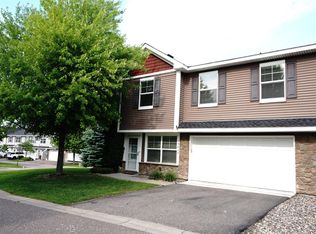 MLS ID #7088378, Masood K. Khan, MN Realty Group Inc.. NorthstarMLS as distributed by MLS GRID
 - $515,0004 bd4 ba2.4k sqft5153 Yuma Ln N, Plymouth, MN 55446For Sale
 MLS ID #7086357, Andrew O'Neil, HOMESTEAD ROAD. NorthstarMLS as distributed by MLS GRID
 - $264,9002 bd2 ba1.2k sqft13749 54th Ave N, Plymouth, MN 55446For SaleMLS ID #7101317, The Michael Kaslow Team, Coldwell Banker Realty - Lakes. NorthstarMLS as distributed by MLS GRID
- $335,0003 bd3 ba1.7k sqft17026 78th Pl N, Maple Grove, MN 55311For SaleMLS ID #7102401, Rowdheer R Kapidi, Bridge Realty, LLC. NorthstarMLS as distributed by MLS GRID
- $270,0002 bd2 ba1.6k sqft18902 96th Pl N, Maple Grove, MN 55311For SaleMLS ID #7114366, Joseph R Johnson, eXp Realty. NorthstarMLS as distributed by MLS GRID
- $279,9002 bd3 ba1.3k sqft17770 Elm Rd N, Maple Grove, MN 55311For SaleMLS ID #7092323, Ethan Ranum, Mauzy Properties. NorthstarMLS as distributed by MLS GRID
- $264,9002 bd2 ba1.6k sqft17628 69th Pl N, Maple Grove, MN 55311For SaleMLS ID #7105016, Carrie F Schmitz, Keller Williams Classic Rlty NW. NorthstarMLS as distributed by MLS GRID
- $298,0003 bd3 ba1.6k sqft17352 72nd Ave N #1202, Maple Grove, MN 55311For SaleMLS ID #7095819, Rob Paulno, Elite Realty Minnesota. NorthstarMLS as distributed by MLS GRID
- $324,9003 bd4 ba2k sqft11937 Emery Village Dr N, Champlin, MN 55316For SaleMLS ID #7075913, Jerome S Moscowitz, RE/MAX Results. NorthstarMLS as distributed by MLS GRID
- $315,0003 bd3 ba1.6k sqft17481 72nd Ave N, Maple Grove, MN 55311For SaleMLS ID #7091744, Wenn Townsend, Meridian Realty. NorthstarMLS as distributed by MLS GRID
- $299,0003 bd3 ba2k sqft16959 79th Ave N, Maple Grove, MN 55311For SaleMLS ID #7095577, Nicholas Cruze, Rize Realty. NorthstarMLS as distributed by MLS GRID
- $400,0003 bd4 ba2.4k sqft15549 Lilac Dr, Eden Prairie, MN 55347For SaleMLS ID #7081918, David Rakowczyk, Coldwell Banker Realty. NorthstarMLS as distributed by MLS GRID
- $399,9002 bd3 ba1.5k sqft469 Roundhouse St, Shakopee, MN 55379For SaleMLS ID #7112473, Randolph J Kubes, Kubes Realty Inc. NorthstarMLS as distributed by MLS GRID
- $375,0003 bd2 ba2.2k sqft6159 Creek Line Dr, Minnetonka, MN 55345For SaleMLS ID #7077989, Mary Jane Meehan, Edina Realty, Inc.. NorthstarMLS as distributed by MLS GRID
- $320,0004 bd4 ba2k sqft4108 Parker Trl, Robbinsdale, MN 55422For SaleMLS ID #7111071, Tyler Miller, eXp Realty. NorthstarMLS as distributed by MLS GRID
- $305,0002 bd2 ba1.6k sqft9062 Merrimac Ln N, Maple Grove, MN 55311For SaleMLS ID #7100338, Michelle L Davis, MOVE. NorthstarMLS as distributed by MLS GRID
- $350,0003 bd2 ba1.4k sqft1809 3rd St NE, Minneapolis, MN 55418For SaleMLS ID #7084148, Nathan Pentz, Keller Williams Classic Rlty NW. NorthstarMLS as distributed by MLS GRID
- $399,9902 bd2 ba1.6k sqft2880 126th Ave NW, Coon Rapids, MN 55448For SaleMLS ID #7096684, Jamie E. Houle, AXEN Realty. NorthstarMLS as distributed by MLS GRID
