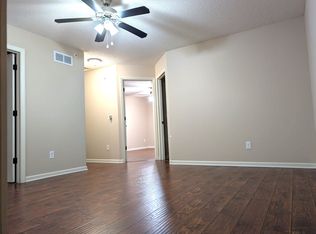
Previous Model Home. Private End Unit Townhome in Plymouth, Wayzata Schools. Brand New LVP Flooring and Freshly painted. Great Park for kids in the neighborhood. Close to freeways and shopping. Master Bedroom with Sitting Area, Attached Bathroom and Walk In Closet. Great Loft or Flex area on 2nd Floor. 2 Full Bathrooms on bedroom levels. Washer Dryer on Bedroom Level. Great for Entertaining! Kitchen w/large Center Island Serves as a Wonderful Gathering Place.
Must See
Active
Price cut: $5K (8/10)
$330,000
15615 60th Ave N, Plymouth, MN 55446
3beds
1,763sqft
:
Get pre-qualified$2,347/mo
(TH) Side x Side
Built in 2011
2,178 Square Feet Lot
$332,100 Zestimate®
$187/sqft
$271/mo HOA
What's special
Brand new lvp flooringPrivate end unit townhomeFreshly paintedWonderful gathering placeAttached bathroom
- 65 days |
- 561 |
- 17 |
Zillow last checked:
Listing updated:
Listed by:
Masood K. Khan 952-457-7967,
MN Realty Group Inc.
Source: NorthstarMLS as distributed by MLS GRID,MLS#: 7088378
Facts & features
Interior
Bedrooms & bathrooms
- Bedrooms: 3
- Bathrooms: 3
- Full bathrooms: 2
- 1/2 bathrooms: 1
Bedroom
- Level: Upper
- Area: 276 Square Feet
- Dimensions: 23x12
Bedroom 2
- Level: Upper
- Area: 143 Square Feet
- Dimensions: 13x11
Bedroom 3
- Level: Upper
- Area: 143 Square Feet
- Dimensions: 13x11
Dining room
- Level: Main
- Area: 120 Square Feet
- Dimensions: 12x10
Kitchen
- Level: Main
- Area: 96 Square Feet
- Dimensions: 12x8
Living room
- Level: Main
- Area: 156 Square Feet
- Dimensions: 12x13
Loft
- Level: Upper
- Area: 182 Square Feet
- Dimensions: 14x13
Heating
- Forced Air
Cooling
- Central Air
Appliances
- Included: Dishwasher, Dryer, Microwave, Refrigerator, Stainless Steel Appliance(s), Washer
Features
- Basement: None
- Has fireplace: No
Interior area
- Total structure area: 648
- Total interior livable area: 1,763 sqft
- Finished area above ground: 1,763
- Finished area below ground: 0
Property
Parking
- Total spaces: 2
- Parking features: Attached
- Attached garage spaces: 2
Accessibility
- Accessibility features: Other
Features
- Levels: Two
- Stories: 2
Lot
- Size: 2,178 Square Feet
Details
- Foundation area: 648
- Parcel number: 0411822220196
- Zoning description: Residential-Multi-Family,Residential-Single Family
Construction
Type & style
- Home type: Townhouse
- Property subtype: (TH) Side x Side
- Attached to another structure: Yes
Condition
- New construction: No
- Year built: 2011
Utilities & green energy
- Gas: Natural Gas
- Sewer: City Sewer/Connected
- Water: City Water/Connected
Community & HOA
Community
- Subdivision: Taryn Hills 9th Add
HOA
- Has HOA: Yes
- Services included: Maintenance Structure, Lawn Care, Professional Mgmt, Snow Removal
- HOA fee: $271 monthly
- HOA name: Associa Mgmt
- HOA phone: 763-225-6458
Location
- Region: Plymouth
Financial & listing details
- Price per square foot: $187/sqft
- Tax assessed value: $353,600
- Annual tax amount: $3,961
- Date on market: 6/7/2026
Estimated market value
$332,100
$315,000 - $349,000
$2,573/mo
Price history
| Date | Event | Price |
|---|---|---|
| 8/10/2026 | Price change | $330,000-1.5%$187/sqft |
Source:  NorthstarMLS as distributed by MLS GRID #7088378 Report a problem NorthstarMLS as distributed by MLS GRID #7088378 Report a problem | ||
| 7/19/2026 | Price change | $335,000-1.4%$190/sqft |
Source: NorthstarMLS as distributed by MLS GRID #7088378 Report a problem | ||
| 7/4/2026 | Price change | $339,900-2.9%$193/sqft |
Source: NorthstarMLS as distributed by MLS GRID #7088378 Report a problem | ||
| 6/26/2026 | Price change | $349,900-0.6%$198/sqft |
Source: NorthstarMLS as distributed by MLS GRID #7088378 Report a problem | ||
| 6/18/2026 | Price change | $352,000-0.8%$200/sqft |
Source: NorthstarMLS as distributed by MLS GRID #7088378 Report a problem | ||
| 6/7/2026 | Listed for sale | $355,000+41.4%$201/sqft |
Source: NorthstarMLS as distributed by MLS GRID #7088378 Report a problem | ||
| 9/13/2024 | Listing removed | $2,395$1/sqft |
Source: Zillow Rentals Report a problem | ||
| 6/20/2024 | Listed for rent | $2,395+33.4%$1/sqft |
Source: Zillow Rentals Report a problem | ||
| 1/7/2017 | Listing removed | $1,795-2.9%$1/sqft |
Source: MN Realty Group Report a problem | ||
| 11/4/2016 | Listing removed | $1,849+2.7%$1/sqft |
Source: MN Realty Group Report a problem | ||
| 10/12/2016 | Sold | $251,000-3.4%$142/sqft |
Source: NorthstarMLS as distributed by MLS GRID #4762952 Report a problem | ||
| 9/20/2016 | Listed for sale | $259,900+22.7%$147/sqft |
Source: Solitaire Realty Inc #4762952 Report a problem | ||
| 8/3/2015 | Listing removed | $1,800$1/sqft |
Source: Owner Report a problem | ||
| 7/26/2015 | Listed for rent | $1,800$1/sqft |
Source: Owner Report a problem | ||
| 8/23/2014 | Listing removed | $1,800$1/sqft |
Source: Solitaire Realty Inc #4518138 Report a problem | ||
| 8/18/2014 | Listed for rent | $1,800$1/sqft |
Source: Solitaire Realty Inc #4518138 Report a problem | ||
| 10/29/2012 | Sold | $211,890$120/sqft |
Source:  Lake Superior Area Realtors as distributed by MLS GRID #1975402 Report a problem Lake Superior Area Realtors as distributed by MLS GRID #1975402 Report a problem | ||
Public tax history
| Year | Property taxes | Tax assessment |
|---|---|---|
| 2025 | $3,961 +4.1% | $353,600 -0.3% |
| 2024 | $3,804 +2.9% | $354,600 -0.3% |
| 2023 | $3,697 +1% | $355,800 +4.3% |
| 2022 | $3,661 +4.3% | $341,000 +14% |
| 2021 | $3,511 -8.1% | $299,000 +3.8% |
| 2020 | $3,819 +8.8% | $288,000 -5.3% |
| 2019 | $3,511 -8.1% | $304,000 +3.8% |
| 2018 | $3,819 +8.6% | $293,000 +12.3% |
| 2017 | $3,518 +11% | $261,000 +6.1% |
| 2016 | $3,170 +3.9% | $246,000 +0% |
| 2015 | $3,051 -2.4% | $245,900 +14.7% |
| 2014 | $3,127 +158.8% | $214,300 +140.8% |
| 2013 | $1,208 +57.6% | $89,000 +158% |
| 2012 | $767 | $34,500 |
Find assessor info on the county website
Monthly payment
Est. payment
Payment breakdown
Explore the cost of this home by adjusting the details. Changes won't be saved.Climate risks
Neighborhood: 55446
Nearby schools
GreatSchools rating
- 9/10Plymouth Creek Elementary SchoolGrades: K-5Distance: 2.2 mi
- 9/10Wayzata East Middle SchoolGrades: 6-8Distance: 6.1 mi
- 10/10Wayzata High SchoolGrades: 9-12Distance: 2 mi
- $365,2003 bd2 ba1.7k sqft15617 60th Ave N, Plymouth, MN 55446Off Market
- $366,4003 bd3 ba1.7k sqft15613 60th Ave N, Plymouth, MN 55446Off Market
- $371,4003 bd3 ba1.7k sqft15611 60th Ave N, Plymouth, MN 55446Off Market
- $362,7003 bd3 ba1.7k sqft15619 60th Ave N, Plymouth, MN 55446Off Market

- $363,2003 bd3 ba1.7k sqft15609 60th Ave N, Plymouth, MN 55446Off Market
- $389,9003 bd2 ba1.9k sqft15635 60th Ave N, Plymouth, MN 55446Off Market
- $383,8003 bd2 ba1.7k sqft15595 60th Ave N, Plymouth, MN 55446Off Market
- $363,5003 bd3 ba1.7k sqft15621 60th Ave N, Plymouth, MN 55446Off Market
A local agent can set up tours, give advice and negotiate with sellers.
Similar homes
- $389,9003 bd4 ba2k sqft16657 50th Ct N, Plymouth, MN 55446For Sale

 MLS ID #7105945, Michael Getty, Mauzy Properties. NorthstarMLS as distributed by MLS GRID
 - $384,0003 bd4 ba2.2k sqft16217 50th Ave N, Plymouth, MN 55446For Sale
 MLS ID #7046898, Avantika Sharma, RE/MAX Results. NorthstarMLS as distributed by MLS GRID
 - $420,0003 bd4 ba2.4k sqft4989 Archer Ln N, Plymouth, MN 55446For Sale
 MLS ID #7116346, Ethan Ranum, Mauzy Properties. NorthstarMLS as distributed by MLS GRID
 - $335,0003 bd3 ba1.7k sqft17026 78th Pl N, Maple Grove, MN 55311For Sale
 MLS ID #7102401, Rowdheer R Kapidi, Bridge Realty, LLC. NorthstarMLS as distributed by MLS GRID
 - $264,9002 bd2 ba1.2k sqft13749 54th Ave N, Plymouth, MN 55446For SaleMLS ID #7101317, The Michael Kaslow Team, Coldwell Banker Realty - Lakes. NorthstarMLS as distributed by MLS GRID
- $445,0003 bd4 ba2.5k sqft5135 Holly Ln N #2204, Plymouth, MN 55446For SaleMLS ID #7105459, Matt Cullen, RE/MAX Advantage Plus. NorthstarMLS as distributed by MLS GRID
- $315,0003 bd3 ba1.8k sqft7432 Vinewood Ln N, Maple Grove, MN 55311For SaleMLS ID #7121414, Melissa Clawson, Call It Closed International Realty. NorthstarMLS as distributed by MLS GRID
- $319,9003 bd4 ba2k sqft15729 Porchlight Ln, Eden Prairie, MN 55347For SaleMLS ID #7125062, Venkata Kishore Goli, Real Broker, LLC. NorthstarMLS as distributed by MLS GRID
- $299,9003 bd3 ba1.6k sqft17608 68th Pl N, Maple Grove, MN 55311For SaleMLS ID #7113371, Thomas G Anderson, RE/MAX Preferred. NorthstarMLS as distributed by MLS GRID
- $340,0002 bd2 ba1.5k sqft754 Wisconsin Ave N, Golden Valley, MN 55427For SaleMLS ID #7108521, Roger Anderson, Elite Realty Minnesota. NorthstarMLS as distributed by MLS GRID
- $279,9002 bd3 ba1.3k sqft17770 Elm Rd N, Maple Grove, MN 55311For SaleMLS ID #7092323, Ethan Ranum, Mauzy Properties. NorthstarMLS as distributed by MLS GRID
- $321,9003 bd3 ba1.4k sqft6453 Regency Ln, Eden Prairie, MN 55344For SaleMLS ID #7101046, John Teilborg, Edina Realty, Inc.. NorthstarMLS as distributed by MLS GRID
- $309,9003 bd3 ba1.7k sqft11808 Emery Village Dr N, Champlin, MN 55316For SaleMLS ID #7079168, Lyndsey J Spiczka, Compass. NorthstarMLS as distributed by MLS GRID
- $329,9003 bd3 ba1.8k sqft11628 Forest Ln, Maple Grove, MN 55311For SaleMLS ID #7088733, Han Zhong, Keller Williams Classic Realty. NorthstarMLS as distributed by MLS GRID
- $285,0003 bd3 ba1.6k sqft17005 78th Pl N, Maple Grove, MN 55311For SaleMLS ID #7019241, Amber N Broadway, Opendoor Brokerage, LLC. NorthstarMLS as distributed by MLS GRID
- $264,9003 bd2 ba1.5k sqft17969 96th Ave N, Maple Grove, MN 55311SoldMLS ID #7096602, Kane Loukas, Wellspring Real Estate LLC. NorthstarMLS as distributed by MLS GRID
- $325,0003 bd3 ba1.7k sqft2144 Village Trl, Mound, MN 55364For SaleMLS ID #7101098, Rhonda Pahl, Excelsior Realty. NorthstarMLS as distributed by MLS GRID
- $320,0002 bd3 ba1.7k sqft3849 Stonehaven Ct, Anoka, MN 55303For SaleMLS ID #7116469, Steven D Sohre, Keller Williams Realty Integrity. NorthstarMLS as distributed by MLS GRID
- $340,0003 bd2 ba1.4k sqft1809 3rd St NE, Minneapolis, MN 55418For SaleMLS ID #7084148, Nathan Pentz, Keller Williams Classic Rlty NW. NorthstarMLS as distributed by MLS GRID
- $339,9003 bd4 ba2.2k sqft7745 Madelyn Creek Dr, Victoria, MN 55386For SaleMLS ID #7119002, Vanderlinde Group, Vanderlinde Group | Edge Realty, Inc.. NorthstarMLS as distributed by MLS GRID
