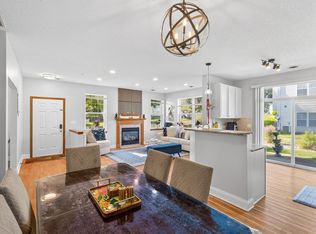
Wayzata Schools! Impeccably maintained 3BR, 4BA townhome in the highly sought-after Harvest Hills neighborhood! This stunning home has been beautifully refreshed with new paint throughout, new carpet, and brand new stainless steel appliances. Offered in true turn-key condition with a spacious, open floorplan and walls of natural light, it feels like a breath of fresh air the moment you walk in. The main level features a bright, welcoming living room with a cozy fireplace that flows seamlessly into the updated kitchen. The kitchen now shines with brand new stainless steel appliances, modern cabinetry, and plenty of space for informal dining. Upstairs you’ll find a convenient home office den and all three bedrooms on the same level for easy living. The generous primary suite boasts a vaulted ceiling, private ¾ bath, and large walk-in closet. The walkout lower level is an entertainer’s dream with a huge family room, additional ¾ bath and direct access to the private yard. Laundry is conveniently located on the upper level, and the oversized 2-car garage offers abundant storage space. This meticulously updated home is move-in ready and a true must-see! Schedule your private showing today.
Active with contingency
$445,000
5135 Holly Ln N #2204, Plymouth, MN 55446
3beds
2,540sqft
(TH) Side x Side
Built in 2002
0.27 Acres Lot
$442,400 Zestimate®
$175/sqft
$326/mo HOA
What's special
Modern cabinetryCozy fireplaceVaulted ceilingWalls of natural lightSpacious open floorplanGenerous primary suiteUpdated kitchen
- 35 days |
- 688 |
- 29 |
Likely to sell faster than
Zillow last checked:
Listing updated:
Listed by:
Matt Cullen 952-454-7158,
RE/MAX Advantage Plus
Source: NorthstarMLS as distributed by MLS GRID,MLS#: 7105459
Facts & features
Interior
Bedrooms & bathrooms
- Bedrooms: 3
- Bathrooms: 4
- Full bathrooms: 3
- 1/2 bathrooms: 1
Bedroom
- Level: Upper
- Area: 210 Square Feet
- Dimensions: 15x14
Bedroom 2
- Level: Upper
- Area: 1496 Square Feet
- Dimensions: 136x11
Bedroom 3
- Level: Lower
- Area: 120 Square Feet
- Dimensions: 12x10
Dining room
- Level: Main
- Area: 90 Square Feet
- Dimensions: 10x9
Family room
- Level: Main
- Area: 210 Square Feet
- Dimensions: 15x14
Great room
- Level: Lower
- Area: 288 Square Feet
- Dimensions: 24x12
Kitchen
- Level: Main
- Area: 126 Square Feet
- Dimensions: 14x9
Living room
- Level: Main
- Area: 195 Square Feet
- Dimensions: 15x13
Office
- Level: Lower
- Area: 80 Square Feet
- Dimensions: 10x8
Heating
- Forced Air
Cooling
- Central Air
Appliances
- Included: Air-To-Air Exchanger, Dishwasher, Disposal, Dryer, Gas Water Heater, Microwave, Range, Refrigerator, Stainless Steel Appliance(s), Washer
Features
- Basement: Block,Egress Window(s),Finished,Full,Walk-Out Access
- Has fireplace: No
Interior area
- Total structure area: 2,642
- Total interior livable area: 2,540 sqft
- Finished area above ground: 1,769
- Finished area below ground: 771
Property
Parking
- Total spaces: 2
- Parking features: Attached, Asphalt
- Attached garage spaces: 2
Accessibility
- Accessibility features: None
Features
- Levels: Two
- Stories: 2
- Patio & porch: Deck
- Fencing: None
Lot
- Size: 0.27 Acres
- Features: Corner Lot
Details
- Foundation area: 873
- Parcel number: 0811822220046
- Zoning description: Residential-Single Family
Construction
Type & style
- Home type: Townhouse
- Property subtype: (TH) Side x Side
- Attached to another structure: Yes
Materials
- Block, Concrete
Condition
- New construction: No
- Year built: 2002
Utilities & green energy
- Gas: Natural Gas
- Sewer: City Sewer/Connected
- Water: City Water/Connected
Community & HOA
Community
- Subdivision: Cic 1050 Harvest Hills Condo
HOA
- Has HOA: Yes
- Services included: Maintenance Structure, Hazard Insurance, Lawn Care, Maintenance Grounds, Professional Mgmt, Snow Removal
- HOA fee: $326 monthly
- HOA name: First Services Residential
- HOA phone: 952-227-2700
Location
- Region: Plymouth
Financial & listing details
- Price per square foot: $175/sqft
- Tax assessed value: $403,400
- Annual tax amount: $4,698
- Date on market: 7/11/2026
Estimated market value
$442,400
$420,000 - $465,000
$2,932/mo
Price history
| Date | Event | Price |
|---|---|---|
| 7/11/2026 | Listed for sale | $445,000+21.9%$175/sqft |
Source:  NorthstarMLS as distributed by MLS GRID #7105459 Report a problem NorthstarMLS as distributed by MLS GRID #7105459 Report a problem | ||
| 6/18/2019 | Sold | $365,000+20.7%$144/sqft |
Source: Public Record Report a problem | ||
| 12/29/2015 | Sold | $302,500+23.5%$119/sqft |
Source: Public Record Report a problem | ||
| 5/27/2003 | Sold | $244,983$96/sqft |
Source: Public Record Report a problem | ||
Public tax history
| Year | Property taxes | Tax assessment |
|---|---|---|
| 2025 | $4,387 +3.4% | $403,400 +2.7% |
| 2024 | $4,243 -0.9% | $392,800 -1% |
| 2023 | $4,282 +4.4% | $396,900 +0.5% |
| 2022 | $4,102 +5.8% | $395,000 +17.9% |
| 2021 | $3,877 -5.7% | $335,000 +5.3% |
| 2020 | $4,109 +6% | $318,000 -4.5% |
| 2019 | $3,877 -5.7% | $333,000 +12.1% |
| 2018 | $4,109 +22.5% | $297,000 +14.7% |
| 2017 | $3,355 +6.8% | $259,000 +2.8% |
| 2016 | $3,143 +0.2% | $252,000 -0.2% |
| 2015 | $3,135 -2.6% | $252,400 +19.1% |
| 2014 | $3,220 +16.4% | $211,900 -3.1% |
| 2013 | $2,766 -6.9% | $218,600 -8.4% |
| 2012 | $2,972 +3% | $238,600 -1.6% |
| 2011 | $2,886 -1.8% | $242,500 -7.6% |
| 2010 | $2,940 +1% | $262,400 -3.7% |
| 2009 | $2,912 +3% | $272,500 +3.7% |
| 2006 | $2,826 +6.5% | $262,900 +3.9% |
| 2005 | $2,653 +732.6% | $253,000 +509.6% |
| 2004 | $319 | $41,500 |
Find assessor info on the county website
Monthly payment
Est. payment
Payment breakdown
Explore the cost of this home by adjusting the details. Changes won't be saved.Climate risks
Neighborhood: 55446
Nearby schools
GreatSchools rating
- 10/10Kimberly Lane Elementary SchoolGrades: K-5Distance: 1 mi
- 9/10Wayzata East Middle SchoolGrades: 6-8Distance: 5.7 mi
- 10/10Wayzata High SchoolGrades: 9-12Distance: 0.6 mi
- $402,5003 bd4 ba2.2k sqft5135 Holly Ln N UNIT 3, Plymouth, MN 55446Off Market
- $467,1003 bd4 ba2.7k sqft5135 Holly Ln N UNIT 4, Plymouth, MN 55446Off Market

- $416,2003 bd3 ba1.6k sqft5135 Holly Ln N #2203, Plymouth, MN 55446Off Market
- $417,1003 bd3 ba1.8k sqft5135 Holly Ln N #2201, Plymouth, MN 55446Off Market
- $412,0003 bd3 ba1.6k sqft5135 Holly Ln N #2202, Plymouth, MN 55446Off Market
- $441,6003 bd3 ba2.6k sqft5135 Holly Ln N UNIT 1, Plymouth, MN 55446Off Market
- $398,3003 bd3 ba1.8k sqft5125 Holly Ln N #2101, Plymouth, MN 55446Off Market
- $412,4002 bd3 ba1.9k sqft5125 Holly Ln N #2106, Plymouth, MN 55446Off Market
A local agent can set up tours, give advice and negotiate with sellers.
Similar homes
- $395,0003 bd3 ba1.7k sqft5100 Holly Ln N #1801, Plymouth, MN 55446For Sale
 MLS ID #7123069, Rowdheer R Kapidi, Bridge Realty, LLC. NorthstarMLS as distributed by MLS GRID
 - $424,9003 bd4 ba2.1k sqft5000 Everest Ln N, Plymouth, MN 55446For Sale
 MLS ID #7100747, Gregg M Murray, Coldwell Banker Realty. NorthstarMLS as distributed by MLS GRID
 - $384,0003 bd4 ba2.2k sqft16217 50th Ave N, Plymouth, MN 55446For Sale
 MLS ID #7046898, Avantika Sharma, RE/MAX Results. NorthstarMLS as distributed by MLS GRID
 - $339,9002 bd2 ba1.4k sqft17700 41st Ave N APT 80, Plymouth, MN 55446For Sale
 MLS ID #7103810, Dan Frank, RE/MAX Advantage Plus. NorthstarMLS as distributed by MLS GRID
 - $380,0002 bd3 ba2.3k sqft12317 74th Ave N, Maple Grove, MN 55311For SaleMLS ID #7125170, Amy St Martin, RE/MAX Results. NorthstarMLS as distributed by MLS GRID
- $435,0003 bd3 ba2.1k sqft17830 Valley Cove Ct, Deephaven, MN 55391For SaleMLS ID #7104576, Ryan M Platzke, Coldwell Banker Realty - Southwest Regional. NorthstarMLS as distributed by MLS GRID
- $290,0002 bd2 ba1.6k sqft13730 54th Ave N APT 208, Plymouth, MN 55446For SaleMLS ID #7074384, Mallory Johnson, Engel & Volkers Lake Minnetonka. NorthstarMLS as distributed by MLS GRID
- $388,9003 bd3 ba1.8k sqft3223 Red Oak Trl, Hamel, MN 55340For SaleMLS ID #7105142, Venkata Kishore Goli, Real Broker, LLC. NorthstarMLS as distributed by MLS GRID
- $425,0003 bd4 ba2.2k sqft12067 84th Ave N, Maple Grove, MN 55369For SaleMLS ID #7091264, David B Hitchcock, Pro Flat Fee Realty LLC. NorthstarMLS as distributed by MLS GRID
- $479,9004 bd4 ba2.3k sqft19989 62nd Pl, Hamel, MN 55340For SaleMLS ID #7118715, Alexis Hammond, Real Broker, LLC. NorthstarMLS as distributed by MLS GRID
- $449,0004 bd2 ba2.1k sqft11962 85th Pl N, Maple Grove, MN 55369For SaleMLS ID #7087221, David A Gilmore, Coldwell Banker Realty. NorthstarMLS as distributed by MLS GRID
- $485,0004 bd4 ba2.5k sqft5909 92nd Ave N, Brooklyn Park, MN 55443For SaleMLS ID #7115585, Picture Perfect Home Team, Keller Williams Realty Integrity Lakes. NorthstarMLS as distributed by MLS GRID
- $419,9993 bd3 ba1.8k sqft1062 Jubert Dr, Hamel, MN 55340For SaleMLS ID #7115010, Huajie J Deng, Bridge Realty, LLC. NorthstarMLS as distributed by MLS GRID
- $399,9003 bd3 ba1.9k sqft12352 Lakeview Dr N, Maple Grove, MN 55369For SaleMLS ID #6792732, Jonathan L Sells, Edina Realty, Inc.. NorthstarMLS as distributed by MLS GRID
- $380,0003 bd4 ba2k sqft9669 Olive Ln N, Maple Grove, MN 55311For SaleMLS ID #7119013, Madeline Wittman, Pemberton RE. NorthstarMLS as distributed by MLS GRID
- $499,9004 bd4 ba2.9k sqft17790 Valley Cove Ct, Deephaven, MN 55391For SaleMLS ID #7022098, Keith Allen Taylor, ERA Prospera Real Estate. NorthstarMLS as distributed by MLS GRID
- $335,0003 bd3 ba1.7k sqft17026 78th Pl N, Maple Grove, MN 55311For SaleMLS ID #7102401, Rowdheer R Kapidi, Bridge Realty, LLC. NorthstarMLS as distributed by MLS GRID
- $325,0003 bd3 ba1.3k sqft11891 84th Ave N, Maple Grove, MN 55369For SaleMLS ID #7099212, Kelly K Berkley, RE/MAX Results. NorthstarMLS as distributed by MLS GRID
- $435,0005 bd4 ba2.6k sqft15734 Porchlight Ln, Eden Prairie, MN 55347For SaleMLS ID #7091786, Dan Anshus, Financially Free, LLC. NorthstarMLS as distributed by MLS GRID
- $480,0002 bd3 ba2k sqft635 Willoughby Way W, Minnetonka, MN 55305For SaleMLS ID #7081222, Mark P. Abdel, RE/MAX Advantage Plus. NorthstarMLS as distributed by MLS GRID
